Skip main navigation
Off market
  • $221,300

    573 Mountaineer Way, Fancy Gap, VA 24328

    1beds
    1,037sqft
    SingleFamily
    Built in 1980
    0.5 Acres Lot
    $221,300 Zestimate®
    $213/sqft
    $990 Estimated rent

    Home value

    $221,300

    $204,000 - $239,000

    $990/mo

    Zestimate® history
    Loading
    Loading...

    Owner options

    List your home for rent

    $990/mo

    Rent Zestimate®

    Find your next renter with Zillow Rental Manager. Plus, with online applications, you can quickly screen prospective tenants – for free.

    Learn more

    $990/mo

    Rent Zestimate®

    Refinance and save

    $1,496/mo

    Est. payment

    Refinancing to a lower rate could help reduce your monthly payments and save thousands over the life of the loan.

    See today's rates

    $1,496/mo

    Est. payment

    Explore your selling options

    Work with a Zillow partner agent

    Leverage their expertise and Zillow's premium Showcase listings to get your home seen by more buyers.

    Get started

    List with your own agent

    Get your home in front of millions of buyers by listing it on Zillow.

    Learn how to do it

    Sell it yourself

    Take full control of how buyers see your home on Zillow by listing For Sale by Owner (FSBO).

    List your home

    What's special

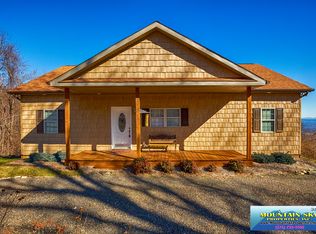
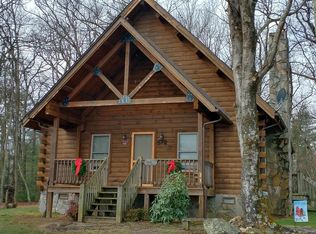
    Completely Remodeled and Updated! This Comfortable and Cozy Chalet-Style Cottage offers some Amazing Views, and is Located in a Wonderful Community just off the Blue Ridge Parkway. Some of the Renovations include: New Heat/Ac with Mini-split System, Electric updated to 200Amp, Bathroom Completely Gutted and Re-Done, Completely New "Wall of Windows" with Custom Blinds. New Cedar Shake Vinyl Siding, Water Resistant Floors, ShipLap Walls, New HW Heater, Added Central Vac System, Kitchen with New Sink w Commercial Grade Faucet, HardRock Maple CounterTops, and New "retro-look" Appliances, New Coffee/Wine Bar, Added 4ft of Blown-in Insulation to Walls and Floors, New Chimney Flashing, New Custom Decorative Panels on Deck, Deck Awning, and Added Outside Security Light - Just to name a few. If you are Searching for your Own Piece of Paradise in the Mountains, this one is a must-see. The 1 Br is in the Loft area, but there is plenty of room for guests on the Huge Sleeper Sofa.

    This property is off market, which means it's not currently listed for sale or rent on Zillow. This may be different from what's available on other websites or public sources.
    Facts & features

    Interior

    Bedrooms & bathrooms
    • Bedrooms: 1
    • Bathrooms: 1
    • Full bathrooms: 1
    Heating
    • Baseboard, Heat pump
    Cooling
    • None
    Appliances
    • Included: Microwave, Range / Oven, Refrigerator
    Features
    • Flooring: Laminate
    • Has fireplace: Yes
    Interior area
    • Total interior livable area: 1,037 sqft

    Property

    Features
    • Exterior features: Vinyl, Brick
    Lot
    • Size: 0.50 Acres
    Details
    • Parcel number: 141C5910

    Construction

    Type & style
    • Home type: SingleFamily
    Condition
    • Year built: 1980

    Utilities & green energy

    • Sewer: Septic System

    Community & neighborhood

    Location
    • Region: Fancy Gap

    HOA & financial

    HOA
    • Has HOA: Yes
    • HOA fee: $450 monthly

    Other

    Other facts
    • Exterior: Brick, Vinyl Siding
    • Roof: Shingle
    • Exterior Amenities: Paved Street, In Ground Pool, Tennis Court
    • Porch/Patio: Open Deck
    • Interior Amenities: Ceiling Fan(s), Newer Paint, Smoke Detector, Newer Floor Covering, Laminated Wood Floors, Other-See Remarks, Vaulted Ceiling(s)
    • Appliances: Range/Oven, Refrigerator, Microwave, Central Vacuum
    • Landscaping: Mature Trees, Outdoor Lighting
    • Heating: Heat Pump, Electric, Wood/Coal, Baseboard, Wall Heater
    • Cooling: Heat Pump
    • Windows: Insulated
    • Fireplace Details: Brick, Wood Burning, Fireplace Insert
    • Water Heater: Electric
    • Lot Description: Rolling/Sloping, Wooded, Clear, View, Waterfront
    • Window Treatments: Blinds, Curtains, Other-See Remarks
    • Property Status: Active
    • Internet Availability: Other-See Remarks
    • Style: Cottage, A Frame
    • Gaso: Available
    • HOA Includes: Other-See Remarks, Trash Service, Rec Facilities, Water, Swimming Pool
    • Basement/Foundation: Outside Entry, Partial Basement, Brick
    • Water Supply: Public, Other
    • Sewer: Septic System
    • Kitchen Level: First
    • Bath Level: First
    • Great Rm Level: First
    • Mstr Bedroom Level: Upper
    • Tax Map #: 141C-5-9-10

    Price history

    DateEventPrice
    11/9/2020Sold$160,000-3%$154/sqft
    Source: SWVAR #76053 Report a problem
    10/19/2020Listed for sale$164,900+60.4%$159/sqft
    Source: River Mountain Realty, LLC #76053 Report a problem
    11/20/2017Sold$102,800+15.5%$99/sqft
    Source: Public Record Report a problem
    8/3/2017Price change$89,000-10.1%$86/sqft
    Source: Moser Realty #55570 Report a problem
    7/15/2016Listed for sale$99,000$95/sqft
    Source: Moser Realty #55570 Report a problem

    Public tax history

    YearProperty taxesTax assessment
    2025$685 +10.5%$139,800 +33%
    2024$620 $105,100
    2023$620 -7.8%$105,100
    2022$673 $105,100
    2021$673 -5.9%$105,100 +2.2%
    2020$714 $102,800
    2019$714 $102,800
    2018-- $102,800
    2017-- $102,800 -0.4%
    2016-- $103,200
    2015-- $103,200
    2014-- $103,200
    2013-- $103,200 -11.9%
    2012-- $117,100
    2011-- $117,100
    2010-- $117,100

    Find assessor info on the county website

    Neighborhood: 24328

    Nearby schools

    GreatSchools rating
    Schools provided by the listing agent
    • Elementary: Fancy Gap
    • Middle: Hillsville Intermediate
    • High: Carroll County

    Source: The MLS. This data may not be complete. We recommend contacting the local school district to confirm school assignments for this home.

    Get pre-qualified for a loan
    At Zillow Home Loans, we can pre-qualify you in as little as 5 minutes with no impact to your credit score.

    An equal housing lender. NMLS #10287.