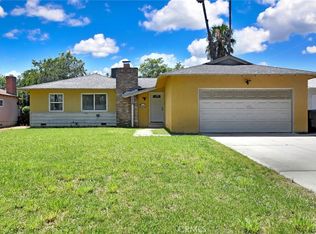
Welcome to your dream home, where vibrant summer days await by the SPARKLING POOL and lush, expansive backyard! Imagine sipping your morning coffee on the lovely, enclosed patio, soaking in the sun while savoring your breakfast al fresco. Step inside this beautifully renovated haven and feel the warmth of natural light flooding the spacious living areas adorned with new laminate flooring. The stunning kitchen beckons for culinary creations, complete with sleek granite countertops and top-of-the-line NEW stainless-steel appliances that make meal prep a joy. Picture cozy gatherings in the living room, warmed by the glow of the fireplace, or delightful dinners in the adjoining dining area. With 4 inviting bedrooms, each offering fresh carpets and ceiling fans, you’ll find comfort and tranquility throughout. The luxurious primary suite features a private bath, showcasing stylish updates that blend elegance and functionality. Plus, the inside laundry area adds convenience, making your busy life a breeze. Located near shopping and 210 fwy, perfect for commuters. All This Nestled on a corner lot over 7,000 sq ft!! This home is ready for you to step in and start making cherished memories—don't let this opportunity slip away!
Pending
Listed by: Wedgewood Homes Realty • ROCIO VALENZUELA • Contact: 909-851-3846
$575,000
559 N Marvin Dr, San Bernardino, CA 92410
4beds
1,475sqft
Single Family Residence
Built in 1956
7,875 Square Feet Lot
$599,000 Zestimate®
$390/sqft
$-- HOA
What's special
Sparkling poolLush expansive backyardStylish updatesPrivate bathStunning kitchenLuxurious primary suiteNew laminate flooring
- 489 days |
- 10 |
- 0 |
Zillow last checked:
Listing updated:
Listed by:
ROCIO VALENZUELA DRE #01722211 909-851-3846,
Wedgewood Homes Realty
Source: CRMLS,MLS#: IV25061914 Originating MLS: California Regional MLS
Originating MLS: California Regional MLSFacts & features
Interior
Bedrooms & bathrooms
- Bedrooms: 4
- Bathrooms: 2
- Full bathrooms: 2
- Main level bathrooms: 2
- Main level bedrooms: 4
Rooms
- Room types: Bedroom, Kitchen, Living Room, Primary Bathroom, Primary Bedroom
Primary bedroom
- Features: Main Level Primary
Bedroom
- Features: All Bedrooms Down
Bathroom
- Features: Bathtub, Granite Counters, Low Flow Plumbing Fixtures, Tub Shower
Heating
- Central
Cooling
- Central Air
Appliances
- Included: Dishwasher, Disposal, Gas Range, Microwave, Refrigerator
- Laundry: Inside
Features
- Ceiling Fan(s), Quartz Counters, All Bedrooms Down, Main Level Primary
- Flooring: Carpet, Laminate, Tile
- Doors: Sliding Doors
- Windows: Double Pane Windows
- Has fireplace: Yes
- Fireplace features: Gas, Living Room
- Common walls with other units/homes: No Common Walls
Interior area
- Total interior livable area: 1,475 sqft
Property
Parking
- Total spaces: 2
- Parking features: Door-Multi, Driveway, Garage
- Attached garage spaces: 2
Features
- Levels: One
- Stories: 1
- Entry location: front
- Has private pool: Yes
- Pool features: In Ground, Private
- Spa features: None
- Fencing: Block,Wood
Lot
- Size: 7,875 Square Feet
- Features: 0-1 Unit/Acre, Back Yard, Corner Lot, Front Yard
Details
- Parcel number: 0142323120000
- Special conditions: Standard
Construction
Type & style
- Home type: SingleFamily
- Property subtype: Single Family Residence
Condition
- Updated/Remodeled,Turnkey
- New construction: No
- Year built: 1956
Utilities & green energy
- Sewer: Public Sewer
- Water: Public
- Utilities for property: Electricity Connected, Natural Gas Connected, Sewer Connected, Water Connected
Community & HOA
Community
- Features: Sidewalks
- Security: Carbon Monoxide Detector(s), Smoke Detector(s)
Location
- Region: San Bernardino
Financial & listing details
- Price per square foot: $390/sqft
- Tax assessed value: $350,000
- Annual tax amount: $4,504
- Date on market: 3/22/2025
- Cumulative days on market: 490 days
- Listing terms: Cash,Conventional,FHA,Submit,VA Loan
Estimated market value
$599,000
$539,000 - $665,000
$3,061/mo
Price history
| Date | Event | Price |
|---|---|---|
| 4/22/2025 | Sold | $610,000+6.1%$414/sqft |
Source: Public Record Report a problem | ||
| 3/31/2025 | Pending sale | $575,000$390/sqft |
Source:  CRMLS #IV25061914 Report a problem CRMLS #IV25061914 Report a problem | ||
| 3/29/2025 | Contingent | $575,000$390/sqft |
Source: CRMLS #IV25061914 Report a problem | ||
| 3/22/2025 | Listed for sale | $575,000+64.3%$390/sqft |
Source: CRMLS #IV25061914 Report a problem | ||
| 12/23/2024 | Sold | $350,000$237/sqft |
Source: Public Record Report a problem | ||
Public tax history
| Year | Property taxes | Tax assessment |
|---|---|---|
| 2025 | $4,504 +513.6% | $350,000 +567.2% |
| 2024 | $734 -4% | $52,456 +2% |
| 2023 | $764 +6.9% | $51,428 +2% |
| 2022 | $715 +1.4% | $50,419 +2% |
| 2021 | $705 +0.3% | $49,431 +1% |
| 2020 | $703 +2% | $48,925 +2% |
| 2019 | $689 +105.2% | $47,966 +2% |
| 2018 | $336 -49.2% | $47,026 +2% |
| 2017 | $661 | $46,104 +2% |
| 2016 | $661 +1.8% | $45,200 +1.5% |
| 2015 | $649 +29.5% | $44,521 +2% |
| 2014 | $502 | $43,649 +0.5% |
| 2013 | -- | $43,452 +2% |
| 2012 | -- | $42,600 +2% |
| 2011 | -- | $41,765 +0.8% |
| 2010 | -- | $41,453 -0.2% |
| 2009 | -- | $41,552 +2% |
| 2008 | -- | $40,737 +2% |
| 2007 | -- | $39,938 +2% |
| 2006 | -- | $39,155 +2% |
| 2005 | -- | $38,387 +2% |
| 2004 | -- | $37,634 +1.9% |
| 2003 | -- | $36,944 +2% |
| 2002 | -- | $36,220 +2% |
| 2001 | -- | $35,510 +2% |
| 2000 | -- | $34,814 |
Find assessor info on the county website
Monthly payment
Est. payment
Payment breakdown
Explore the cost of this home by adjusting the details. Changes won't be saved.Climate risks
Neighborhood: Terrace
Nearby schools
GreatSchools rating
- 7/10Myers Elementary SchoolGrades: K-5Distance: 0.5 mi
- 3/10Frisbie Middle SchoolGrades: 6-8Distance: 1.3 mi
- 6/10Rialto High SchoolGrades: 9-12Distance: 1.4 mi
- $605,8003 bd2 ba1.4k sqft549 Marvin Dr, San Bernardino, CA 92410Off Market
- $538,3003 bd2 ba1.4k sqft559 Marvin Dr, San Bernardino, CA 92410Off Market
- $559,7003 bd2 ba1.4k sqft541 Marvin Dr, San Bernardino, CA 92410Off Market
- $466,4003 bd2 ba1.4k sqft2635 Saint Elmo Dr, San Bernardino, CA 92410Off Market
- $538,3003 bd2 ba1.4k sqft567 Marvin Dr, San Bernardino, CA 92410Off Market
- $570,8003 bd2 ba1.7k sqft530 Marvin Dr, San Bernardino, CA 92410Off Market
- $538,4003 bd2 ba1.4k sqft531 Marvin Dr, San Bernardino, CA 92410Off Market
- $498,9003 bd2 ba1.4k sqft549 N Marvin Dr, San Bernardino, CA 92410Off Market
A local agent can set up tours, give advice and negotiate with sellers.
Similar homes
- $554,9004 bd2 ba1.3k sqft724 N Dallas Ave, San Bernardino, CA 92410For Sale
 MLS ID #IG26155328, Benjamin Hartnell, Hartnell & Blesch Real Esate. CRMLS
 - $499,9993 bd2 ba1.3k sqft2438 W 7th St, San Bernardino, CA 92410For Sale
 MLS ID #IV26139061, LAURA LEWIN, BERKSHIRE HATHAWAY HOMESERVICES CALIFORNIA REALTY. CRMLS
 - $615,0004 bd2 ba1.4k sqft1266 W Lorraine Pl, Rialto, CA 92376For Sale
 MLS ID #CV26175974, Christopher Caballero, CENTURY 21 PRIMETIME REALTORS. CRMLS
 - $574,9993 bd2 ba1.4k sqft827 N Sycamore Ave, Rialto, CA 92376For Sale
 MLS ID #IV26139106, SERGIO CORONA, DYNASTY REAL ESTATE. CRMLS
 - $539,9003 bd1 ba1k sqft424 E 3rd St, Rialto, CA 92376For SaleMLS ID #IG26173997, Rose Hernandez, Keller Williams Realty. CRMLS
- $625,0004 bd3 ba1.5k sqft249 W Morgan St, Rialto, CA 92376For SaleMLS ID #CV26163823, Jeffrey Sandoval, Excellence RE Real Estate. CRMLS
- $520,0003 bd2 ba1.1k sqft24775 Ward St, San Bernardino, CA 92410For SaleMLS ID #DW26124785, Yvonne Sanchez, Century 21 Leaders. CRMLS
- $525,0004 bd2 ba1.1k sqft740 S Riverside Ave, Rialto, CA 92376AuctionMLS ID #PW26176663, Kaitlyn Dares, Home Saver Realty. CRMLS
- $595,0003 bd2 ba1.1k sqft18232 Miller Ave, Fontana, CA 92336For SaleMLS ID #CV26177274, Adan Bautista, PROSPERA REALTORS. CRMLS
- $675,0004 bd2 ba1.9k sqft590 E Van Koevering St, Rialto, CA 92376For SaleMLS ID #TR26157219, Jorge Almaguer, J.R.A. & Associates Realty. CRMLS
- $599,0004 bd2 ba1.5k sqft7370 Palm Ln, Fontana, CA 92336For SaleMLS ID #IV26175037, COREY SCALES, M Power Mortgage inc.. CRMLS
- $519,0004 bd2 ba1.3k sqft25782 E 17th St, San Bernardino, CA 92404For SaleMLS ID #IV26170677, GARY LEE, CORNERSTONE REAL ESTATE GROUP. CRMLS
- $579,0003 bd2 ba1.4k sqft128 W Ramona Dr, Rialto, CA 92376For SaleBHHS broker feed
- $575,0003 bd1 ba850 sqft2385 Roxbury Dr, San Bernardino, CA 92404For SaleMLS ID #IG26173400, Maria Johnson, Berkshire Hathaway HomeServices California Realty. CRMLS
- $580,0003 bd2 ba1.8k sqft1012 Long Beach Dr, Colton, CA 92324For SaleMLS ID #IG25217518, CYNTHIA ZARAGOZA, Town & Country Real Estate. CRMLS
- $560,0003 bd2 ba1.3k sqft1588 Tumbleweed Way, San Bernardino, CA 92407For SaleMLS ID #IG26158591, Valerie Voss, eXp Realty of California Inc.. CRMLS
- $590,0003 bd3 ba1.5k sqft2404 Hyatt Rd, San Bernardino, CA 92407For SaleMLS ID #CV26161741, Shelli Canales, RE/MAX CHAMPIONS. CRMLS
- $598,9994 bd3 ba1.8k sqft559 W 25th St, San Bernardino, CA 92405For SaleMLS ID #IV26163445, GENE SAIS, BETTER HOMES AND GARDENS REAL ESTATE CHAMPIONS. CRMLS
- $620,0003 bd2 ba1.4k sqft1330 S Althea Ave, Bloomington, CA 92316For SaleMLS ID #CV26176295, Tracey Mejia, SYNERGY ONE REAL ESTATE. CRMLS
- $539,9003 bd2 ba1k sqft722 S Sycamore Ave, Rialto, CA 92376For SaleMLS ID #IV26057928, CLAUDIA VARGAS, Claudia Vargas, Broker. CRMLS
Local buyer's agents are ready to help
