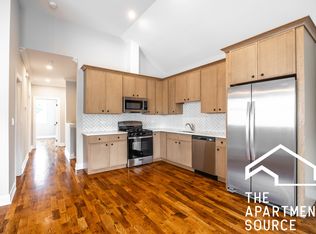
**Only ONE home left!** Welcome to this updated 5-bedroom, 3-bathroom home with an extra office nook, located in the heart of West Humboldt Park. This corner home combines modern style with practical everyday living. As you walk in, you'll notice the open layout, high vaulted ceilings, hardwood floors, and clean finishes that make the space feel bright and welcoming. The kitchen includes stainless steel appliances and has plenty of room for cooking, hosting, or enjoying meals with family. It opens right into the living and dining areas, making it great for both entertaining and daily life. Two of the five bedrooms are upstairs, giving you some extra privacy and space for guests or family. The lower level has heated floors to keep you warm all year long, plus a office/den space, perfect for working from home or relaxing. All three bathrooms are updated with Moen fixtures, and the home includes extras like a side entrance for convenience, automatic lights in the laundry room, a tankless water heater for saving energy, and lots of storage space throughout. Outside, enjoy a fully fenced, nicely landscaped backyard, perfect for hanging out, letting kids or pets play, or hosting friends. There's also a 2-car garage in the back with more storage and easy access. This move-in ready home has everything you need.. space, comfort, and style, all in a great Chicago neighborhood. Don't miss your chance to make it yours! ***This location qualifies for the following lending incentives; Federal Home Loan Bank of Chicago (FHLBC), Freddie Mac BorrowSmartSM Low Income Program, Fannie Mae HomeReady Very Low Income Program (VLIP), Freddie Mac Home Possible Very Low Income Program (VLIP), IHDA Access Forgivable, IHDA Access Deferred, IHDA Access Repayable. Some programs may contain limited funds or a limited time frame and may not be available at the time of application, and may carry first-time homebuyer restrictions and/or require homebuyer education.***
Closed
Street View
Zillow last checked:
Listing updated:
Bought with:
Bram Chill
@properties Christie's International Real Estate
Source: MRED as distributed by MLS GRID,MLS#: 12571752
Price history
| Date | Event | Price |
|---|---|---|
| 4/15/2026 | Sold | $465,000 |
Source:  MRED as distributed by MLS GRID #12571752 Report a problem MRED as distributed by MLS GRID #12571752 Report a problem | ||
| 3/20/2026 | Contingent | $465,000 |
Source: MRED as distributed by MLS GRID #12571752 Report a problem | ||
| 2/18/2026 | Listed for sale | $465,000+3.6% |
Source: MRED as distributed by MLS GRID #12571752 Report a problem | ||
| 10/6/2025 | Listing removed | $449,000 |
Source: MRED as distributed by MLS GRID #12467174 Report a problem | ||
| 9/18/2025 | Price change | $449,000-10% |
Source: MRED as distributed by MLS GRID #12467174 Report a problem | ||
| 8/8/2025 | Listed for sale | $499,000 |
Source: MRED as distributed by MLS GRID #12441280 Report a problem | ||
| 8/6/2025 | Listing removed | $499,000 |
Source: MRED as distributed by MLS GRID #12428649 Report a problem | ||
| 7/25/2025 | Listed for sale | $499,000 |
Source: MRED as distributed by MLS GRID #12428649 Report a problem | ||


Get a cash offer in 3 minutes
Find out how much your home could sell for in as little as 3 minutes with a no-obligation cash offer.
Estimated market value
$473,300
