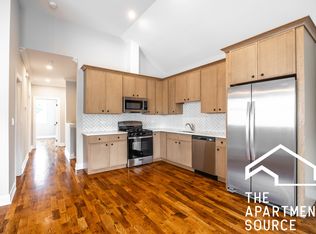
Welcome to this stunning NEW CONSTRUCTION 5-bedroom, 3-bathroom home where luxury, comfort, and thoughtful design come together. From the moment you enter, you'll appreciate the soaring cathedral ceilings, open-concept layout, and premium finishes throughout. The spectacular chef's kitchen is the heart of the home, featuring quartz countertops, a designer tile backsplash, beautiful wood-grain cabinetry with crown molding, stainless steel appliances, overlooking the spacious living and dining areas-perfect for entertaining family and friends. The main level offers two generous bedrooms, a beautifully finished full bath with a walk-in shower, hardwood flooring throughout, and abundant natural light. The fully finished lower level is designed to feel like a true extension of the home, featuring full-size windows, high ceilings, and radiant heated floors for year-round comfort. This incredible space includes three additional bedrooms, two full bathrooms, and a luxurious primary suite with a spa-inspired ensuite bath featuring a walk-in shower, marble vanity, oversized walk-in closet, and flexible space ideal for a home office, sitting area, or dressing room. A second lower-level bath offers a relaxing soaking tub accented by elegant glass and ceramic tile. Beautiful epoxy flooring, an oversized storage room, and quality finishes complete this exceptional level. Built with quality craftsmanship throughout, this home features foam insulation for outstanding energy efficiency, modern construction, premium materials, and designer finishes from top to bottom. A convenient side entrance provides easy access to the backyard, adding flexibility and functionality. Buyer incentives of up to $20,000 available (restrictions apply). Don't miss this opportunity to own a beautifully designed new-construction home that offers exceptional space, luxury finishes, and outstanding value.
Active
$449,499
555 N Springfield Ave, Chicago, IL 60624
5beds
--sqft
Single Family Residence
Built in 2025
3,125 Square Feet Lot
$448,900 Zestimate®
$--/sqft
$-- HOA
What's special
Premium finishes throughoutAbundant natural lightOpen-concept layoutOversized storage roomDesigner tile backsplashQuartz countertopsSoaring cathedral ceilings
- 89 days
- 246
- 17
Zillow last checked:
Listing updated:
Listed by:
Joseph Betancourt 773-342-7211,
Betancourt Realty,
Adaobi Nebuwa,
Betancourt Realty
Source: MRED as distributed by MLS GRID,MLS#: 12702046
Facts & features
Interior
Bedrooms & bathrooms
- Bedrooms: 5
- Bathrooms: 3
- Full bathrooms: 3
Rooms
- Room types: Bedroom 5, Study
Primary bedroom
- Features: Window Treatments (Blinds), Bathroom (Full)
- Level: Basement
- Area: 182 Square Feet
- Dimensions: 13X14
Bedroom 2
- Features: Window Treatments (Blinds)
- Level: Basement
- Area: 117 Square Feet
- Dimensions: 9X13
Bedroom 3
- Features: Flooring (Hardwood), Window Treatments (Blinds)
- Level: Main
- Area: 108 Square Feet
- Dimensions: 9X12
Bedroom 4
- Features: Flooring (Hardwood), Window Treatments (Blinds)
- Level: Main
- Area: 108 Square Feet
- Dimensions: 9X12
Bedroom 5
- Features: Window Treatments (Blinds)
- Level: Basement
- Area: 104 Square Feet
- Dimensions: 8X13
Dining room
- Features: Flooring (Hardwood), Window Treatments (Blinds)
- Level: Main
- Area: 126 Square Feet
- Dimensions: 9X14
Kitchen
- Features: Kitchen (Pantry-Closet, Pantry-Walk-in, Custom Cabinetry, Pantry, Updated Kitchen), Flooring (Hardwood)
- Level: Main
- Area: 126 Square Feet
- Dimensions: 9X14
Laundry
- Level: Basement
- Area: 78 Square Feet
- Dimensions: 6X13
Living room
- Features: Flooring (Hardwood), Window Treatments (Blinds)
- Level: Main
- Area: 396 Square Feet
- Dimensions: 18X22
Study
- Level: Basement
- Area: 70 Square Feet
- Dimensions: 5X14
Heating
- Natural Gas, Forced Air, Radiant, Radiant Floor
Cooling
- Central Air
Appliances
- Included: Microwave, Dishwasher, Refrigerator, Washer, Dryer, Disposal, Stainless Steel Appliance(s), Gas Cooktop, Electric Oven, Electric Water Heater
- Laundry: In Unit
Features
- Vaulted Ceiling(s), 1st Floor Full Bath, Walk-In Closet(s), Open Floorplan, Pantry, Quartz Counters
- Flooring: Hardwood
- Windows: Drapes
- Basement: Finished,Full
Interior area
- Total structure area: 0
Property
Parking
- Total spaces: 2
- Parking features: Garage Door Opener, Garage, Yes, Garage Owned, Detached
- Garage spaces: 2
- Has uncovered spaces: Yes
Accessibility
- Accessibility features: No Disability Access
Features
- Stories: 2
- Patio & porch: Patio
- Exterior features: Other
- Fencing: Fenced
Lot
- Size: 3,125 Square Feet
- Dimensions: 25 X 125
- Features: Landscaped
Details
- Parcel number: 16111200000000
- Special conditions: None
- Other equipment: Ceiling Fan(s)
Construction
Type & style
- Home type: SingleFamily
- Architectural style: Traditional
- Property subtype: Single Family Residence
Materials
- Vinyl Siding, Cement Siding
- Roof: Asphalt
Condition
- New Construction
- New construction: Yes
- Year built: 2025
Utilities & green energy
- Electric: Circuit Breakers
- Sewer: Public Sewer
- Water: Public
Community & HOA
Community
- Features: Curbs, Sidewalks, Street Lights, Street Paved
HOA
- Services included: None
Location
- Region: Chicago
Financial & listing details
- Date on market: 7/11/2026
- Ownership: Fee Simple
Estimated market value
$448,900
$426,000 - $471,000
$3,152/mo
Price history
| Date | Event | Price |
|---|---|---|
| 7/11/2026 | Listed for sale | $449,499-0.1% |
Source:  MRED as distributed by MLS GRID #12702046 Report a problem MRED as distributed by MLS GRID #12702046 Report a problem | ||
| 7/2/2026 | Listing removed | $450,000 |
Source: MRED as distributed by MLS GRID #12681912 Report a problem | ||
| 6/18/2026 | Listed for sale | $450,000 |
Source: MRED as distributed by MLS GRID #12681912 Report a problem | ||
| 6/18/2026 | Listing removed | $450,000 |
Source: MRED as distributed by MLS GRID #12668024 Report a problem | ||
| 5/27/2026 | Price change | $450,000-2% |
Source: MRED as distributed by MLS GRID #12597898 Report a problem | ||
| 5/19/2026 | Price change | $459,000-1.1% |
Source: MRED as distributed by MLS GRID #12597898 Report a problem | ||
| 5/7/2026 | Price change | $463,9980% |
Source: MRED as distributed by MLS GRID #12597898 Report a problem | ||
| 4/23/2026 | Price change | $463,999-0.2% |
Source: MRED as distributed by MLS GRID #12597898 Report a problem | ||
| 4/14/2026 | Price change | $464,9990% |
Source: MRED as distributed by MLS GRID #12597898 Report a problem | ||
| 3/20/2026 | Listed for sale | $465,000 |
Source: MRED as distributed by MLS GRID #12597898 Report a problem | ||
Public tax history
Tax history is unavailable.
Monthly payment
Est. payment
Payment breakdown
Explore the cost of this home by adjusting the details. Changes won't be saved.Climate risks
Neighborhood: East Garfield Park
Nearby schools

Similar homes
- $445,0005 bd3 ba2.8k sqft543 N Leclaire Ave, Chicago, IL 60644Active
 MLS ID #12694715, Michael Applegate, Straight-A Realty, LLC. MRED as distributed by MLS GRID
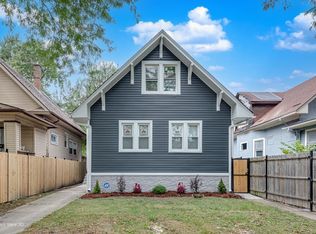
 - $449,9074 bd3 ba32k sqft1128 N Lockwood Ave, Chicago, IL 60651Active
 MLS ID #12760460, Dulce Ramos, Chicago Sweet Homes Realty Inc. MRED as distributed by MLS GRID
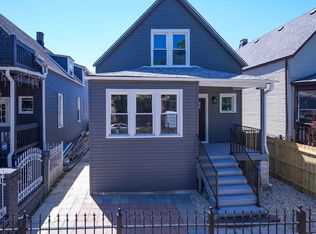
 - $529,0006 bd3 ba-- sqft2250 N Kostner Ave, Chicago, IL 60639New
 MLS ID #12779970, Peter Deja, Cross County Realty Inc.. MRED as distributed by MLS GRID
 - $494,5004 bd2 ba1.8k sqft4857 W Berenice Ave, Chicago, IL 60641New
 MLS ID #12777114, Adam Ramahi, xr realty. MRED as distributed by MLS GRID
