Charming, sun-filled Logan Square single-family home! This beauty features hardwood floors throughout, stainless steel appliances, an open-concept kitchen with quartz countertops, white cabinetry, and a classic subway tile backsplash. The first floor offers generous living space, while upstairs you'll find three well-sized bedrooms with white oak flooring. The primary bedroom includes a full closet, plus an additional walk-in closet located in the hallway. Updated bathrooms are conveniently found on each level of the home. The finished basement offers an additional bedroom and bathroom, along with a spacious recreation area. Enjoy a brand-new front porch deck, parking pad, and generous yard space in front of the home. Other improvements include a tear off roof replacement done in 2021. 5 minute walk to the Bloomingdale Trail. A wonderful opportunity in the heart of Logan Square!
Active
$624,000
3726 W McLean Ave, Chicago, IL 60647
4beds
--sqft
Single Family Residence
Built in 1901
3,123 Square Feet Lot
$635,800 Zestimate®
$--/sqft
$-- HOA
What's special
Three well-sized bedroomsClassic subway tile backsplashGenerous living spaceOpen-concept kitchenBrand-new front porch deckQuartz countertopsWhite cabinetry
- 13 days
- 473
- 63
Zillow last checked:
Listing updated:
Listed by:
Lisa Magidson 773-252-0600,
North Clybourn Group, Inc.,
Daina Karklins 773-732-2003,
North Clybourn Group, Inc.
Source: MRED as distributed by MLS GRID,MLS#: 12760371
Facts & features
Interior
Bedrooms & bathrooms
- Bedrooms: 4
- Bathrooms: 3
- Full bathrooms: 3
Rooms
- Room types: Foyer, Other Room
Primary bedroom
- Features: Flooring (Hardwood)
- Level: Second
- Area: 224 Square Feet
- Dimensions: 14X16
Bedroom 2
- Features: Flooring (Hardwood)
- Level: Second
- Area: 196 Square Feet
- Dimensions: 14X14
Bedroom 3
- Features: Flooring (Hardwood)
- Level: Second
- Area: 110 Square Feet
- Dimensions: 10X11
Bedroom 4
- Level: Basement
- Area: 168 Square Feet
- Dimensions: 14X12
Dining room
- Features: Flooring (Hardwood)
- Level: Main
- Area: 130 Square Feet
- Dimensions: 10X13
Family room
- Features: Flooring (Hardwood)
- Level: Main
- Area: 182 Square Feet
- Dimensions: 14X13
Foyer
- Features: Flooring (Hardwood)
- Level: Main
- Area: 65 Square Feet
- Dimensions: 13X5
Kitchen
- Features: Kitchen (Eating Area-Breakfast Bar), Flooring (Porcelain Tile)
- Level: Main
- Area: 150 Square Feet
- Dimensions: 10X15
Laundry
- Level: Basement
- Area: 96 Square Feet
- Dimensions: 12X8
Living room
- Features: Flooring (Hardwood)
- Level: Main
- Area: 192 Square Feet
- Dimensions: 16X12
Other
- Level: Basement
- Area: 190 Square Feet
- Dimensions: 19X10
Heating
- Natural Gas, Forced Air
Cooling
- Central Air
Appliances
- Included: Range, Microwave, Dishwasher, Refrigerator, Washer, Dryer
- Laundry: In Unit
Features
- Cathedral Ceiling(s), 1st Floor Full Bath, Walk-In Closet(s), Quartz Counters
- Flooring: Hardwood
- Windows: Screens
- Basement: Finished,Exterior Entry,Full
Interior area
- Total structure area: 0
Property
Parking
- Total spaces: 2
- Parking features: Asphalt, Driveway, Yes
- Has uncovered spaces: Yes
Accessibility
- Accessibility features: No Disability Access
Features
- Stories: 2
- Patio & porch: Deck
Lot
- Size: 3,123 Square Feet
Details
- Parcel number: 13351250370000
- Special conditions: None
Construction
Type & style
- Home type: SingleFamily
- Property subtype: Single Family Residence
Materials
- Aluminum Siding, Frame
- Roof: Asphalt
Condition
- New construction: No
- Year built: 1901
- Major remodel year: 2015
Utilities & green energy
- Sewer: Public Sewer
- Water: Lake Michigan, Public
Community & HOA
HOA
- Services included: None
Location
- Region: Chicago
Financial & listing details
- Annual tax amount: $6,396
- Date on market: 9/15/2026
- Ownership: Fee Simple
Estimated market value
$635,800
$604,000 - $668,000
$4,059/mo
Price history
| Date | Event | Price |
|---|---|---|
| 9/15/2026 | Listed for sale | $624,000-2.5% |
Source: MRED as distributed by MLS GRID #12760371 Report a problem | ||
| 7/20/2026 | Listing removed | $640,000 |
Source: MRED as distributed by MLS GRID #12697165 Report a problem | ||
| 7/7/2026 | Listed for sale | $640,000-3% |
Source:  MRED as distributed by MLS GRID #12697165 Report a problem MRED as distributed by MLS GRID #12697165 Report a problem | ||
| 7/7/2026 | Listing removed | $660,000 |
Source: MRED as distributed by MLS GRID #12652012 Report a problem | ||
| 5/23/2026 | Listed for sale | $660,000+78.6% |
Source: MRED as distributed by MLS GRID #12652012 Report a problem | ||
| 12/18/2019 | Listing removed | $369,500 |
Source: Realty of Chicago LLC #10541850 Report a problem | ||
| 11/8/2019 | Price change | $369,500-2.6% |
Source: Realty of Chicago LLC #10541850 Report a problem | ||
| 10/8/2019 | Price change | $379,500-0.1% |
Source: Realty of Chicago LLC #10541850 Report a problem | ||
| 10/3/2019 | Price change | $379,900-2.6% |
Source: Realty of Chicago LLC #10479338 Report a problem | ||
| 8/8/2019 | Price change | $389,900-2.5% |
Source: Realty of Chicago LLC #10479338 Report a problem | ||
| 7/15/2019 | Listed for sale | $399,999+39.4% |
Source: Realty of Chicago LLC #10451309 Report a problem | ||
| 5/22/2015 | Sold | $287,000+187% |
Source: MRED as distributed by MLS GRID #08803659 Report a problem | ||
| 7/29/2014 | Sold | $100,000 |
Source: MRED as distributed by MLS GRID #08663717 Report a problem | ||
Public tax history
Tax history is unavailable.
Monthly payment
Est. payment
Payment breakdown
Explore the cost of this home by adjusting the details. Changes won't be saved.Climate risks
Neighborhood: Logan Square
Nearby schools


Similar homes
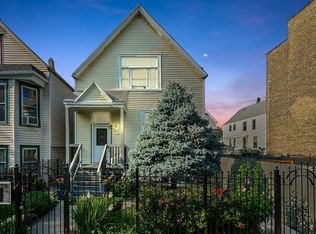
- $669,0004 bd4 ba1.8k sqft1033 S Claremont Ave, Chicago, IL 60612New
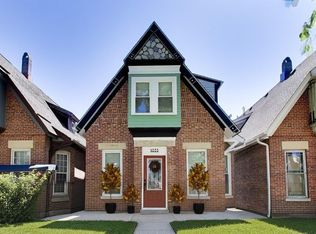 MLS ID #12768598, Wendy McCreight, @properties Christie's International Real Estate. MRED as distributed by MLS GRID
 - $599,9004 bd3 ba2.3k sqft3524 N Natoma Ave, Chicago, IL 60634Price Change
 MLS ID #12755334, Atiq Rehman, Core Realty & Investments Inc.. MRED as distributed by MLS GRID
 - $629,9005 bd2 ba2.4k sqft5755 W Eddy St, Chicago, IL 60634Active
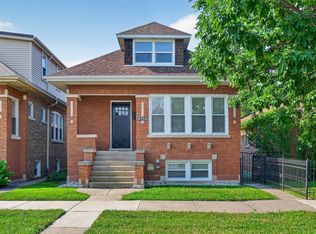 MLS ID #12750812, Edwin Adorno, Hometown Real Estate Group LLC. MRED as distributed by MLS GRID
 - $575,0003 bd3 ba1.6k sqft3819 N Kilpatrick Ave, Chicago, IL 60641Active
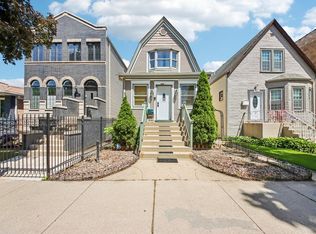 MLS ID #12713628, Ivonne Payes, Payes Real Estate Group. MRED as distributed by MLS GRID
