Skip main navigation
Sold for $577,000
  • $577,000

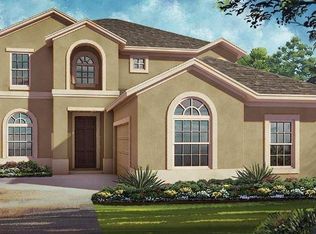
    559 Timbervale Trl, Clermont, FL 34715

    4beds
    2,822sqft
    Single Family Residence
    Built in 2018
    7,799 Square Feet Lot
    $576,100 Zestimate®
    $204/sqft
    $3,350 Estimated rent

    Home value

    $576,100

    $536,000 - $616,000

    $3,350/mo

    Zestimate® history
    Loading
    Loading...

    Owner options

    List your home for rent

    $3,350/mo

    Rent Zestimate®

    Find your next renter with Zillow Rental Manager. Plus, with online applications, you can quickly screen prospective tenants – for free.

    Learn more

    $3,350/mo

    Rent Zestimate®

    Refinance and save

    $3,948/mo

    Est. payment

    Refinancing to a lower rate could help reduce your monthly payments and save thousands over the life of the loan.

    See today's rates

    $3,948/mo

    Est. payment

    Explore your selling options

    Work with a Zillow partner agent

    Leverage their expertise and Zillow's premium Showcase listings to get your home seen by more buyers.

    Get started

    List with your own agent

    Get your home in front of millions of buyers by listing it on Zillow.

    Learn how to do it

    Sell it yourself

    Take full control of how buyers see your home on Zillow by listing For Sale by Owner (FSBO).

    List your home

    What's special

    Large islandStunning granite countertopsJack-and-jill bathroomSpa-like bathroomPlush like-new carpetOpen family roomFrench doors
    One or more photo(s) has been virtually staged. Welcome to this pristine 4-bedroom, 3-bathroom gem in the highly coveted Highland Ranch community! Boasting 2,822 sq ft of luxurious living space and a 3-car garage, this barely lived-in home shines with elegance. From the moment you step inside, you’ll be captivated by the spacious and thoughtful design. The elegant office/study, featuring French doors, is perfect for working from home or personal projects, while the formal dining room is ideal for hosting dinners. The gourmet kitchen is a chef’s dream, equipped with double ovens, a natural gas cooktop, a large island, large walk-in pantry and stunning granite countertops, offering abundant cabinet and prep space. Enjoy casual meals in the breakfast nook or at the bar, which flows seamlessly into the open family room. The large family room is perfect for snuggling up on the couch or having large gatherings. The primary suite offers an oasis of comfort with two generous closets, a spa-like bathroom with a soaking tub, a large shower w/ several shower heads, and a double vanity. All the bedrooms feature plush, like-new carpet. Bedrooms two and three share a Jack-and-Jill bathroom with a double vanity, while the 4th bedroom has its own adjacent full bath. Extend your living space into the upgraded enclosed Florida room w/ windows through the 3-door pocket sliders, where you can relax and enjoy the private, low-maintenance backyard. Other upgrades to note include 9' ceilings w/ 8' doors, granite counters throughout the house, upgraded landscaping, tray ceilings, pavered driveway and more! This home is located in a vibrant community with amenities that include a resort-style pool, splash pad, playground, volley ball and basketball courts. Conveniently close to shopping, dining, and hospitals, this home offers both comfort and convenience in a pristine setting. Don't miss the chance to make it yours!

    Zillow last checked:

    Listing updated:

    Listing Provided by:

    Brandie Mathison-Klein 407-488-3446,

    KELLER WILLIAMS ELITE PARTNERS III REALTY 321-527-5111

    Bought with:

    Barry McSwain, 3455022

    FATHOM REALTY FL LLC

    Source: Stellar MLS,MLS#: G5088470MLS LogoOriginating MLS: Lake and Sumter

    Facts & features

    Interior

    Bedrooms & bathrooms
    • Bedrooms: 4
    • Bathrooms: 3
    • Full bathrooms: 3
    Primary bedroom
    • Features: Walk-In Closet(s)
    • Level: First
    • Dimensions: 15x16
    Bedroom 2
    • Features: Built-in Closet
    • Level: First
    • Dimensions: 10x12
    Bedroom 3
    • Features: Built-in Closet
    • Level: First
    • Dimensions: 12x12
    Bedroom 4
    • Features: Built-in Closet
    • Level: First
    • Dimensions: 12x12
    Dinette
    • Level: First
    • Dimensions: 10x10
    Dining room
    • Level: First
    • Dimensions: 13x10
    Kitchen
    • Level: First
    • Dimensions: 16x18
    Living room
    • Level: First
    • Dimensions: 20x31
    Office
    • Level: First
    • Dimensions: 13x11
    Heating
    • Central
    Cooling
    • Central Air
    Appliances
    • Included: Oven, Cooktop, Dishwasher, Disposal, Dryer, Microwave, Refrigerator, Tankless Water Heater, Washer
    • Laundry: Inside, Laundry Room
    Features
    • Ceiling Fan(s), High Ceilings, Kitchen/Family Room Combo, Open Floorplan, Solid Surface Counters, Split Bedroom, Walk-In Closet(s)
    • Flooring: Carpet, Ceramic Tile
    • Doors: Sliding Doors
    • Has fireplace: No
    Interior area
    • Total structure area: 3,746
    • Total interior livable area: 2,822 sqft

    Property

    Parking
    • Total spaces: 3
    • Parking features: Garage - Attached
    • Attached garage spaces: 3
    Features
    • Levels: One
    • Stories: 1
    • Patio & porch: Enclosed
    • Exterior features: Irrigation System, Sidewalk
    Lot
    • Size: 7,799 sqft
    • Features: City Lot, Sidewalk
    Details
    • Parcel number: 152226010000008500
    • Special conditions: None

    Construction

    Type & style
    • Home type: SingleFamily
    • Architectural style: Traditional
    • Property subtype: Single Family Residence
    Materials
    • Block, Stucco
    • Foundation: Slab
    • Roof: Shingle
    Condition
    • New construction: No
    • Year built: 2018

    Utilities & green energy

    • Sewer: Public Sewer
    • Water: Public
    • Utilities for property: Electricity Connected, Natural Gas Connected, Public, Water Connected

    Community & neighborhood

    Security
    • Security features: Security System
    Community
    • Community features: Deed Restrictions, Park, Playground, Pool, Sidewalks
    Location
    • Region: Clermont
    • Subdivision: HIGHLAND RANCH PRIMARY PH 1

    HOA & financial

    HOA
    • Has HOA: Yes
    • HOA fee: $123 monthly
    • Amenities included: Basketball Court, Park, Playground, Pool
    • Services included: Community Pool, Recreational Facilities
    • Association name: Justin Torrens/Beacon Community Management
    • Association phone: 407-494-1099
    Other fees
    • Pet fee: $0 monthly
    Other financial information
    • Total actual rent: 0

    Other

    Other facts
    • Listing terms: Cash,Conventional,FHA,VA Loan
    • Ownership: Fee Simple
    • Road surface type: Paved, Asphalt

    Price history

    DateEventPrice
    11/26/2024Sold$577,000+2.1%$204/sqft
    Source: Stellar MLS #G5088470 Report a problem
    10/28/2024Pending sale$565,000$200/sqft
    Source: Stellar MLS #G5088470 Report a problem
    10/25/2024Listed for sale$565,000+51.2%$200/sqft
    Source: Stellar MLS #G5088470 Report a problem
    5/9/2018Sold$373,735-0.6%$132/sqft
    Source: EXIT Realty solds #-7140834930396078643 Report a problem
    2/28/2018Price change$376,000+1.3%$133/sqft
    Source: TAYLOR MORRISON REALTY OF FL INC #O5562037 Report a problem
    2/2/2018Price change$371,000-1.4%$131/sqft
    Source: Taylor Morrison Report a problem
    1/18/2018Listed for sale$376,235$133/sqft
    Source: Taylor Morrison Report a problem

    Public tax history

    YearProperty taxesTax assessment
    2025$4,277 -45.5%$302,783 -32.6%
    2024$7,851 +7.7%$449,050 +10%
    2023$7,291 +9.3%$408,230 +10%
    2022$6,671 +16.7%$371,120 +10%
    2021$5,718 +4.4%$337,390 +5.2%
    2020$5,479 +2.7%$320,830 +7.8%
    2019$5,332 +828.9%$297,550 +815.5%
    2018$574 $32,500
    2017$574 -0.5%$32,500
    2016$577 -1.8%$32,500
    2015$588 $32,500

    Find assessor info on the county website

    Neighborhood: 34715

    Nearby schools

    GreatSchools rating
    Get a cash offer in 3 minutes
    Find out how much your home could sell for in as little as 3 minutes with a no-obligation cash offer.
    Estimated market value
    $576,100
    Get a cash offer in 3 minutes
    Find out how much your home could sell for in as little as 3 minutes with a no-obligation cash offer.
    Estimated market value
    $576,100