Skip main navigation
Closed
  • $580,000

    559 W Aldine Ave APT 2, Chicago, IL 60657

    2beds
    1,511sqft
    Condominium, Single Family Residence
    Built in 1918
    -- sqft lot
    $595,900 Zestimate®
    $384/sqft
    $3,887 Estimated rent

    Home value

    $595,900

    $536,000 - $661,000

    $3,887/mo

    Zestimate® history
    Loading
    Loading...

    Owner options

    List your home for rent

    $3,887/mo

    Rent Zestimate®

    Find your next renter with Zillow Rental Manager. Plus, with online applications, you can quickly screen prospective tenants – for free.

    Learn more

    $3,887/mo

    Rent Zestimate®

    Refinance and save

    $3,917/mo

    Est. payment

    Refinancing to a lower rate could help reduce your monthly payments and save thousands over the life of the loan.

    See today's rates

    $3,917/mo

    Est. payment

    Explore your selling options

    Work with a Zillow partner agent

    Leverage their expertise and Zillow's premium Showcase listings to get your home seen by more buyers.

    Get started

    List with your own agent

    Get your home in front of millions of buyers by listing it on Zillow.

    Learn how to do it

    Sell it yourself

    Take full control of how buyers see your home on Zillow by listing For Sale by Owner (FSBO).

    List your home

    What's special

    Electric fireplaceClassic white cabinetryFresh paintPrivate theatre roomEnergy-rated andersen windowsUpdated lightingGranite countertops
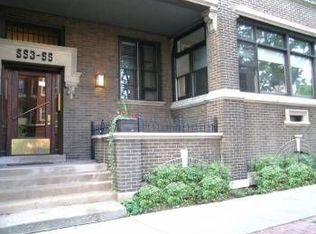
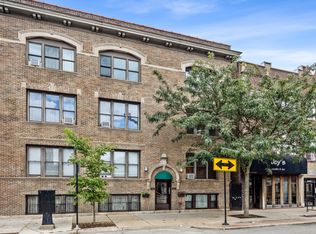
    Welcome to 559 W Aldine, Unit 2, an exceptional Lakeview residence where timeless elegance meets refined modern living. Perfectly situated within the highly sought-after Nettlehorst Elementary District, this beautifully updated condo blends vintage character with thoughtful contemporary enhancements. Sunlight pours through the impressive 31-foot sunroom and office, framed by energy-rated Andersen windows that brighten the home from morning to evening. This inviting space flows naturally into a warm living room centered around an electric fireplace, creating a cozy retreat in the heart of the city. The adjoining room-originally a formal dining space-has been reimagined as a private theatre room, offering an elevated in-home entertainment experience ideal for movie nights, gaming, or hosting friends. The remodeled 19-foot eat-in kitchen provides an abundance of room to cook and gather, featuring granite countertops, stainless-steel appliances, and classic white cabinetry. Both bathrooms were remodeled approximately six years ago and feature clean, timeless finishes. The en-suite includes a granite vanity, full tub, and separate shower with porcelain and ceramic tile details. The second bath offers a marble vanity, custom shelving, crisp white subway tile, and sleek porcelain flooring-creating a polished, cohesive look throughout the home. Throughout the residence, refinished hardwood floors, new carpeting, fresh paint, and exquisite custom millwork-including 51/2-inch baseboards, corner cornices, crown molding, and solid wood doors with original hardware-highlight the craftsmanship and charm that make this home truly special. Additional updates include a fuse-box expansion with added breakers, updated lighting, a new AC window unit installed in 2024, a new laundry door frame, and custom extra-tall French doors in the bedroom. Andersen windows were installed approximately six years ago as well, offering long-term value and improved energy efficiency.

    Zillow last checked:

    Listing updated:

    Listed by:

    Salah Azar 708-674-2617,

    Baird & Warner,

    Ivan Blanco 773-841-4716,

    Baird & Warner

    Bought with:

    Stacey Dombar, GRI

    Redfin Corporation

    Source: MRED as distributed by MLS GRID,MLS#: 12526858MLS Logo

    Facts & features

    Interior

    Bedrooms & bathrooms
    • Bedrooms: 2
    • Bathrooms: 2
    • Full bathrooms: 2
    Rooms
    • Room types: Sun Room, Office, Foyer
    Primary bedroom
    • Features: Flooring (Carpet), Bathroom (Full, Tub & Separate Shwr)
    • Level: Main
    • Area: 169 Square Feet
    • Dimensions: 13X13
    Bedroom 2
    • Features: Flooring (Hardwood)
    • Level: Main
    • Area: 144 Square Feet
    • Dimensions: 12X12
    Dining room
    • Features: Flooring (Hardwood)
    • Level: Main
    • Area: 208 Square Feet
    • Dimensions: 16X13
    Foyer
    • Level: Main
    • Area: 36 Square Feet
    • Dimensions: 6X6
    Kitchen
    • Features: Kitchen (Eating Area-Table Space, Granite Counters, Updated Kitchen), Flooring (Hardwood)
    • Level: Main
    • Area: 190 Square Feet
    • Dimensions: 19X10
    Laundry
    • Features: Flooring (Ceramic Tile)
    • Level: Main
    • Area: 12 Square Feet
    • Dimensions: 3X4
    Living room
    • Features: Flooring (Hardwood)
    • Level: Main
    • Area: 210 Square Feet
    • Dimensions: 15X14
    Office
    • Features: Flooring (Hardwood)
    • Level: Main
    • Area: 105 Square Feet
    • Dimensions: 15X7
    Sun room
    • Features: Flooring (Hardwood)
    • Level: Main
    • Area: 112 Square Feet
    • Dimensions: 16X07
    Heating
    • Radiant
    Cooling
    • Wall Unit(s)
    Appliances
    • Included: Range, Microwave, Dishwasher, Refrigerator, Washer, Dryer
    • Laundry: Washer Hookup, In Unit
    Features
    • Storage, Bookcases, High Ceilings, Historic/Period Mlwk, Granite Counters, Separate Dining Room
    • Flooring: Hardwood, Carpet
    • Basement: None
    • Number of fireplaces: 1
    • Fireplace features: Decorative, Living Room
    Interior area
    • Total structure area: 1,400
    • Total interior livable area: 1,511 sqft

    Property

    Parking
    • Total spaces: 1
    • Parking features: Permit Required, Parking Lot, Off Site, Leased
    Accessibility
    • Accessibility features: No Disability Access
    Features
    • Patio & porch: Deck
    Details
    • Parcel number: 14213120481015
    • Special conditions: List Broker Must Accompany
    • Other equipment: Ceiling Fan(s)

    Construction

    Type & style
    • Home type: Condo
    • Property subtype: Condominium, Single Family Residence
    Materials
    • Brick
    • Roof: Rubber
    Condition
    • New construction: No
    • Year built: 1918
    • Major remodel year: 2012

    Utilities & green energy

    • Sewer: Public Sewer
    • Water: Public

    Community & HOA

    HOA
    • Has HOA: Yes
    • Amenities included: Bike Room/Bike Trails, Storage, Park, Ceiling Fan, Public Bus
    • Services included: Heat, Water, Insurance, Exterior Maintenance, Lawn Care, Scavenger, Snow Removal
    • HOA fee: $503 monthly
    Location
    • Region: Chicago

    Financial & listing details

    • Price per square foot: $384/sqft
    • Annual tax amount: $6,994
    • Date on market: 12/5/2025
    • Listing terms: Conventional
    • Ownership: Condo

    Price history

    DateEventPrice
    1/20/2026Sold$580,000+3.6%$384/sqft
    Source: MRED as distributed by MLS GRID #12526858 Report a problem
    12/22/2025Pending sale$560,000$371/sqft
    Source: MRED as distributed by MLS GRID #12526858 Report a problem
    12/11/2025Contingent$560,000$371/sqft
    Source: MRED as distributed by MLS GRID #12526858 Report a problem
    12/5/2025Listed for sale$560,000+30.2%$371/sqft
    Source: MRED as distributed by MLS GRID #12526858 Report a problem
    7/28/2022Sold$430,000-1.1%$285/sqft
    Source: MRED as distributed by MLS GRID #11406507 Report a problem
    7/25/2022Pending sale$435,000$288/sqft
    Source: MRED as distributed by MLS GRID #11406507 Report a problem
    6/4/2022Contingent$435,000$288/sqft
    Source: MRED as distributed by MLS GRID #11406507 Report a problem
    5/31/2022Price change$435,000-3.3%$288/sqft
    Source: MRED as distributed by MLS GRID #11406507 Report a problem
    5/17/2022Listed for sale$450,000+55.2%$298/sqft
    Source: MRED as distributed by MLS GRID #11406507 Report a problem
    11/24/2010Sold$290,000$192/sqft
    Source: Agent Provided Report a problem

    Public tax history

    Tax history is unavailable.

    Neighborhood: Lake View

    Nearby schools

    GreatSchools rating
    Schools provided by the listing agent
    • Elementary: Nettelhorst Elementary School
    • District: 299

    Source: MRED as distributed by MLS GRID. This data may not be complete. We recommend contacting the local school district to confirm school assignments for this home.

    Get a cash offer in 3 minutes
    Find out how much your home could sell for in as little as 3 minutes with a no-obligation cash offer.
    Estimated market value
    $595,900
    Get a cash offer in 3 minutes
    Find out how much your home could sell for in as little as 3 minutes with a no-obligation cash offer.
    Estimated market value
    $595,900