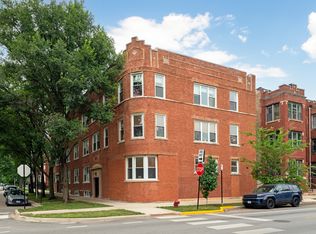
Lakeview East living at its best! Just steps from Belmont Harbor, the lakefront, restaurants, shopping, nightlife, and public transportation, this updated vintage 2-bedroom, 1-bath condo blends classic Chicago charm with modern updates. The bright, open living and dining space features hardwood floors and leafy treetop views. The updated kitchen offers stainless steel appliances, 42-inch maple cabinets, quartz countertops, subway tile backsplash, and a breakfast bar. The primary bedroom overlooks the shared courtyard, while the versatile second bedroom is perfect as a bedroom, office, or nursery. Additional highlights include an updated bathroom, new in-unit laundry, private deck, and extra storage. Enjoy the private shared courtyard in this pet-friendly, professionally managed 20-unit building. Zoned for Nettelhorst Elementary and ideally situated to enjoy all that Lakeview East has to offer.
Contingent
$355,000
3263 N Broadway St APT 2, Chicago, IL 60657
2beds
925sqft
Condominium, Single Family Residence
Built in 1913
-- sqft lot
$-- Zestimate®
$384/sqft
$290/mo HOA
What's special
Updated bathroomPrivate deckLeafy treetop viewsExtra storageUpdated kitchenQuartz countertopsBreakfast bar
- 29 days
- 739
- 49
Likely to sell faster than
Zillow last checked:
Listing updated:
Listed by:
Nicki DeVine (847)571-2170,
Jameson Sotheby's International Realty
Source: MRED as distributed by MLS GRID,MLS#: 12781990
Facts & features
Interior
Bedrooms & bathrooms
- Bedrooms: 2
- Bathrooms: 1
- Full bathrooms: 1
Rooms
- Room types: Deck
Primary bedroom
- Features: Flooring (Hardwood), Window Treatments (Blinds)
- Level: Main
- Area: 143 Square Feet
- Dimensions: 13X11
Bedroom 2
- Features: Flooring (Hardwood), Window Treatments (Blinds)
- Level: Main
- Area: 108 Square Feet
- Dimensions: 12X9
Deck
- Level: Main
- Area: 70 Square Feet
- Dimensions: 7X10
Dining room
- Features: Flooring (Hardwood)
- Level: Main
- Dimensions: COMBO
Kitchen
- Features: Kitchen (Eating Area-Breakfast Bar), Flooring (Ceramic Tile), Window Treatments (Blinds)
- Level: Main
- Area: 144 Square Feet
- Dimensions: 12X12
Living room
- Features: Flooring (Hardwood), Window Treatments (Blinds)
- Level: Main
- Area: 315 Square Feet
- Dimensions: 15X21
Heating
- Radiator(s)
Cooling
- Wall Unit(s)
Appliances
- Included: Range, Microwave, Dishwasher, Refrigerator, Washer, Dryer, Disposal, Stainless Steel Appliance(s)
- Laundry: Washer Hookup, In Unit, In Kitchen
Features
- Storage
- Flooring: Hardwood
- Windows: Screens
- Basement: None
Interior area
- Total structure area: 0
- Total interior livable area: 925 sqft
Property
Accessibility
- Accessibility features: No Disability Access
Features
- Patio & porch: Deck
Lot
- Features: Common Grounds
Details
- Parcel number: 14213120481002
- Special conditions: None
- Other equipment: TV-Cable, Intercom, Ceiling Fan(s)
Construction
Type & style
- Home type: Condo
- Property subtype: Condominium, Single Family Residence
Materials
- Brick
Condition
- New construction: No
- Year built: 1913
Utilities & green energy
- Electric: Circuit Breakers
- Sewer: Public Sewer
- Water: Lake Michigan
Community & HOA
HOA
- Has HOA: Yes
- Amenities included: Bike Room/Bike Trails, Storage, Intercom, Patio
- Services included: Heat, Water, Gas, Insurance, Cable TV, Exterior Maintenance, Lawn Care, Scavenger, Snow Removal
- HOA fee: $290 monthly
Location
- Region: Chicago
Financial & listing details
- Price per square foot: $384/sqft
- Tax assessed value: $250,760
- Annual tax amount: $5,206
- Date on market: 10/9/2026
- Ownership: Condo
Estimated market value
Not available
Estimated sales range
Not available
Not available
Price history
| Date | Event | Price |
|---|---|---|
| 10/13/2026 | Contingent | $355,000$384/sqft |
Source:  MRED as distributed by MLS GRID #12781990 Report a problem | ||
| 10/9/2026 | Listed for sale | $355,000$384/sqft |
Source: MRED as distributed by MLS GRID #12781990 Report a problem | ||
| 9/28/2026 | Contingent | $355,000$384/sqft |
Source: MRED as distributed by MLS GRID #12580947 Report a problem | ||
| 9/24/2026 | Listed for sale | $355,000+32.7%$384/sqft |
Source: MRED as distributed by MLS GRID #12580947 Report a problem | ||
| 5/29/2018 | Sold | $267,500+8.3%$289/sqft |
Source: MRED as distributed by MLS GRID #09877505 Report a problem | ||
| 7/27/2015 | Sold | $247,000+2.1%$267/sqft |
Source: MRED as distributed by MLS GRID #08917285 Report a problem | ||
| 5/21/2015 | Pending sale | $242,000$262/sqft |
Source: Baird & Warner #08917285 Report a problem | ||
| 5/9/2015 | Listed for sale | $242,000-8.2%$262/sqft |
Source: Baird & Warner #08917285 Report a problem | ||
| 2/23/2010 | Sold | $263,500+3.5%$285/sqft |
Source: Public Record Report a problem | ||
| 7/1/2008 | Sold | $254,500+18.9%$275/sqft |
Source: Public Record Report a problem | ||
| 9/10/2001 | Sold | $214,000+91.9%$231/sqft |
Source: Public Record Report a problem | ||
| 1/5/1996 | Sold | $111,500$121/sqft |
Source: Public Record Report a problem | ||
Public tax history
| Year | Property taxes | Tax assessment |
|---|---|---|
| 2024 | $5,038 +25.7% | $25,076 +32% |
| 2023 | $4,009 +2.6% | $18,999 |
| 2022 | $3,908 +2.3% | $18,999 |
| 2021 | $3,821 -13.8% | $18,999 -4.5% |
| 2020 | $4,430 +1.2% | $19,886 -8.7% |
| 2019 | $4,376 +20.8% | $21,782 |
| 2018 | $3,624 +48.2% | $21,782 +47.8% |
| 2017 | $2,445 -17.1% | $14,734 |
| 2016 | $2,951 +9.3% | $14,734 |
| 2015 | $2,700 -3.3% | $14,734 -2.1% |
| 2014 | $2,791 +2% | $15,045 |
| 2013 | $2,736 -16.6% | $15,045 -17.7% |
| 2012 | $3,280 -5.3% | $18,279 -9.1% |
| 2011 | $3,465 +5.8% | $20,115 |
| 2010 | $3,273 +23.7% | $20,115 |
| 2009 | $2,646 +27.5% | $20,115 +4.1% |
| 2008 | $2,075 +3.2% | $19,324 |
| 2007 | $2,011 +0.8% | $19,324 |
| 2006 | $1,995 -26.5% | $19,324 +16.3% |
| 2005 | $2,714 +1% | $16,610 |
| 2004 | $2,687 +2.2% | $16,610 |
| 2003 | $2,628 +8.8% | $16,610 +23.5% |
| 2002 | $2,416 +22.1% | $13,450 |
| 2001 | $1,979 +36.3% | $13,450 |
| 2000 | $1,452 +0.2% | $13,450 +40.7% |
| 1999 | $1,449 | $9,556 |
Find assessor info on the county website
Monthly payment
Est. payment
Payment breakdown
Explore the cost of this home by adjusting the details. Changes won't be saved.Climate risks
Neighborhood: Lake View
Nearby schools
Schools provided by the listing agent
- Elementary: Nettelhorst Elementary School
- High: Lake View High School
- District: 299
Source: MRED as distributed by MLS GRID. This data may not be complete. We recommend contacting the local school district to confirm school assignments for this home.
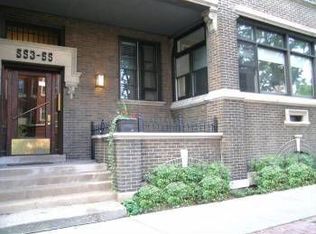
- $296,6002 bd1 ba1.3k sqft3263 N Broadway St APT 1, Chicago, IL 60657Off Market
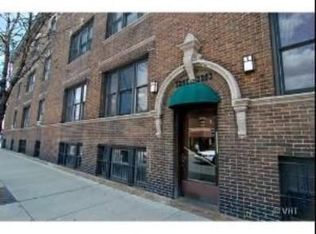
- $338,2002 bd1 ba35k sqft3263 N Broadway St APT 3, Chicago, IL 60657Off Market
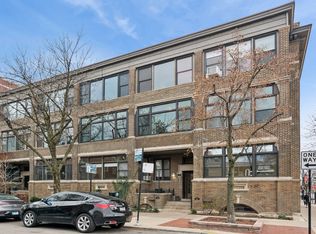
- $491,6002 bd2 ba1.2k sqft559 W Aldine Ave APT 3, Chicago, IL 60657Off Market

- $580,0002 bd2 ba1.5k sqft559 W Aldine Ave APT 2, Chicago, IL 60657Sold
Similar homes
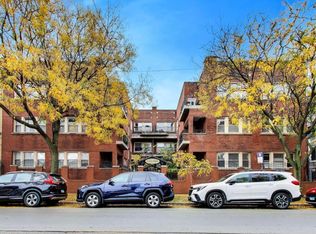
- $345,0002 bd1 ba1k sqft1951 W Foster Ave #3, Chicago, IL 60640New
 MLS ID #12795072, Andrew Tsoukalis, @properties Christie's International Real Estate. MRED as distributed by MLS GRID
- $349,9002 bd1 ba1k sqft1451 W Summerdale Ave APT G, Chicago, IL 60640Active
 MLS ID #12789103, Joanne Swanson, Berkshire Hathaway HomeServices Chicago. MRED as distributed by MLS GRID
- $365,0002 bd2 ba906 sqft2607 N Hamlin Ave #3, Chicago, IL 60647Active
 MLS ID #12761070, Kat Barry, CIPS,GREEN, Compass. MRED as distributed by MLS GRID
- $300,0002 bd1 ba1.1k sqft4408 N Sacramento Ave #2D, Chicago, IL 60625New
 MLS ID #12799902, Jennefer Folsom, @properties Christie's International Real Estate. MRED as distributed by MLS GRID
