Owner started remodel, but left some work for new owner. Lots of potential here! The partially remodeled home has open floor plan, vaulted ceiling, wood-burning fireplace insert. Shiplap walls in living room and hall are primed, ready for paint. This property has DEQ approval for 2 existing septic systems: one is 1000 gal for the 3 bedrm house, plus an addl 1000 gal exists for another possible dwelling on existing pad on upper lot behind greenhouse. The shed behind garage is only for storage. The property is a gardeners delight! It has an oversized walk-in, plastic-covered greenhouse & fenced garden. The covered patio is an inviting outdoor living space. Basement is approx 50% finished, 50% crawl space. There is no HOA, zoning or CCRs. Close-by is the fire station with Time & Temp sign. Roof replaced approx 2010, HVAC replaced 2023. Seller is offering 2.5% concession. Tax records are wrong: there is no pool, there are 3 bedrms, not 2. basement is 50% finished, 50% crawl space. Washer, dryer, freezer are in basement. Eckert Septic completed a pumpers report Oct 16th on house septic system and all in good working order. 2nd septic tank is dry and appears serviceable per Eckert. The northern fence line along the driveway is in wrong place. Cadastral boundary is outlined in aerial photos in red dots, actual fence line is blue dots. Neighbors on North side made current fence a straight line from rear property corner to highway, giving this house more space to park vehicles, boats, trailers, etc - check the parcel map in Documents & the aerial photos.
Closed
Price Unknown
5590 Eastside Hwy, Stevensville, MT 59870
3beds
1,850sqft
Single Family Residence
Built in 1971
2.27 Acres Lot
$470,600 Zestimate®
$--/sqft
$2,634 Estimated rent
Home value
$470,600
$362,000 - $612,000
$2,634/mo
Zestimate® history
Owner options
List your home for rent
$2,634/mo
Rent Zestimate®
Find your next renter with Zillow Rental Manager. Plus, with online applications, you can quickly screen prospective tenants – for free.
$2,634/mo
Rent Zestimate®
Refinance and save
Refinancing to a lower rate could help reduce your monthly payments and save thousands over the life of the loan.
Explore your selling options
Work with a Zillow partner agent
Leverage their expertise and Zillow's premium Showcase listings to get your home seen by more buyers.
Get startedList with your own agent
Get your home in front of millions of buyers by listing it on Zillow.
Learn how to do itSell it yourself
Take full control of how buyers see your home on Zillow by listing For Sale by Owner (FSBO).
List your homeWhat's special
Open floor planFenced gardenCovered patioOversized walk-in plastic-covered greenhouseVaulted ceilingFree-standing wood-burning fireplace
Zillow last checked:
Listing updated:
Listed by:
Nic R Lundborg 406-802-4149,
RE/MAX All Stars
Bought with:
Judy Porter, RRE-BRO-LIC-10867
TouchPoint Properties
Source: MRMLS,MLS#: 30058441
Facts & features
Interior
Bedrooms & bathrooms
- Bedrooms: 3
- Bathrooms: 2
- Full bathrooms: 2
Heating
- Forced Air, Gas
Cooling
- Central Air
Appliances
- Included: Dryer, Dishwasher, Range, Refrigerator, Washer
- Laundry: Washer Hookup
Features
- Main Level Primary, Open Floorplan, Vaulted Ceiling(s)
- Basement: Partially Finished
- Number of fireplaces: 1
Interior area
- Total interior livable area: 1,850 sqft
- Finished area below ground: 600
Property
Parking
- Total spaces: 2
- Parking features: Additional Parking
- Garage spaces: 2
Features
- Levels: One
- Stories: 1
- Patio & porch: Covered
- Fencing: Chain Link
Lot
- Size: 2.27 Acres
- Features: Gentle Sloping, Secluded, Level
- Topography: Level,Sloping
Details
- Additional structures: Greenhouse, Shed(s)
- Parcel number: 13187019401390000
- Zoning: None
- Special conditions: Standard
Construction
Type & style
- Home type: SingleFamily
- Architectural style: Ranch
- Property subtype: Single Family Residence
Materials
- Wood Frame
- Foundation: Poured
- Roof: Composition
Condition
- New construction: No
- Year built: 1971
Utilities & green energy
- Sewer: Private Sewer, Septic Tank
- Water: Well
- Utilities for property: Electricity Connected, Natural Gas Connected
Community & HOA
Community
- Security: Smoke Detector(s)
HOA
- Has HOA: No
Location
- Region: Stevensville
Financial & listing details
- Tax assessed value: $388,757
- Annual tax amount: $1,899
- Date on market: 11/25/2025
- Listing agreement: Exclusive Right To Sell
- Listing terms: Cash,Conventional
Price history
| Date | Event | Price |
|---|---|---|
| 11/24/2025 | Sold | -- |
Source:  MRMLS #30058441 Report a problem MRMLS #30058441 Report a problem | ||
| 10/8/2025 | Listed for sale | $469,000$254/sqft |
Source: MRMLS #30058441 Report a problem | ||
Public tax history
| Year | Property taxes | Tax assessment |
|---|---|---|
| 2025 | $1,534 -15.6% | $388,757 +23.4% |
| 2024 | $1,817 +0.9% | $315,045 -0.8% |
| 2023 | $1,801 +4.8% | $317,534 +32.1% |
| 2022 | $1,718 +6.6% | $240,400 |
| 2021 | $1,612 -5.3% | $240,400 +7% |
| 2020 | $1,703 +3.3% | $224,600 |
| 2019 | $1,648 +11.1% | $224,600 +16.1% |
| 2018 | $1,484 +0.8% | $193,400 |
| 2017 | $1,473 +13.2% | $193,400 +11.2% |
| 2016 | $1,301 -1.4% | $173,900 |
| 2015 | $1,319 -9.2% | $173,900 +51.8% |
| 2014 | $1,453 +10.8% | $114,557 +9.3% |
| 2013 | $1,312 +4.9% | $104,803 +11.1% |
| 2012 | $1,251 | $94,366 |
| 2011 | -- | -- |
| 2010 | -- | -- |
| 2009 | -- | -- |
| 2008 | -- | $17,690 |
| 2007 | -- | $17,690 |
| 2006 | -- | $17,690 |
| 2005 | -- | $17,690 |
| 2004 | -- | $17,690 |
| 2003 | -- | $17,690 -8% |
| 2002 | -- | $19,220 |
| 2000 | -- | $19,220 |
Find assessor info on the county website
Neighborhood: 59870
Nearby homes
- $567,4003 bd2 ba1.5k sqft208 E Pine Ct, Stevensville, MT 59870Off Market
- $398,0002 bd2 ba1k sqft107 Tara Ln, Stevensville, MT 59870Off Market

- $--2 bd2 ba1k sqft107 Tara Ln, Florence, MT 59833Sold

- $--2 bd2 ba2.3k sqft111 Tara Ln, Stevensville, MT 59870Sold
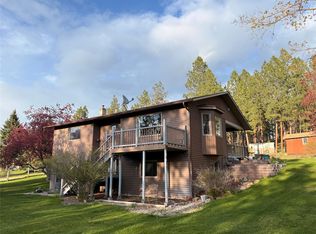
- $508,3003 bd2 ba1.4k sqft209 E Pine Ct, Stevensville, MT 59870Off Market
- $--5 bd3 ba2.6k sqft857 Pineview Dr, Stevensville, MT 59870Sold
- $469,5003 bd2 ba3.7k sqft845 Pineview Dr, Stevensville, MT 59870For Sale
- $487,7003 bd2 ba1.1k sqft119 Tara Ln, Stevensville, MT 59870Off Market
Nearby schools
GreatSchools rating
- 8/10Lone Rock SchoolGrades: PK-5Distance: 3.6 mi
- 7/10Lone Rock 7-8Grades: 6-8Distance: 3.6 mi
- 7/10Stevensville High SchoolGrades: 9-12Distance: 7 mi
- Montana
- Ravalli County
- Stevensville
- 59870
- 5590 Eastside Hwy
Nearby cities
Nearby zip codes
Other Stevensville Topics
