Nestled on 1.24 wooded acres in the desirable Stevensville area, this spacious 3-bedroom, 2-bathroom home offers 3,744 square feet of living space and endless potential. The open-concept main level features a large living area, expansive kitchen with center island, abundant cabinetry, and generous dining space—perfect for everyday living and entertaining. The primary suite includes a walk-in closet and an ensuite bath with dual vanities, soaking tub, and separate shower. Enjoy Montana's beauty from the large elevated deck overlooking mature trees and mountain views. The daylight basement offers substantial additional square footage and flexibility for future finishing, recreation space, storage, or customization to fit your needs. If you're looking for room to spread out, scenic surroundings, and the opportunity to make a property your own, this home is one you won't want to miss.
Active
Price cut: $20.5K (7/21)
$469,500
845 Pineview Dr, Stevensville, MT 59870
3beds
3,744sqft
Manufactured Home
Built in 2012
1.24 Acres Lot
$-- Zestimate®
$125/sqft
$-- HOA
What's special
Wooded acresSeparate showerOpen-concept main levelWalk-in closetSoaking tubPrimary suiteGenerous dining space
- 44 days |
- 498 |
- 33 |
Zillow last checked:
Listing updated:
Listed by:
Jani Summers 406-369-1126,
Engel & Völkers Western Frontier - Hamilton
Source: MRMLS,MLS#: 30068376
Facts & features
Interior
Bedrooms & bathrooms
- Bedrooms: 3
- Bathrooms: 2
- Full bathrooms: 2
Heating
- Forced Air, Gas
Appliances
- Included: Dishwasher, Microwave, Range, Refrigerator
- Laundry: Washer Hookup
Features
- Main Level Primary, Open Floorplan, Walk-In Closet(s)
- Basement: Daylight,Full,Unfinished,Walk-Out Access
- Has fireplace: No
Interior area
- Total interior livable area: 3,744 sqft
- Finished area below ground: 1,728
Property
Features
- Levels: Two
- Patio & porch: Deck, Front Porch, Patio
- Exterior features: Storage
- Has view: Yes
- View description: Mountain(s), Trees/Woods
Lot
- Size: 1.24 Acres
- Features: Back Yard, Views, Wooded
- Topography: Varied
Details
- Additional structures: Shed(s)
- Parcel number: 13187019401110000
- Special conditions: Standard
Construction
Type & style
- Home type: MobileManufactured
- Property subtype: Manufactured Home
Materials
- Wood Siding
- Foundation: Poured
- Roof: Asphalt,Composition
Condition
- See Remarks
- New construction: No
- Year built: 2012
Utilities & green energy
- Sewer: Private Sewer, Septic Tank
- Water: Well
- Utilities for property: Electricity Connected, Natural Gas Connected
Community & HOA
Community
- Security: Smoke Detector(s)
- Subdivision: Pine View Subd
HOA
- Has HOA: No
Location
- Region: Stevensville
Financial & listing details
- Price per square foot: $125/sqft
- Tax assessed value: $453,406
- Annual tax amount: $1,966
- Date on market: 6/23/2026
- Listing agreement: Exclusive Right To Sell
- Road surface type: Gravel
- Body type: Double Wide
Estimated market value
Not available
Estimated sales range
Not available
Not available
Price history
| Date | Event | Price |
|---|---|---|
| 7/21/2026 | Price change | $469,500-4.2%$125/sqft |
Source:  MRMLS #30068376 Report a problem MRMLS #30068376 Report a problem | ||
| 6/23/2026 | Listed for sale | $490,000$131/sqft |
Source: MRMLS #30068376 Report a problem | ||
Public tax history
| Year | Property taxes | Tax assessment |
|---|---|---|
| 2025 | $1,882 -20.3% | $453,406 +10.8% |
| 2024 | $2,361 +1.7% | $409,364 |
| 2023 | $2,323 +201.1% | $409,364 +279.3% |
| 2022 | $771 +19% | $107,928 +11.7% |
| 2021 | $648 +34.3% | $96,628 +51.7% |
| 2020 | $483 +3.3% | $63,694 |
| 2019 | $467 -5.9% | $63,694 -1.6% |
| 2018 | $497 +0.8% | $64,738 |
| 2017 | $493 +20% | $64,738 +18.1% |
| 2016 | $411 -1.4% | $54,826 |
| 2015 | $417 -50.4% | $54,826 -17.2% |
| 2014 | $840 +8.3% | $66,189 +7% |
| 2013 | $775 +2.1% | $61,887 +8.1% |
| 2012 | $759 | $57,260 |
| 2011 | -- | -- |
| 2010 | -- | -- |
| 2009 | -- | -- |
| 2008 | -- | $57,032 |
| 2007 | -- | $57,032 |
| 2006 | -- | $57,032 |
| 2005 | -- | $57,032 |
| 2004 | -- | $57,032 |
| 2003 | -- | $57,032 +6.6% |
| 2002 | -- | $53,500 |
| 2000 | -- | $53,500 |
Find assessor info on the county website
Monthly payment
Climate risks
Neighborhood: 59870
Nearby schools
GreatSchools rating
- 8/10Lone Rock SchoolGrades: PK-5Distance: 3.6 mi
- 7/10Lone Rock 7-8Grades: 6-8Distance: 3.6 mi
- 7/10Stevensville High SchoolGrades: 9-12Distance: 7 mi
- $--5 bd3 ba2.6k sqft857 Pineview Dr, Stevensville, MT 59870Sold
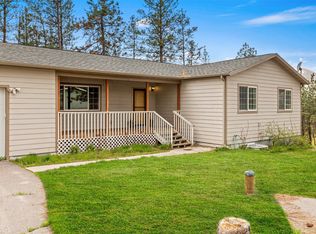
- $489,7003 bd2 ba1.1k sqft119 Tara Ln, Stevensville, MT 59870Off Market
- $167,404-- bd-- ba-- sqft843 Pineview Dr, Stevensville, MT 59870Off Market
- $144,2003 bd2 ba1.2k sqft843 Pineview Dr, Stevensville, MT 59870Off Market
- $287,4003 bd1 ba1k sqft865 Pineview Dr, Stevensville, MT 59870Off Market
- $305,600-- bd-- ba-- sqft865 Pineview Dr, Stevensville, MT 59870Off Market
- $--2 bd2 ba2.3k sqft111 Tara Ln, Stevensville, MT 59870Sold
- $438,7003 bd2 ba1.6k sqft837 Pineview Dr, Stevensville, MT 59870Off Market
A local agent can set up tours, give advice and negotiate with sellers.
Similar homes
- $550,0004 bd2 ba1.8k sqftN/A, Stevensville, MT 59870Active

 MLS ID #30075613, Mandy Snook, Montana Home & Land Co., LLC. MRMLS
 - $665,0003 bd2 ba2.5k sqft456 Sapphire Ln, Stevensville, MT 59870Active
 MLS ID #30074038, Andrea Raulston, Keller Williams Western MT. MRMLS
 - $650,0003 bd3 ba2.2k sqft577 El Capitan Loop, Stevensville, MT 59870Active
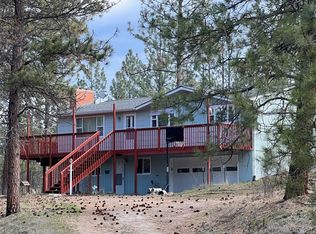 MLS ID #30067246, JoyceAnne R. Jodsaas, Eickert Realty, LLC. MRMLS
 - $550,0005 bd3 ba3.2k sqft4030 Larkspur Ln, Stevensville, MT 59870Active
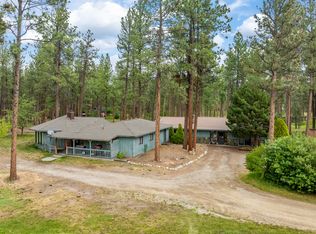 MLS ID #30072038, Kim Lendman, Exit Realty Bitterroot Valley North. MRMLS
 - $625,0003 bd3 ba3.1k sqft4079 Stevensville River Rd, Stevensville, MT 59870Active Under ContractMLS ID #30073884, Lindsay Buhler, Engel & Völkers Western Frontier - Hamilton. MRMLS
- $535,0003 bd2 ba1.9k sqft5806 Old Us Highway 93, Florence, MT 59833Active Under ContractMLS ID #30070164, June Murray, Keller Williams Western MT. MRMLS
- $699,9995 bd4 ba3.1k sqft196 Edens Ln, Florence, MT 59833ActiveMLS ID #30076097, Kevin Noland, Keller Williams Western MT. MRMLS
- $550,0003 bd3 ba3.1k sqft1187 Heritage Dr, Stevensville, MT 59870ActiveMLS ID #30066031, Cindy Slagel, Exit Realty Bitterroot Valley North. MRMLS
- $670,0003 bd3 ba3.1k sqft5671 Fairview Ln, Florence, MT 59833ActiveMLS ID #30073770, Lisa Dugdale, Keller Williams Western MT. MRMLS
- $535,0003 bd2 ba2k sqft13245 Balsamroot Rd, Lolo, MT 59847Active Under ContractMLS ID #30075931, Meredith Kerr, ERA Lambros Real Estate Missoula. MRMLS
- $495,0003 bd2 ba2k sqft205 Park Side Ct, Lolo, MT 59847Active Under ContractMLS ID #30074018, Julie Anton, CENTURY 21 Peak Properties. MRMLS
- $525,0004 bd3 ba2.4k sqft4350 Inclination Way, Missoula, MT 59803ActiveMLS ID #30069148, Jason Smith Baker, Rise Realty Group, eXp Realty. MRMLS
- $539,0003 bd3 ba2k sqft5872 Canyon Vista Dr, Florence, MT 59833ActiveMLS ID #30072417, Amber Leigh Isbell, eXp Realty - Kalispell. MRMLS
- $550,0003 bd2 ba2.2k sqft332 Cumberland St, Lolo, MT 59847ActiveMLS ID #30074275, Jason Smith Baker, Rise Realty Group, eXp Realty. MRMLS
- $619,0005 bd3 ba1.9k sqft2736 Iroquois Trl, Victor, MT 59875Active Under ContractMLS ID #30066788, Mike Hyde, Real Broker, LLC. MRMLS
- $675,0004 bd2 ba2.5k sqft20000 Kings Rd, Florence, MT 59833Active Under ContractMLS ID #30071942, Jake Hitchcock, Point 6 Real Estate, LLC. MRMLS
- $499,0003 bd1 ba2.4k sqft2014 S 5th St W, Missoula, MT 59801ActiveMLS ID #30076024, Thaiv Armerding, David C Armerding Real Estate. MRMLS
- $650,0003 bd4 ba2.6k sqft9781 Highway 12 W, Lolo, MT 59847ActiveMLS ID #30075487, Maggie Springer, Ink Realty Group. MRMLS
- $589,0003 bd3 ba2.4k sqft9157 Bear Run Trl, Clinton, MT 59825ActiveMLS ID #30071689, Madison Ebner, ERA Lambros Real Estate Missoula. MRMLS
- $695,0003 bd4 ba2.5k sqft116 Mountain View Dr, Victor, MT 59875ActiveMLS ID #30073265, Maria Laughlin, eXp Realty LLC - Missoula. MRMLS
