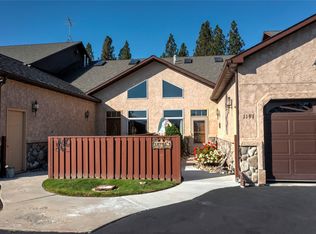
KOOTENAI CREEK VILLAGE! You don’t have to be 55+ now! You can enjoy single level living on the main floor and have plenty of room for guests downstairs. Enjoy the peaceful view and sound of Kootenai Creek without yard maintenance. This spacious 3 bed/3bath townhome on the serene Kootenai Creek and views of the 15 acre woods. As you walk into this home you will be delighted by the open floor plan with vaulted ceilings. The large, open kitchen area has a pantry, plenty of storage and counter space. The living and dining rooms off the kitchen area offer plenty of relaxing areas for gathering. A additional seating area leads to the main level deck. This can be another gathering area or space for your tv or office. From here you will enter the primary suite which has a door to the deck and a wonderful walk-in closet and primary bath. The windows look out at the woods and creek. This is a must see townhome! Downstairs there are two more bedrooms and an office opening to the outside patio which is steps away from the creek. These rooms and the laundry surround a large family room.
The Homeowner’s Association makes life easy with yard mowing, sprinklers and snow removal. Septic and community water are also provided. There are lovely areas of common grounds and a year ‘round pond with a walking path. A clubhouse is for the use of residents and includes some workout equipment, a lending library and a kitchen. The clubhouse can be rented by residents for their own use.
Need to stretch your legs or walk the dog? The “riparian” area has a trail that meanders through wildflowers and along the creek.
This community is designated as over 55, but exceptions can be made to this age restriction.
All in all, it’s a great place to live with the convenience of Stevensville 5 minutes away and Missoula a quick 25 minute drive. Enjoy the quiet life of the Bitterroot Valley!
Active
$550,000
1187 Heritage Dr, Stevensville, MT 59870
3beds
3,152sqft
Townhouse
Built in 2000
2,744 Square Feet Lot
$-- Zestimate®
$174/sqft
$323/mo HOA
What's special
Main level deckWonderful walk-in closetPrimary bathLarge open kitchen areaLarge family room
- 182 days
- 324
- 6
Zillow last checked:
Listing updated:
Listed by:
Cindy Slagel 406-529-2774,
Exit Realty Bitterroot Valley North
Source: MRMLS,MLS#: 30066031
Facts & features
Interior
Bedrooms & bathrooms
- Bedrooms: 3
- Bathrooms: 3
- Full bathrooms: 2
- 1/2 bathrooms: 1
Primary bedroom
- Level: Main
Heating
- Forced Air, Gas
Cooling
- Central Air
Appliances
- Included: Dryer, Dishwasher, Microwave, Range, Refrigerator, Washer
- Laundry: Washer Hookup
Features
- Main Level Primary, Open Floorplan
- Basement: Daylight,Finished,Walk-Out Access
- Has fireplace: No
Interior area
- Total interior livable area: 3,152 sqft
- Finished area below ground: 1,576
Property
Parking
- Total spaces: 1
- Parking features: Additional Parking, Shared Driveway
- Attached garage spaces: 1
Features
- Levels: Two
- Patio & porch: Patio
- Exterior features: Courtyard
- Fencing: Front Yard,Wood
- On waterfront: Yes
- Waterfront features: Creek, Waterfront
- Body of water: Kootenai Creek
Lot
- Size: 2,744 Square Feet
- Features: Level
- Topography: Level
Details
- Parcel number: 13176421405015031
- Zoning: None
- Special conditions: Standard
Construction
Type & style
- Home type: Townhouse
- Architectural style: Modern
- Property subtype: Townhouse
Materials
- Wood Frame
- Foundation: See Remarks
- Roof: Asphalt
Condition
- New construction: No
- Year built: 2000
Utilities & green energy
- Sewer: Private Sewer, Septic Tank
- Water: Community/Coop
- Utilities for property: Cable Available, Electricity Connected, Natural Gas Connected, High Speed Internet Available, Phone Available
Community & HOA
Community
- Security: Fire Sprinkler System
- Senior community: Yes
- Subdivision: Kootenai Creek Village
HOA
- Has HOA: Yes
- Amenities included: Clubhouse, Landscaping, Picnic Area
- Services included: Common Area Maintenance, Maintenance Grounds, Road Maintenance, Sewer, Snow Removal, Water
- HOA fee: $323 monthly
- HOA name: Kootenai Creek Village
Location
- Region: Stevensville
Financial & listing details
- Price per square foot: $174/sqft
- Tax assessed value: $493,400
- Annual tax amount: $2,018
- Date on market: 3/1/2026
- Listing agreement: Exclusive Agency
- Listing terms: Cash,Conventional,FHA,VA Loan
Estimated market value
Not available
Estimated sales range
Not available
Not available
Price history
| Date | Event | Price |
|---|---|---|
| 3/1/2026 | Listed for sale | $550,000$174/sqft |
Source:  MRMLS #30066031 Report a problem MRMLS #30066031 Report a problem | ||
Public tax history
Tax history is unavailable.
Monthly payment
Est. payment
Payment breakdown
Explore the cost of this home by adjusting the details. Changes won't be saved.Climate risks
Neighborhood: 59870
Similar homes
- $550,0005 bd3 ba3.2k sqft4030 Larkspur Ln, Stevensville, MT 59870Active
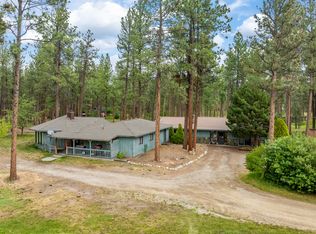
 MLS ID #30072038, Kim Lendman, Exit Realty Bitterroot Valley North. MRMLS
 - $625,0004 bd2 ba2.2k sqft4064 Larkspur Ln, Stevensville, MT 59870Active
 MLS ID #30076697, Sara Camiscioni, ERA Lambros Real Estate Missoula. MRMLS
 - $628,0003 bd3 ba2.1k sqft278 Birch Ln, Stevensville, MT 59870Active Under Contract
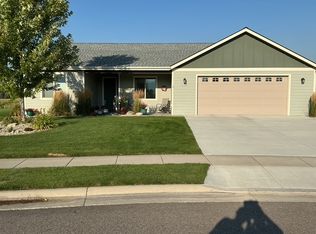 MLS ID #30077239, Madeline Pragnell, Montana Westgate Realty, Inc.. MRMLS
 - $625,0003 bd3 ba3.1k sqft4079 Stevensville River Rd, Stevensville, MT 59870Active Under Contract
 MLS ID #30073884, Lindsay Buhler, Engel & Völkers Western Frontier - Hamilton. MRMLS
 - $539,9003 bd2 ba1.6k sqft723 Rising Sun Ln, Stevensville, MT 59870ActiveMLS ID #30076761, Chelsea Reed, Engel & Völkers Western Frontier - Stevensville. MRMLS
- $525,0003 bd2 ba1.8k sqft301 Willow Way, Stevensville, MT 59870Active Under ContractMLS ID #30075435, Emily Mackenroth, TheAgency Missoula. MRMLS
- $517,0003 bd3 ba2.1k sqftEsmay Apartments, Stevensville, MT 59870ActiveMLS ID #30076456, Erica Siphers, EXIT Realty Bitterroot Valley South. MRMLS
- $599,0002 bd3 ba1.6k sqft4572 Eastside Hwy, Stevensville, MT 59870ActiveMLS ID #30074592, Michael J Wamsley, Wamsley Realty. MRMLS
- $749,0005 bd3 ba2.4k sqft314 Kootenai Creek Rd #308, Stevensville, MT 59870Active Under ContractMLS ID #30066491, Susanne K Schmidt, Berkshire Hathaway HomeServices - Hamilton. MRMLS
- $469,5003 bd2 ba3.7k sqft845 Pineview Dr, Stevensville, MT 59870ActiveMLS ID #30068376, Jani Summers, Engel & Völkers Western Frontier - Hamilton. MRMLS
- $649,5003 bd2 ba2.5k sqft456 Sapphire Ln, Stevensville, MT 59870ActiveMLS ID #30074038, Andrea Raulston, Keller Williams Western MT. MRMLS
- $795,0005 bd3 ba2.3k sqft212 Saint Marys Rd, Stevensville, MT 59870ActiveMLS ID #30060359, Marabeth A Fite, Montana Westgate Realty, Inc.. MRMLS
- $725,0004 bd4 ba2.4k sqft4498 Sunburst Ln, Stevensville, MT 59870Active Under ContractMLS ID #30075626, Tara Zeiler, MontTerra. MRMLS
- $699,0003 bd3 ba2.1k sqft149 Red Willow Dr, Stevensville, MT 59870ActiveMLS ID #30076050, Courtney C Ferguson, Real Broker, LLC. MRMLS
- $490,0003 bd2 ba1.7k sqft1204 Ambrose Creek Rd, Stevensville, MT 59870ActiveMLS ID #30057521, Shelley Irwin, Berkshire Hathaway HomeServices - Hamilton. MRMLS
- $650,0003 bd2 ba1.6k sqft393 Aspen Wood Dr, Stevensville, MT 59870ActiveMLS ID #30065746, Wilma P Mixon-Hall, Savoir Faire Properties. MRMLS
- $799,0004 bd3 ba2.9k sqft442 Porter Hill Rd, Stevensville, MT 59870ActiveMLS ID #30067672, Rachael Orizotti Rixford, Burke Orizotti Real Estate Inc. MRMLS
- $759,0003 bd2 ba1.7k sqft4664 Watt Ln, Stevensville, MT 59870ActiveMLS ID #30075940, Dawn Maddux, Engel & Völkers Western Frontier - Missoula. MRMLS
- $645,0003 bd3 ba2.2k sqft577 El Capitan Loop, Stevensville, MT 59870ActiveMLS ID #30067246, JoyceAnne R. Jodsaas, Eickert Realty, LLC. MRMLS
- $675,0003 bd2 ba1.6k sqft4456 Sunburst Ln, Stevensville, MT 59870ActiveMLS ID #30073067, Holly Berner, TouchPoint Properties. MRMLS
