Skip main navigation
Sold for $1,050,000
  • $1,050,000

    5590 Overhill Dr, Fort Collins, CO 80526

    3beds
    1,864sqft
    Mixed Use
    Built in 1983
    28 Acres Lot
    $1,090,000 Zestimate®
    $563/sqft
    $2,977 Estimated rent

    Home value

    $1,090,000

    $1.01M - $1.19M

    $2,977/mo

    Zestimate® history
    Loading
    Loading...

    Owner options

    List your home for rent

    $2,977/mo

    Rent Zestimate®

    Find your next renter with Zillow Rental Manager. Plus, with online applications, you can quickly screen prospective tenants – for free.

    Learn more

    $2,977/mo

    Rent Zestimate®

    Refinance and save

    $4,894/mo

    Est. payment

    Refinancing to a lower rate could help reduce your monthly payments and save thousands over the life of the loan.

    See today's rates

    $4,894/mo

    Est. payment

    Explore your selling options

    Work with a Zillow partner agent

    Leverage their expertise and Zillow's premium Showcase listings to get your home seen by more buyers.

    Get started

    List with your own agent

    Get your home in front of millions of buyers by listing it on Zillow.

    Learn how to do it

    Sell it yourself

    Take full control of how buyers see your home on Zillow by listing For Sale by Owner (FSBO).

    List your home

    What's special

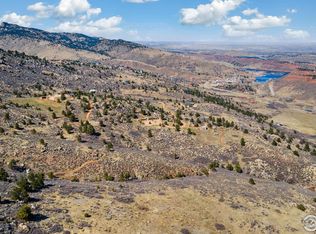
    Perched high on a stunning 28-acre haven overlooking the majestic Horsetooth Reservoir and surrounding mountains, experience Colorado living at its finest in this Terra-dome masterpiece of unparalleled quality and craftsmanship! Take in breathtaking canyon views that are ever-changing with the seasons, or revel in the abundant wildlife and variety of bird species that frequent this pristine landscape. Step inside, and you'll be greeted by an open floor plan with domed ceilings and an abundance of oversized picture windows that frame the breathtaking views of nature's splendor. With steel-reinforced 10" concrete walls, this fortress of durability is built to last with minimum maintenance. Adding a second story is a possibility, with a foundation built to support your vision. The living room is a cozy oasis, with a fireplace set in inlaid native rock, providing warmth and ambiance for those chilly mountain evenings. The custom kitchen is a work of art, with Spanish tile flooring and a walk-in butler's pantry complete with a stainless steel sink to ensure that meal prep is a breeze. Escape to the primary suite, where window seating beckons you to admire the breathtaking scenery. An ensuite bathroom and walk-in closet enhance the appeal of this space. A 650-square-foot shop space provides endless possibilities that can be tailored to your unique desires. Create a home office, an entertainment hub, or convert it into a garage. A 2-stall wood barn provides a space for your horses and a historic cabin could be refurbished and brought back to life as a guest house. Imagine yourself ascending to the rooftop of this unique terra-dome property, where you can embrace the stunning vistas and connect with nature amid the tranquil embrace of evergreens and rock formations. Don't miss this once-in-a-lifetime opportunity to own this extraordinary estate in a gated community! Showings by appointment only.

    Zillow last checked:

    Listing updated:

    Listed by:

    Rob Kittle 970-460-4444,

    Kittle Real Estate,

    Amy Rushing 970-420-0228,

    Kittle Real Estate

    Bought with:

    Nicole Johnson, 100050239

    CO Vision Real Estate Group

    Source: IRES as distributed by MLS GRID,MLS#: 996232MLS Logo

    Facts & features

    Interior

    Bedrooms & bathrooms
    • Bedrooms: 3
    • Bathrooms: 3
    • Full bathrooms: 2
    • 1/2 bathrooms: 1
    • Main level bathrooms: 3
    Primary bedroom
    • Description: Carpet
    • Features: Full Primary Bath
    • Level: Main
    • Area: 228 Square Feet
    • Dimensions: 12 x 19
    Bedroom 2
    • Description: Carpet
    • Level: Main
    • Area: 168 Square Feet
    • Dimensions: 12 x 14
    Bedroom 3
    • Description: Carpet
    • Level: Main
    • Area: 182 Square Feet
    • Dimensions: 13 x 14
    Dining room
    • Description: Tile
    • Level: Main
    • Area: 110 Square Feet
    • Dimensions: 10 x 11
    Kitchen
    • Description: Tile
    • Level: Main
    • Area: 143 Square Feet
    • Dimensions: 13 x 11
    Laundry
    • Description: Linoleum
    • Level: Main
    • Area: 84 Square Feet
    • Dimensions: 14 x 6
    Living room
    • Description: Carpet
    • Level: Main
    • Area: 450 Square Feet
    • Dimensions: 15 x 30
    Heating
    • Forced Air, Wood Stove
    Appliances
    • Included: Electric Range, Dishwasher, Refrigerator, Washer, Dryer
    • Laundry: Washer/Dryer Hookup
    Features
    • Eat-in Kitchen, Open Floorplan, Walk-In Closet(s), Beamed Ceilings
    • Windows: Window Coverings, Bay or Bow Window
    • Basement: None
    • Has fireplace: Yes
    • Fireplace features: Living Room
    Interior area
    • Total structure area: 1,864
    • Total interior livable area: 1,864 sqft
    • Finished area above ground: 1,864

    Property

    Parking
    • Details: None
    Accessibility
    • Accessibility features: Main Floor Bath, Accessible Bedroom, Main Level Laundry
    Features
    • Levels: One
    • Stories: 1
    • Patio & porch: Patio
    • Has view: Yes
    • View description: Mountain(s), Hills, Plains View, City, Water, Panoramic
    • Has water view: Yes
    • Water view: Water
    Lot
    • Size: 28 Acres
    • Features: Cul-De-Sac, Wooded, Evergreen Trees, Deciduous Trees, Native Plants, Rock Outcropping, Mineral Rights Excluded
    Details
    • Additional structures: Outbuilding
    • Parcel number: R1422081
    • Zoning: O
    • Special conditions: Private Owner
    • Horses can be raised: Yes
    • Horse amenities: Horse(s) Allowed, Zoning Appropriate for 4+ Horses, Barn, Tack Room

    Construction

    Type & style
    • Home type: SingleFamily
    • Architectural style: Berm
    • Property subtype: Mixed Use
    Materials
    • Concrete
    • Roof: Other
    Condition
    • New construction: No
    • Year built: 1983

    Utilities & green energy

    • Electric: PV REA
    • Gas: Propane
    • Sewer: Septic Tank
    • Water: Well
    • Utilities for property: Electricity Available, Propane

    Community & HOA

    Community
    • Security: Security Gate
    • Subdivision: None
    HOA
    • Has HOA: No
    Location
    • Region: Fort Collins

    Financial & listing details

    • Price per square foot: $563/sqft
    • Tax assessed value: $847,820
    • Annual tax amount: $3,091
    • Date on market: 9/13/2023
    • Listing terms: Cash,Conventional,VA Loan
    • Exclusions: See Contract Prep Form in Docs for a full list of Inclusions and Exclusions
    • Electric utility on property: Yes
    • Road surface type: Dirt

    Price history

    DateEventPrice
    1/23/2024Sold$1,050,000$563/sqft
    Source: Public Record Report a problem
    10/30/2023Sold$1,050,000$563/sqft
    Source: IRES as distributed by MLS GRID #996232 Report a problem
    9/20/2023Pending sale$1,050,000$563/sqft
    Source: REcolorado as distributed by MLS GRID #IR996232 Report a problem
    9/13/2023Listed for sale$1,050,000-63.2%$563/sqft
    Source: REcolorado as distributed by MLS GRID #IR996232 Report a problem
    8/1/2023Listing removed--
    Source: IRES as distributed by MLS GRID #985903 Report a problem
    6/2/2023Price change$2,850,000-8.1%$1,529/sqft
    Source: NY State MLS #11171094 Report a problem
    4/20/2023Listed for sale$3,100,000-18.4%$1,663/sqft
    Source: IRES as distributed by MLS GRID #985903 Report a problem
    12/31/2022Listing removed--
    Source: IRES as distributed by MLS GRID #970817 Report a problem
    7/30/2022Listed for sale$3,800,000$2,039/sqft
    Source: IRES as distributed by MLS GRID #970817 Report a problem
    7/15/2022Listing removed$3,800,000$2,039/sqft
    Source: IRES as distributed by MLS GRID #970817 Report a problem
    7/13/2022Listed for sale$3,800,000+2071.4%$2,039/sqft
    Source: IRES as distributed by MLS GRID #970817 Report a problem
    1/5/1999Sold$175,000$94/sqft
    Source: Public Record Report a problem

    Public tax history

    YearProperty taxesTax assessment
    2024$5,252 +69.9%$57,713 -0.9%
    2023$3,091 -1.1%$58,261 +79.9%
    2022$3,125 -0.6%$32,385 -3%
    2021$3,143 -0.5%$33,384 +0.3%
    2020$3,157 +13.8%$33,289 -0.7%
    2019$2,774 $33,515 +11.1%
    2018$2,774 $30,169
    2017$2,774 +0.3%$30,169 -1.3%
    2016$2,764 -1.1%$30,558 0%
    2015$2,794 +23.8%$30,570 +24.7%
    2014$2,256 $24,520
    2013-- $24,520 -7.1%
    2012-- $26,390
    2011-- $26,390 +34.2%
    2010-- $19,660
    2009-- $19,660 +10.6%
    2008-- $17,780
    2007-- $17,780 +9.5%
    2005-- $16,240 -20.8%
    2004-- $20,510 -12.9%
    2002-- $23,540
    Find assessor info on the county website

    Neighborhood: 80526

    Nearby schools

    GreatSchools rating
    Schools provided by the listing agent
    • Elementary: Mcgraw
    • Middle: Webber
    • High: Rocky Mountain

    Source: IRES as distributed by MLS GRID. This data may not be complete. We recommend contacting the local school district to confirm school assignments for this home.

    Get a cash offer in 3 minutes
    Find out how much your home could sell for in as little as 3 minutes with a no-obligation cash offer.
    Estimated market value
    $1,090,000
    Get a cash offer in 3 minutes
    Find out how much your home could sell for in as little as 3 minutes with a no-obligation cash offer.
    Estimated market value
    $1,090,000