Welcome to 5591 Vallecito Drive — a beautifully move-in ready single-level pool home set on an expansive 9,102 sq ft lot, featuring an oversized driveway with abundant parking, including space for RV or boat parking, ideally located on the border of Huntington Beach and Westminster where you enjoy the ocean breeze year-round. ADU potential is already in place with a 20’ x 10’ permitted block shed with windows in the backyard, complete with electrical, gas, drain, and hot/cold water lines already run underground and ready for future conversion.
This fully remodeled 3-bedroom, 2-bath home is filled with natural light and designed for comfortable indoor-outdoor living. Ceramic tile flooring runs through the main living areas, while new hardwood flooring throughout the bedrooms adds warmth and style. The remodeled kitchen features a large center island, quartz countertops, and custom cabinetry, opening to the dining area with French doors leading to the backyard patio.
The backyard is a true standout feature of the property. Enjoy a 19,000-gallon pool and 9-person jacuzzi with Jandy remote access, mature palm trees, and extensive cement and paver hardscape under an Alumawood patio cover.
List of Upgrades includes:
200-amp electrical service and all underground utilities
Copper piping and dual-pane vinyl windows and doors
New permitted Cool Roof with added insulation
3-ton AC and forced air heating system
Condensing tankless water heater with recirculating pump
Finished garage with epoxy flooring, drywall, lighting, fan, and modern glass garage door
Wrought iron fencing, full backyard drainage to curb, and automatic sprinkler system.
Great location close to shopping, dining, and schools, with easy access to the 405 and 22 freeways. This home offers a rare combination of single-level living, oversized lot, exceptional parking, ADU readiness, and coastal-close lifestyle.
A truly unique property offering features rarely available in this location.
Sold for $1,200,000
Listed by: Seven Gables Real Estate • Emily Wang • Contact: 714-500-3300
Bought with: Seven Gables Real Estate
$1,200,000
5591 Vallecito Dr, Westminster, CA 92683
3beds
1,262sqft
Single Family Residence
Built in 1959
9,102 Square Feet Lot
$1,206,700 Zestimate®
$951/sqft
$4,286 Estimated rent
Home value
$1,206,700
$1.12M - $1.30M
$4,286/mo
Zestimate® history
Owner options
List your home for rent
$4,286/mo
Rent Zestimate®
Find your next renter with Zillow Rental Manager. Plus, with online applications, you can quickly screen prospective tenants – for free.
$4,286/mo
Rent Zestimate®
Refinance and save
$7,535/mo
Est. payment
Refinancing to a lower rate could help reduce your monthly payments and save thousands over the life of the loan.
$7,535/mo
Est. payment
Explore your selling options
Work with a Zillow partner agent
Leverage their expertise and Zillow's premium Showcase listings to get your home seen by more buyers.
Get startedList with your own agent
Get your home in front of millions of buyers by listing it on Zillow.
Learn how to do itSell it yourself
Take full control of how buyers see your home on Zillow by listing For Sale by Owner (FSBO).
List your homeWhat's special
Single-level livingLarge center islandCustom cabinetryOversized lotMature palm treesQuartz countertopsFilled with natural light
Zillow last checked:
Listing updated:
Listed by:
Emily Wang DRE #01826654 emily168wang@hotmail.com,
Seven Gables Real Estate
Bought with:
Emily Wang, DRE #01826654
Seven Gables Real Estate
Source: CRMLS,MLS#: OC26095414 Originating MLS: California Regional MLS
Originating MLS: California Regional MLSFacts & features
Interior
Bedrooms & bathrooms
- Bedrooms: 3
- Bathrooms: 2
- Full bathrooms: 2
- Main level bathrooms: 2
- Main level bedrooms: 3
Rooms
- Room types: Bedroom, Entry/Foyer, Kitchen, Living Room, Primary Bathroom, Primary Bedroom, Dining Room
Primary bedroom
- Features: Main Level Primary
Primary bedroom
- Features: Primary Suite
Bedroom
- Features: All Bedrooms Down
Bedroom
- Features: Bedroom on Main Level
Bathroom
- Features: Bathtub, Dual Sinks, Quartz Counters, Remodeled, Separate Shower, Walk-In Shower
Kitchen
- Features: Kitchen Island, Quartz Counters, Remodeled, Self-closing Cabinet Doors, Self-closing Drawers, Updated Kitchen
Heating
- Forced Air
Cooling
- Central Air
Appliances
- Included: 6 Burner Stove, Dishwasher, Gas Cooktop, Gas Oven, Range Hood
- Laundry: In Garage
Features
- Ceiling Fan(s), Separate/Formal Dining Room, Open Floorplan, Pantry, Quartz Counters, Recessed Lighting, Storage, All Bedrooms Down, Bedroom on Main Level, Main Level Primary, Primary Suite
- Flooring: Tile, Wood
- Doors: French Doors
- Windows: Blinds, Double Pane Windows
- Has fireplace: No
- Fireplace features: None
- Common walls with other units/homes: No Common Walls
Interior area
- Total interior livable area: 1,262 sqft
Property
Parking
- Total spaces: 2
- Parking features: Driveway, Garage
- Attached garage spaces: 2
Accessibility
- Accessibility features: No Stairs
Features
- Levels: One
- Stories: 1
- Entry location: Front
- Patio & porch: Rear Porch, Covered, Front Porch
- Has private pool: Yes
- Pool features: In Ground, Private
- Has spa: Yes
- Spa features: Heated, Private
- Fencing: Block
- Has view: Yes
- View description: Neighborhood
Lot
- Size: 9,102 Square Feet
- Features: 0-1 Unit/Acre
Details
- Parcel number: 20321206
- Special conditions: Standard,Trust
Construction
Type & style
- Home type: SingleFamily
- Property subtype: Single Family Residence
Materials
- Foundation: Slab
- Roof: Composition
Condition
- Updated/Remodeled,Turnkey
- New construction: No
- Year built: 1959
Utilities & green energy
- Sewer: Public Sewer
- Water: Public
- Utilities for property: Electricity Connected, Natural Gas Connected, Sewer Connected, Water Connected
Community & HOA
Community
- Features: Sidewalks
- Subdivision: Other
Location
- Region: Westminster
Financial & listing details
- Price per square foot: $951/sqft
- Tax assessed value: $1,264,086
- Date on market: 5/14/2026
- Cumulative days on market: 5 days
- Listing terms: Cash,Cash to New Loan,Conventional,FHA,VA Loan
Price history
| Date | Event | Price |
|---|---|---|
| 6/1/2026 | Sold | $1,200,000+0.4%$951/sqft |
Source:  CRMLS #OC26095414 Report a problem CRMLS #OC26095414 Report a problem | ||
| 5/20/2026 | Pending sale | $1,195,000$947/sqft |
Source: CRMLS #OC26095414 Report a problem | ||
| 5/14/2026 | Listed for sale | $1,195,000-1.6%$947/sqft |
Source: CRMLS #OC26095414 Report a problem | ||
| 3/1/2024 | Sold | $1,215,000+15.7%$963/sqft |
Source: CRMLS #OC24011181 Report a problem | ||
| 2/9/2024 | Pending sale | $1,050,000$832/sqft |
Source: CRMLS #OC24011181 Report a problem | ||
| 2/3/2024 | Listed for sale | $1,050,000$832/sqft |
Source: CRMLS #OC24011181 Report a problem | ||
Public tax history
| Year | Property taxes | Tax assessment |
|---|---|---|
| 2026 | -- | $1,264,086 +2% |
| 2025 | $14,302 +282.6% | $1,239,300 +373.4% |
| 2024 | $3,738 +9.7% | $261,802 +2% |
| 2023 | $3,409 +1.8% | $256,669 +2% |
| 2022 | $3,350 +2.7% | $251,637 +2% |
| 2021 | $3,261 | $246,703 +1% |
| 2020 | -- | $244,174 +2% |
| 2019 | $3,224 +1% | $239,387 +2% |
| 2018 | $3,190 +3.7% | $234,694 +2% |
| 2017 | $3,076 | $230,093 +2% |
| 2016 | $3,076 +3% | $225,582 +1.5% |
| 2015 | $2,987 +3.9% | $222,194 +2% |
| 2014 | $2,876 | $217,842 +0.5% |
| 2013 | -- | $216,858 +2% |
| 2012 | -- | $212,606 +2% |
| 2011 | -- | $208,438 +0.8% |
| 2010 | -- | $206,881 -0.2% |
| 2009 | -- | $207,373 +2% |
| 2008 | -- | $203,307 +2% |
| 2007 | -- | $199,321 +2% |
| 2006 | -- | $195,413 +2% |
| 2005 | -- | $191,582 +2% |
| 2004 | -- | $187,826 +7.6% |
| 2003 | -- | $174,619 +1.8% |
| 2002 | -- | $171,497 +12% |
| 2001 | $1,660 +1.9% | $153,085 +2% |
| 2000 | $1,629 | $150,084 |
Find assessor info on the county website
Neighborhood: 92683
Nearby homes
- $1,190,0003 bd2 ba1.5k sqft5592 Vallecito Dr, Westminster, CA 92683Sold
- $970,9003 bd2 ba1.1k sqft5571 Vallecito Dr, Westminster, CA 92683Off Market
- $1,110,0003 bd2 ba1.1k sqft5601 Vallecito Dr, Westminster, CA 92683Off Market
- $1,098,7003 bd2 ba1.3k sqft5572 Vallecito Dr, Westminster, CA 92683Off Market
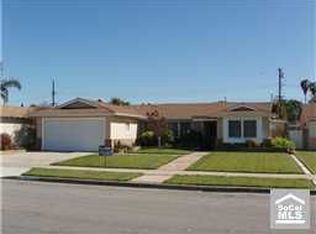
- $1,470,4004 bd3 ba2.6k sqft5602 Vallecito Dr, Westminster, CA 92683Off Market
- $939,9003 bd1 ba1.1k sqft5611 Vallecito Dr, Westminster, CA 92683Off Market
- $1,088,1004 bd2 ba1.5k sqft5561 Vallecito Dr, Westminster, CA 92683Off Market
- $1,099,0003 bd2 ba1.4k sqft5562 Vallecito Dr, Westminster, CA 92683Sold
Nearby schools
GreatSchools rating
- 6/10Eastwood Elementary SchoolGrades: K-6Distance: 0.2 mi
- 9/10Helen Stacey Middle SchoolGrades: 6-8Distance: 1.5 mi
- 8/10Westminster High SchoolGrades: 9-12Distance: 1.5 mi
Schools provided by the listing agent
- Elementary: Eastwood
- Middle: Stacey
Source: CRMLS. This data may not be complete. We recommend contacting the local school district to confirm school assignments for this home.
Get a cash offer in 3 minutes
Find out how much your home could sell for in as little as 3 minutes with a no-obligation cash offer.
Estimated market value
$1,206,700
Get a cash offer in 3 minutes
Find out how much your home could sell for in as little as 3 minutes with a no-obligation cash offer.
Estimated market value
$1,206,700
- California
- Orange County
- Westminster
- 92683
- 5591 Vallecito Dr
Nearby cities
Nearby zip codes
Other Westminster Topics
