Feel the cool ocean breezes from this charming single level home on the Westside of Westminster. Featuring three large bedrooms and two bathrooms, separate living room, family room, and formal dining, all on a nearly 8000 square foot grassy interior lot. Upgrades include a remodeled open concept kitchen with breakfast bar center island, butler's pantry with extra storage and wine fridge, 2 beautiful bathrooms with modern fixtures and design, a light and airy family room with custom wood accents, cozy brick fireplace, and French doors opening to the expansive well-manicured backyard, complete with a covered patio, outdoor kitchen bar and BBQ, firepit, above ground Spa, and mature Orange and Avocado trees. Home also features central heating and A/C, wood floors in living areas and brand new carpet in all three bedrooms. Located within walking distance to award winning Eastwood Elementary School and fabulous Bolsa Chica Park!
Sold for $1,190,000
Street View
Listed by: Coldwell Banker Realty • Terry McCarty • Contact: 714-392-2880
Bought with: Coldwell Banker Realty
$1,190,000
5592 Vallecito Dr, Westminster, CA 92683
3beds
1,500sqft
Single Family Residence
Built in 1959
7,973 Square Feet Lot
$1,241,000 Zestimate®
$793/sqft
$3,713 Estimated rent
Home value
$1,241,000
$1.18M - $1.30M
$3,713/mo
Zestimate® history
Owner options
List your home for rent
$3,713/mo
Rent Zestimate®
Find your next renter with Zillow Rental Manager. Plus, with online applications, you can quickly screen prospective tenants – for free.
$3,713/mo
Rent Zestimate®
Refinance and save
$7,496/mo
Est. payment
Refinancing to a lower rate could help reduce your monthly payments and save thousands over the life of the loan.
$7,496/mo
Est. payment
Explore your selling options
Work with a Zillow partner agent
Leverage their expertise and Zillow's premium Showcase listings to get your home seen by more buyers.
Get startedList with your own agent
Get your home in front of millions of buyers by listing it on Zillow.
Learn how to do itSell it yourself
Take full control of how buyers see your home on Zillow by listing For Sale by Owner (FSBO).
List your homeWhat's special
Zillow last checked:
Listing updated:
Listed by:
Terry McCarty DRE #01239625 714-392-2880,
Coldwell Banker Realty
Bought with:
Terry McCarty, DRE #01239625
Coldwell Banker Realty
Source: CRMLS,MLS#: OC24136455 Originating MLS: California Regional MLS
Originating MLS: California Regional MLSFacts & features
Interior
Bedrooms & bathrooms
- Bedrooms: 3
- Bathrooms: 2
- Full bathrooms: 2
- Main level bathrooms: 2
- Main level bedrooms: 3
Rooms
- Room types: Bedroom, Entry/Foyer, Family Room, Kitchen, Living Room, Primary Bathroom, Primary Bedroom, Dining Room
Primary bedroom
- Features: Primary Suite
Primary bedroom
- Features: Main Level Primary
Bedroom
- Features: All Bedrooms Down
Bedroom
- Features: Bedroom on Main Level
Bathroom
- Features: Bathroom Exhaust Fan, Bathtub, Granite Counters, Remodeled, Separate Shower, Tub Shower, Walk-In Shower
Kitchen
- Features: Butler's Pantry, Granite Counters, Kitchen Island, Kitchen/Family Room Combo, Pots & Pan Drawers, Quartz Counters, Remodeled, Updated Kitchen
Heating
- Central, Natural Gas
Cooling
- Central Air
Appliances
- Included: Dishwasher, Disposal, Gas Oven, Gas Range
- Laundry: Electric Dryer Hookup, Gas Dryer Hookup, In Garage
Features
- Ceiling Fan(s), Separate/Formal Dining Room, Open Floorplan, Stone Counters, Recessed Lighting, Bar, All Bedrooms Down, Bedroom on Main Level, Main Level Primary, Primary Suite
- Flooring: Carpet, Tile, Wood
- Doors: French Doors
- Windows: Double Pane Windows, Screens
- Has fireplace: Yes
- Fireplace features: Family Room, Gas
- Common walls with other units/homes: No Common Walls
Interior area
- Total interior livable area: 1,500 sqft
Property
Parking
- Total spaces: 2
- Parking features: Driveway Level, Garage Faces Front, RV Potential
- Attached garage spaces: 2
Accessibility
- Accessibility features: No Stairs
Features
- Levels: One,Three Or More
- Stories: 1
- Entry location: 1
- Patio & porch: Covered
- Exterior features: Lighting, Rain Gutters
- Pool features: None
- Has spa: Yes
- Spa features: Above Ground, Heated, Private
- Fencing: Block,Good Condition
- Has view: Yes
- View description: Mountain(s)
Lot
- Size: 7,973 Square Feet
- Features: Back Yard, Front Yard, Lawn, Landscaped, Level, Sprinkler System
Details
- Additional structures: Storage
- Parcel number: 20321406
- Special conditions: Standard
Construction
Type & style
- Home type: SingleFamily
- Architectural style: Ranch
- Property subtype: Single Family Residence
Materials
- Drywall, Stucco, Copper Plumbing
- Foundation: Slab
- Roof: Composition
Condition
- Turnkey
- New construction: No
- Year built: 1959
Utilities & green energy
- Sewer: Public Sewer, Sewer Tap Paid
- Water: Public
- Utilities for property: Cable Available, Electricity Connected, Natural Gas Connected, Phone Available, Sewer Connected, Water Connected
Community & HOA
Community
- Features: Curbs, Gutter(s), Storm Drain(s), Street Lights, Sidewalks
- Security: Carbon Monoxide Detector(s), Smoke Detector(s)
Location
- Region: Westminster
Financial & listing details
- Price per square foot: $793/sqft
- Tax assessed value: $1,213,800
- Date on market: 7/5/2024
- Cumulative days on market: 3 days
- Listing terms: Submit
- Road surface type: Paved
Price history
| Date | Event | Price |
|---|---|---|
| 8/22/2024 | Sold | $1,190,000+8.2%$793/sqft |
Source:  CRMLS #OC24136455 Report a problem CRMLS #OC24136455 Report a problem | ||
| 7/9/2024 | Pending sale | $1,100,000$733/sqft |
Source: CRMLS #OC24136455 Report a problem | ||
| 7/5/2024 | Listed for sale | $1,100,000$733/sqft |
Source: CRMLS #OC24136455 Report a problem | ||
Public tax history
| Year | Property taxes | Tax assessment |
|---|---|---|
| 2026 | -- | $1,213,800 +2% |
| 2025 | $13,990 +291.4% | $1,190,000 +371% |
| 2024 | $3,574 +8% | $252,640 +2% |
| 2023 | $3,311 +1.8% | $247,687 +2% |
| 2022 | $3,253 +2.8% | $242,831 +2% |
| 2021 | $3,166 | $238,070 +1% |
| 2020 | -- | $235,629 +2% |
| 2019 | $3,130 +1% | $231,009 +2% |
| 2018 | $3,098 +3.7% | $226,480 +2% |
| 2017 | $2,987 | $222,040 +2% |
| 2016 | $2,987 +3% | $217,687 +1.5% |
| 2015 | $2,902 +3.9% | $214,418 +2% |
| 2014 | $2,793 | $210,218 +0.5% |
| 2013 | -- | $209,268 +2% |
| 2012 | -- | $205,165 +2% |
| 2011 | -- | $201,143 +0.8% |
| 2010 | -- | $199,640 -0.2% |
| 2009 | -- | $200,115 +2% |
| 2008 | -- | $196,192 +2% |
| 2007 | -- | $192,346 +2% |
| 2006 | -- | $188,575 +2% |
| 2005 | -- | $184,878 +2% |
| 2004 | -- | $181,253 +1.9% |
| 2003 | -- | $177,932 +2% |
| 2002 | -- | $174,444 +2% |
| 2001 | $1,841 +1.9% | $171,024 +2% |
| 2000 | $1,807 | $167,671 |
Find assessor info on the county website
Neighborhood: 92683
Nearby homes
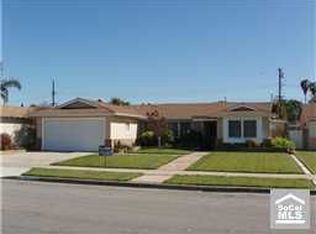
- $1,107,4003 bd2 ba1.3k sqft5572 Vallecito Dr, Westminster, CA 92683Off Market
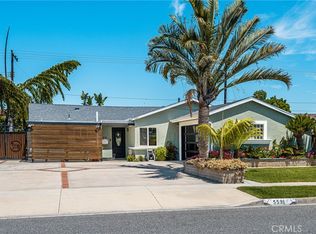
- $1,470,4004 bd3 ba2.6k sqft5602 Vallecito Dr, Westminster, CA 92683Off Market
- $1,200,0003 bd2 ba1.2k sqft5591 Vallecito Dr, Westminster, CA 92683Sold
- $1,099,0003 bd2 ba1.4k sqft5562 Vallecito Dr, Westminster, CA 92683Sold

- $1,244,3004 bd3 ba2.5k sqft5591 Yuba Ave, Westminster, CA 92683Off Market
- $1,035,5003 bd2 ba1.1k sqft5571 Yuba Ave, Westminster, CA 92683Off Market
- $1,068,8004 bd2 ba1.5k sqft5601 Yuba Ave, Westminster, CA 92683Off Market
- $948,0003 bd1 ba1k sqft5622 Vallecito Dr, Westminster, CA 92683Off Market
Nearby schools
GreatSchools rating
- 6/10Eastwood Elementary SchoolGrades: K-6Distance: 0.2 mi
- 9/10Helen Stacey Middle SchoolGrades: 6-8Distance: 1.4 mi
- 8/10Westminster High SchoolGrades: 9-12Distance: 1.5 mi
Schools provided by the listing agent
- Elementary: Eastwood
- Middle: Stacey
Source: CRMLS. This data may not be complete. We recommend contacting the local school district to confirm school assignments for this home.
Get a cash offer in 3 minutes
Find out how much your home could sell for in as little as 3 minutes with a no-obligation cash offer.
Estimated market value
$1,241,000
Get a cash offer in 3 minutes
Find out how much your home could sell for in as little as 3 minutes with a no-obligation cash offer.
Estimated market value
$1,241,000
- California
- Orange County
- Westminster
- 92683
- 5592 Vallecito Dr
Nearby cities
Nearby zip codes
Other Westminster Topics
