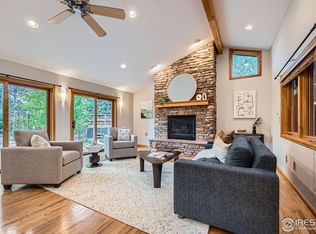
Welcome to a beautifully reimagined mid-century modern ranch in the highly sought-after Gunbarrel Estates. Thoughtfully remodeled, this one-of-a-kind residence blends timeless design with contemporary sophistication. Vaulted ceilings and rich wood flooring create an airy, refined atmosphere, while the new electric fireplace adds a striking focal point to the living space. The show-stopping kitchen is both stylish and functional, featuring sleek custom cabinetry, brand-new stainless appliances, quartz countertops, a generous center island, and a designer tile backsplash—perfect for everyday living and effortless entertaining.The bathrooms have been elegantly updated with modern finishes and tiled shower surrounds. The primary suite offers a spa-like retreat with a walk-in shower and dual-sink vanity.Additional highlights include a spacious garage with a dedicated workbench, along with brand-new concrete in both the garage and driveway. Outdoor living is exceptional with two patios: one conveniently located off the living room and a generous 14’ x 25’ covered patio near the garage—ideal for hosting gatherings year-round. A 14’ x 4’ storage area off the covered patio and an additional 10’ x 10’ shed provide ample storage. The beautifully landscaped backyard features a dedicated garden area, enhancing the home’s connection to nature. Ideally located just a short walk from Gunbarrel Estates Park and nearby trails, this home also offers easy access to a variety of dining, shopping, and lifestyle amenities. A rare opportunity to own a refined mid-century modern home in one of Longmont’s most desirable neighborhoods.
Sold for $812,500
$812,500
5592 Bowron Place, Longmont, CO 80503
3beds
1,392sqft
Single Family Residence
Built in 1965
9,791 Square Feet Lot
$809,000 Zestimate®
$584/sqft
$3,385 Estimated rent
Home value
$809,000
Estimated sales range
Not available
$3,385/mo
Zestimate® history
Owner options
List your home for rent
$3,385/mo
Rent Zestimate®
Find your next renter with Zillow Rental Manager. Plus, with online applications, you can quickly screen prospective tenants – for free.
$3,385/mo
Rent Zestimate®
Refinance and save
$4,674/mo
Est. payment
Refinancing to a lower rate could help reduce your monthly payments and save thousands over the life of the loan.
$4,674/mo
Est. payment
Explore your selling options
Work with a Zillow partner agent
Leverage their expertise and Zillow's premium Showcase listings to get your home seen by more buyers.
Get startedList with your own agent
Get your home in front of millions of buyers by listing it on Zillow.
Learn how to do itSell it yourself
Take full control of how buyers see your home on Zillow by listing For Sale by Owner (FSBO).
List your homeWhat's special
Two patiosBeautifully landscaped backyardDedicated garden areaVaulted ceilingsTiled shower surroundsDesigner tile backsplashQuartz countertops
Zillow last checked:
Listing updated:
Listed by:
Cesar Reyes 303-523-0789 cesarreyes78@gmail.com,
Megastar Realty
Bought with:
Rebecca Buttrell, 100068942
Coldwell Banker Realty 56
Source: REcolorado as distributed by MLS GRID,MLS#: 8476319
Facts & features
Interior
Bedrooms & bathrooms
- Bedrooms: 3
- Bathrooms: 2
- Full bathrooms: 1
- 3/4 bathrooms: 1
- Main level bathrooms: 2
- Main level bedrooms: 3
Bedroom
- Level: Main
Bedroom
- Features: Primary Suite
- Level: Main
Bedroom
- Level: Main
Bathroom
- Features: En Suite Bathroom
- Level: Main
Bathroom
- Features: Primary Suite
- Level: Main
Kitchen
- Level: Main
Laundry
- Level: Main
Living room
- Level: Main
Heating
- Forced Air, Natural Gas
Cooling
- Central Air
Appliances
- Included: Dishwasher, Microwave, Range, Range Hood, Refrigerator
- Laundry: In Unit
Features
- Kitchen Island, No Stairs, Open Floorplan, Primary Suite, Quartz Counters, Radon Mitigation System, Vaulted Ceiling(s)
- Flooring: Tile, Wood
- Basement: Crawl Space
- Number of fireplaces: 1
- Fireplace features: Electric, Living Room
Interior area
- Total structure area: 1,392
- Total interior livable area: 1,392 sqft
- Finished area above ground: 1,392
Property
Parking
- Total spaces: 2
- Parking features: Garage - Attached
- Attached garage spaces: 2
Features
- Levels: One
- Stories: 1
- Patio & porch: Covered, Patio
- Exterior features: Garden, Private Yard
- Fencing: Full
Lot
- Size: 9,791 Square Feet
- Features: Landscaped, Level, Sprinklers In Front, Sprinklers In Rear
Details
- Parcel number: R0055308
- Zoning: SR
- Special conditions: Standard
Construction
Type & style
- Home type: SingleFamily
- Architectural style: Mid-Century Modern
- Property subtype: Single Family Residence
Materials
- Brick, Frame
- Foundation: Structural
- Roof: Composition
Condition
- Updated/Remodeled
- Year built: 1965
Utilities & green energy
- Sewer: Public Sewer
Community & HOA
Community
- Security: Carbon Monoxide Detector(s), Smoke Detector(s)
- Subdivision: Gunbarrel Estates
HOA
- Has HOA: No
Location
- Region: Longmont
Financial & listing details
- Price per square foot: $584/sqft
- Tax assessed value: $689,400
- Annual tax amount: $4,547
- Date on market: 4/10/2026
- Listing terms: Cash,Conventional,FHA,VA Loan
- Exclusions: Staging Items
- Ownership: Corporation/Trust
- Road surface type: Paved
Price history
| Date | Event | Price |
|---|---|---|
| 4/28/2026 | Sold | $812,500+1.6%$584/sqft |
Source:  REcolorado as distributed by MLS GRID #8476319 Report a problem REcolorado as distributed by MLS GRID #8476319 Report a problem | ||
| 4/13/2026 | Pending sale | $799,900$575/sqft |
Source: REcolorado as distributed by MLS GRID #8476319 Report a problem | ||
| 4/10/2026 | Listed for sale | $799,900+39.6%$575/sqft |
Source: REcolorado as distributed by MLS GRID #8476319 Report a problem | ||
| 8/8/2025 | Sold | $573,000+116.2%$412/sqft |
Source:  IRES as distributed by MLS GRID #1041133 Report a problem IRES as distributed by MLS GRID #1041133 Report a problem | ||
| 3/24/2021 | Listing removed | -- |
Source: Owner Report a problem | ||
| 4/14/2008 | Sold | $265,000-11.4%$190/sqft |
Source: Public Record Report a problem | ||
| 9/11/2007 | Price change | $299,000-3.2%$215/sqft |
Source: Owner Report a problem | ||
| 6/19/2007 | Price change | $309,000-3.1%$222/sqft |
Source: Owner Report a problem | ||
| 6/11/2007 | Listed for sale | $319,000+22.7%$229/sqft |
Source: Owner Report a problem | ||
| 10/4/2002 | Sold | $259,950+4%$187/sqft |
Source: Public Record Report a problem | ||
| 4/3/2002 | Sold | $250,000+49.3%$180/sqft |
Source: Public Record Report a problem | ||
| 8/6/1998 | Sold | $167,500$120/sqft |
Source: Public Record Report a problem | ||
Public tax history
| Year | Property taxes | Tax assessment |
|---|---|---|
| 2025 | $4,547 +1.2% | $43,088 -6.4% |
| 2024 | $4,492 +19.6% | $46,042 -1% |
| 2023 | $3,757 +1.8% | $46,489 +37.2% |
| 2022 | $3,689 +5.6% | $33,895 -2.8% |
| 2021 | $3,493 | $34,871 +5.4% |
| 2020 | $3,493 +14.5% | $33,098 |
| 2019 | $3,052 | $33,098 +13.3% |
| 2018 | $3,052 | $29,203 -9.5% |
| 2017 | $3,052 +23.3% | $32,285 +31.3% |
| 2016 | $2,476 +4.7% | $24,597 +11.1% |
| 2015 | $2,365 -4.7% | $22,136 |
| 2014 | $2,483 +8.8% | $22,136 |
| 2013 | $2,282 +4.8% | $22,136 -5.1% |
| 2012 | $2,177 -1.8% | $23,322 |
| 2011 | $2,216 +1.5% | -- |
| 2010 | $2,184 +10.8% | $23,960 |
| 2009 | $1,971 +16.7% | $23,960 -4.6% |
| 2008 | $1,689 +2.8% | $25,120 |
| 2007 | $1,643 -2.2% | $25,120 +3.4% |
| 2006 | $1,679 +2.2% | $24,290 |
| 2005 | $1,642 +1.1% | $24,290 +7.3% |
| 2004 | $1,625 -1.3% | $22,640 |
| 2003 | $1,646 +14.9% | $22,640 +14% |
| 2002 | $1,433 | $19,860 -90.9% |
| 2001 | -- | $217,100 |
Find assessor info on the county website
Neighborhood: Gunbarrel
Nearby homes
- $880,0004 bd2 ba2.7k sqft5604 Bowron Pl, Longmont, CO 80503Sold
- $1,000,4004 bd3 ba2.4k sqft5620 Bowron Pl, Longmont, CO 80503Off Market

- $746,7003 bd2 ba1.3k sqft5591 Mount Audubon Pl, Longmont, CO 80503Off Market

- $898,8004 bd4 ba2.6k sqft5607 Mount Audubon Pl, Longmont, CO 80503Off Market

- $763,7004 bd3 ba2k sqft5581 Mount Audubon Pl, Longmont, CO 80503Off Market
- $820,7004 bd2 ba2.4k sqft5578 Bowron Pl, Longmont, CO 80503Off Market
- $694,3000.251 Acres5603 Bowron Pl, Longmont, CO 80503Off Market
- $809,4003 bd1 ba1.6k sqft5619 Bowron Pl, Longmont, CO 80503Off Market
Nearby schools
GreatSchools rating
- 9/10Niwot Elementary SchoolGrades: PK-5Distance: 2.6 mi
- 3/10Sunset Middle SchoolGrades: 6-8Distance: 5.8 mi
- 9/10Niwot High SchoolGrades: 9-12Distance: 2.9 mi
Schools provided by the listing agent
- Elementary: Niwot
- Middle: Sunset
- High: Niwot
- District: St. Vrain Valley RE-1J
Source: REcolorado as distributed by MLS GRID. This data may not be complete. We recommend contacting the local school district to confirm school assignments for this home.
Get a cash offer in 3 minutes
Find out how much your home could sell for in as little as 3 minutes with a no-obligation cash offer.
Estimated market value
$809,000
Get a cash offer in 3 minutes
Find out how much your home could sell for in as little as 3 minutes with a no-obligation cash offer.
Estimated market value
$809,000
- Colorado
- Boulder County
- Boulder
- 80503
- Gunbarrel
- 5592 Bowron Place
Nearby cities
Nearby neighborhoods
Nearby zip codes
Other Boulder Topics
