Skip main navigation
Sold for $880,000
  • $880,000

    5604 Bowron Pl, Longmont, CO 80503

    4beds
    2,722sqft
    Single Family Residence
    Built in 1965
    0.28 Acres Lot
    $875,500 Zestimate®
    $323/sqft
    $4,252 Estimated rent

    Home value

    $875,500

    $814,000 - $946,000

    $4,252/mo

    Zestimate® history
    Loading
    Loading...

    Owner options

    List your home for rent

    $4,252/mo

    Rent Zestimate®

    Find your next renter with Zillow Rental Manager. Plus, with online applications, you can quickly screen prospective tenants – for free.

    Learn more

    $4,252/mo

    Rent Zestimate®

    Refinance and save

    $5,111/mo

    Est. payment

    Refinancing to a lower rate could help reduce your monthly payments and save thousands over the life of the loan.

    See today's rates

    $5,111/mo

    Est. payment

    Explore your selling options

    Work with a Zillow partner agent

    Leverage their expertise and Zillow's premium Showcase listings to get your home seen by more buyers.

    Get started

    List with your own agent

    Get your home in front of millions of buyers by listing it on Zillow.

    Learn how to do it

    Sell it yourself

    Take full control of how buyers see your home on Zillow by listing For Sale by Owner (FSBO).

    List your home

    What's special

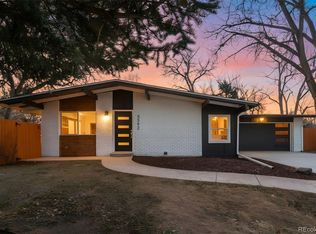
    This Gunbarrel Estates home has a warm, Colorado mountain meets coastal Maine feel. From the sweet screened-in porch and private yard with hot tub, to the gas fireplace with massive stone surround and wall of sliding glass doors, this property exudes peace and comfort. As you enter the home, you are greeted by a living area with bright skylights and well-designed wood beams. From there, you are beckoned into a wet bar area, then the spacious, open kitchen, dining and family rooms. The main level features the primary suite and 2nd bedroom, both with hardwood floors and ample light. The basement offers two more bedrooms, a full bath, a large great room, laundry and generous storage area. In the backyard, you will find a long storage shed perfect for tools, equipment, toys and gear as well as a detached office/studio space. The two car garage has separation between the two bays. Gunbarrel Estates is characterized by wide, quiet streets and a huge neighborhood park which is only one block away. The park has tennis and basketball courts, grassy fields, a playground and seasonal community events. The local trail system conveniently leads to Boulder and Niwot. Gunbarrel shops and restaurants are a quick few minutes away and Boulder is an easy 15 minute drive.

    Zillow last checked:

    Listing updated:

    Listed by:

    Laura Whittaker-Morningstar 303-588-8072,

    Compass - Boulder

    Bought with:

    Rebecca Maruca, 100096459

    Maruca Real Estate LLC

    Source: IRES as distributed by MLS GRID,MLS#: 1032926MLS Logo

    Facts & features

    Interior

    Bedrooms & bathrooms
    • Bedrooms: 4
    • Bathrooms: 2
    • Full bathrooms: 1
    • 3/4 bathrooms: 1
    • Main level bathrooms: 1
    Primary bedroom
    • Description: Hardwood
    • Features: Full Primary Bath
    • Level: Main
    • Area: 156 Square Feet
    • Dimensions: 12 x 13
    Bedroom 2
    • Description: Hardwood
    • Level: Main
    • Area: 132 Square Feet
    • Dimensions: 11 x 12
    Bedroom 3
    • Description: Carpet
    • Level: Basement
    • Area: 156 Square Feet
    • Dimensions: 13 x 12
    Bedroom 4
    • Description: Carpet
    • Level: Basement
    • Area: 108 Square Feet
    • Dimensions: 9 x 12
    Dining room
    • Description: Hardwood
    • Level: Main
    • Area: 132 Square Feet
    • Dimensions: 11 x 12
    Family room
    • Description: Hardwood
    • Level: Main
    • Area: 255 Square Feet
    • Dimensions: 15 x 17
    Great room
    • Description: Laminate
    • Level: Basement
    • Area: 300 Square Feet
    • Dimensions: 12 x 25
    Kitchen
    • Description: Tile
    • Level: Main
    • Area: 240 Square Feet
    • Dimensions: 12 x 20
    Laundry
    • Description: Concrete
    • Level: Basement
    • Area: 240 Square Feet
    • Dimensions: 12 x 20
    Living room
    • Description: Hardwood
    • Level: Main
    • Area: 375 Square Feet
    • Dimensions: 15 x 25
    Heating
    • Hot Water, Baseboard
    Appliances
    • Included: Electric Range, Self Cleaning Oven, Dishwasher, Refrigerator, Bar Fridge, Washer, Dryer
    • Laundry: Washer/Dryer Hookup
    Features
    • Eat-in Kitchen, Separate Dining Room, Cathedral Ceiling(s), Open Floorplan, Wet Bar, Kitchen Island
    • Flooring: Wood
    • Windows: Skylight(s), Window Coverings, Wood Frames
    • Basement: Full,Partially Finished
    • Has fireplace: Yes
    • Fireplace features: Gas, Living Room, Family Room
    Interior area
    • Total structure area: 1,669
    • Total interior livable area: 2,722 sqft
    • Finished area above ground: 1,669

    Property

    Parking
    • Total spaces: 2
    • Parking features: Attached, Oversized
    • Attached garage spaces: 2
    • Details: Attached
    Features
    • Levels: One
    • Stories: 1
    • Patio & porch: Patio, Deck
    • Exterior features: Sprinkler System
    • Spa features: Heated
    • Fencing: Fenced,Wood
    Lot
    • Size: 0.28 Acres
    • Features: Evergreen Trees, Deciduous Trees, Level, City Limits, Paved, Gutters
    Details
    • Additional structures: Storage
    • Parcel number: R0055494
    • Zoning: SR
    • Special conditions: Private Owner

    Construction

    Type & style
    • Home type: SingleFamily
    • Architectural style: Contemporary
    • Property subtype: Single Family Residence
    Materials
    • Frame, Stucco, Wood Siding, Painted/Stained
    • Roof: Composition
    Condition
    • New construction: No
    • Year built: 1965

    Utilities & green energy

    • Electric: Xcel Energy
    • Gas: Xcel Energy
    • Sewer: Public Sewer
    • Water: District
    • Utilities for property: Natural Gas Available, Electricity Available, Cable Available, Satellite Avail, High Speed Avail

    Community & HOA

    Community
    • Features: Playground, Park
    • Subdivision: Gunbarrel Estates
    HOA
    • Has HOA: No
    • Services included: Management
    Location
    • Region: Longmont

    Financial & listing details

    • Price per square foot: $323/sqft
    • Tax assessed value: $992,800
    • Annual tax amount: $6,691
    • Date on market: 5/2/2025
    • Listing terms: Cash,Conventional
    • Exclusions: personal property
    • Electric utility on property: Yes
    • Road surface type: Asphalt

    Price history

    DateEventPrice
    6/16/2025Sold$880,000-0.8%$323/sqft
    Source: IRES as distributed by MLS GRID #1032926 Report a problem
    6/4/2025Pending sale$887,000$326/sqft
    Source: IRES as distributed by MLS GRID #1032926 Report a problem
    5/27/2025Price change$887,000-5.3%$326/sqft
    Source: IRES as distributed by MLS GRID #1032926 Report a problem
    5/2/2025Price change$937,000-5.8%$344/sqft
    Source: IRES as distributed by MLS GRID #1032926 Report a problem
    3/29/2025Price change$995,000-9.5%$366/sqft
    Source: IRES as distributed by MLS GRID #1025778 Report a problem
    3/10/2025Listed for sale$1,099,000$404/sqft
    Source: IRES as distributed by MLS GRID #1025778 Report a problem
    3/1/2025Listing removed$1,099,000$404/sqft
    Source: IRES as distributed by MLS GRID #1025778 Report a problem
    2/6/2025Listed for sale$1,099,000+171.4%$404/sqft
    Source: IRES as distributed by MLS GRID #1025778 Report a problem
    5/6/2013Sold$405,000$149/sqft
    Source: IRES as distributed by MLS GRID #707015 Report a problem

    Public tax history

    YearProperty taxesTax assessment
    2025$6,691 +1.2%$62,050 -6.2%
    2024$6,610 +25%$66,162 -1%
    2023$5,289 +1.8%$66,804 +39.6%
    2022$5,193 +11%$47,837 -2.8%
    2021$4,680 $49,213 +10.7%
    2020$4,680 +12%$44,444
    2019$4,179 $44,444 +10.8%
    2018$4,179 $40,097 -9.5%
    2017$4,179 +17.4%$44,329 +24.8%
    2016$3,561 +4.7%$35,510 +16.6%
    2015$3,401 +2.7%$30,455
    2014$3,311 +9.3%$30,455
    2013$3,028 +4.8%$30,455 -1.9%
    2012$2,889 -2%$31,044
    2011$2,947 +1.6%--
    2010$2,902 +6.5%$31,960
    2009$2,726 +16.8%$31,960 -8.3%
    2008$2,334 +18%$34,840
    2007$1,978 -2.1%$34,840 +18.8%
    2006$2,021 -11.8%$29,330
    2005$2,291 +1.1%$29,330 -7.5%
    2004$2,266 +28.1%$31,720
    2003$1,769 +14.9%$31,720 +48.4%
    2002$1,540 $21,370 -90.9%
    2001-- $233,600
    Find assessor info on the county website

    Neighborhood: Gunbarrel

    Nearby schools

    GreatSchools rating
    Schools provided by the listing agent
    • Elementary: Niwot
    • Middle: Sunset Middle
    • High: Niwot

    Source: IRES as distributed by MLS GRID. This data may not be complete. We recommend contacting the local school district to confirm school assignments for this home.

    Get a cash offer in 3 minutes
    Find out how much your home could sell for in as little as 3 minutes with a no-obligation cash offer.
    Estimated market value
    $875,500
    Get a cash offer in 3 minutes
    Find out how much your home could sell for in as little as 3 minutes with a no-obligation cash offer.
    Estimated market value
    $875,500