Welcome to this well maintained Contemporary home! This unique home is located in a highly desirable neighborhood. So private but so close to wineries, shopping, restaurants, Spire is just a couple blocks away, and easy access to I90! This unique floor plan you will Love as it gives you 3 levels of living so everyone has a place to gather as a family or a place for their privacy. Starting from the first steps in the front door the large foyer area says welcome! The large family room is a great gathering area with beautiful luxury flooring that is only 3-4 years young. Just a few steps up to your upper level that overlooks the first floor you have a great kitchen with a large island and plenty of room for a nice size table for all your family gatherings.On this floor you also have a huge master bedroom w/ensuite bathroom recently updated. If you're wanting to entertain, the recreation room located on the lower level in this home is perfect, play darts, play Pool, or whatever entertainme
Closed
$283,000
5592 Old Orchard Dr, Geneva, OH 44041
3beds
1,835sqft
Single Family Residence
Built in 1988
0.51 Acres Lot
$305,300 Zestimate®
$154/sqft
$1,988 Estimated rent
Home value
$305,300
$284,000 - $327,000
$1,988/mo
Zestimate® history
Owner options
List your home for rent
$1,988/mo
Rent Zestimate®
Find your next renter with Zillow Rental Manager. Plus, with online applications, you can quickly screen prospective tenants – for free.
$1,988/mo
Rent Zestimate®
Refinance and save
$1,854/mo
Est. payment
Refinancing to a lower rate could help reduce your monthly payments and save thousands over the life of the loan.
$1,854/mo
Est. payment
Explore your selling options
Work with a Zillow partner agent
Leverage their expertise and Zillow's premium Showcase listings to get your home seen by more buyers.
Get startedList with your own agent
Get your home in front of millions of buyers by listing it on Zillow.
Learn how to do itSell it yourself
Take full control of how buyers see your home on Zillow by listing For Sale by Owner (FSBO).
List your homeWhat's special
Play poolLarge islandUnique floor planNew cement floorLarge family roomNew guttersNew flooring
Zillow last checked:
Listing updated:
Listed by:
Asa A Cox (440)479-3100(440)639-0002,
CENTURY 21 Asa Cox Homes,
Susan M Chamberlain-Garbutt 440-228-9317,
CENTURY 21 Asa Cox Homes
Bought with:
Robert M Ponti, 2004001234
Keller Williams Greater Cleveland Northeast
Source: MLS Now,MLS#: 4471086 Originating MLS: Ashtabula County REALTORS
Originating MLS: Ashtabula County REALTORSFacts & features
Interior
Bedrooms & bathrooms
- Bedrooms: 3
- Bathrooms: 2
- Full bathrooms: 2
- Main level bedrooms: 2
Primary bedroom
- Description: Flooring: Carpet
- Level: Second
- Dimensions: 21.00 x 18.00
Bedroom
- Description: Flooring: Carpet
- Level: Lower
- Dimensions: 14.00 x 11.00
Bedroom
- Description: Flooring: Carpet
- Level: Lower
- Dimensions: 11.00 x 10.00
Primary bathroom
- Level: Second
- Dimensions: 9.00 x 6.00
Bathroom
- Description: Flooring: Linoleum
- Level: Lower
- Dimensions: 10.00 x 5.00
Dining room
- Description: Flooring: Laminate
- Level: Second
- Dimensions: 14.00 x 10.00
Entry foyer
- Description: Flooring: Laminate
- Level: First
- Dimensions: 7.00 x 5.00
Kitchen
- Description: Flooring: Linoleum
- Level: Second
- Dimensions: 11.00 x 9.00
Laundry
- Description: Flooring: Luxury Vinyl Tile
- Level: Lower
- Dimensions: 9.00 x 6.00
Living room
- Description: Flooring: Laminate
- Level: First
- Dimensions: 22.00 x 18.00
Recreation
- Description: Flooring: Carpet
- Level: Lower
- Dimensions: 19.00 x 16.00
Heating
- Baseboard, Gas, Hot Water, Steam
Cooling
- Central Air
Features
- Basement: Crawl Space,Sump Pump
- Number of fireplaces: 1
Interior area
- Total structure area: 1,835
- Total interior livable area: 1,835 sqft
- Finished area above ground: 1,835
Property
Parking
- Total spaces: 2
- Parking features: Attached, Boat, Electricity, Garage, Garage Door Opener, Paved
- Attached garage spaces: 2
Features
- Levels: Two
- Stories: 2
- Patio & porch: Deck
Lot
- Size: 0.51 Acres
- Features: Wooded
Details
- Additional parcels included: 220071004900
- Parcel number: 220071004800
Construction
Type & style
- Home type: SingleFamily
- Architectural style: Contemporary
- Property subtype: Single Family Residence
Materials
- Vinyl Siding
- Roof: Asphalt,Fiberglass
Condition
- Year built: 1988
Utilities & green energy
- Water: Public
Community & HOA
Community
- Subdivision: Old Orchard
HOA
- Has HOA: No
Location
- Region: Geneva
Financial & listing details
- Price per square foot: $154/sqft
- Tax assessed value: $7,600
- Annual tax amount: $2,464
- Date on market: 6/30/2023
- Cumulative days on market: 5 days
- Listing terms: Cash,Conventional,FHA,VA Loan
Price history
| Date | Event | Price |
|---|---|---|
| 8/18/2023 | Sold | $283,000+1.1%$154/sqft |
Source:  MLS Now #4471086 Report a problem MLS Now #4471086 Report a problem | ||
| 7/5/2023 | Pending sale | $279,977$153/sqft |
Source: MLS Now #4471086 Report a problem | ||
| 6/30/2023 | Listed for sale | $279,977+100.1%$153/sqft |
Source: MLS Now #4471086 Report a problem | ||
| 9/8/2000 | Sold | $139,900$76/sqft |
Source:  MLS Now #1005380 Report a problem MLS Now #1005380 Report a problem | ||
Public tax history
| Year | Property taxes | Tax assessment |
|---|---|---|
| 2024 | $139 +1.4% | $2,660 |
| 2023 | $138 +22.7% | $2,660 +31% |
| 2022 | $112 -0.9% | $2,030 |
| 2021 | $113 0% | $2,030 |
| 2020 | $113 -46.5% | $2,030 -48.2% |
| 2019 | $211 -89% | $3,920 -90.5% |
| 2018 | $1,929 +1.6% | $41,130 |
| 2017 | $1,899 +7.4% | $41,130 +10.3% |
| 2016 | $1,768 +0.4% | $37,280 |
| 2015 | $1,761 +3.1% | $37,280 |
| 2014 | $1,707 -7.6% | $37,280 -10.5% |
| 2013 | $1,848 +2.9% | $41,660 |
| 2012 | $1,796 +0.7% | $41,660 |
| 2011 | $1,783 -6.8% | $41,660 -11% |
| 2010 | $1,914 +0.8% | $46,800 +0% |
| 2008 | $1,898 +16% | $46,795 +19.2% |
| 2007 | $1,636 +1.1% | $39,270 |
| 2006 | $1,619 -3.3% | $39,270 |
| 2005 | $1,673 -3.1% | $39,270 |
| 2004 | $1,726 +0.5% | $39,270 |
| 2003 | $1,717 +3.4% | $39,270 |
| 2002 | $1,660 +20.2% | $39,270 +7.9% |
| 2001 | $1,381 +1.3% | $36,400 |
| 2000 | $1,364 | $36,400 |
Find assessor info on the county website
Neighborhood: 44041
Nearby homes
- $226,0003 bd2 ba1k sqft5592 Old Orchard Dr, Geneva, OH 44041Off Market
- $52,2005 Acres1842 Gladstone Dr, Geneva, OH 44041Off Market
- $258,9005 bd4 ba2.1k sqft5550 Old Orchard Dr, Geneva, OH 44041Off Market
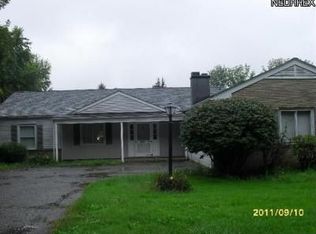
- $327,5006 bd3 ba2.8k sqft5602 Old Orchard Dr, Geneva, OH 44041Sold

- $---- bd-- ba-- sqft5577 Old Orchard Dr, Geneva, OH 44041Off Market
- $226,5005 bd2 ba2.4k sqft5610 Old Orchard Dr, Geneva, OH 44041Off Market
- $1,900-- bd-- ba-- sqft5511 Old Orchard Dr, Geneva, OH 44041Off Market
- $210,6003 bd2 ba1.2k sqft5589 Old Orchard Dr, Geneva, OH 44041Off Market
Nearby schools
GreatSchools rating
- 4/10Geneva Middle SchoolGrades: 4-8Distance: 1.7 mi
- 6/10Geneva High SchoolGrades: 8-12Distance: 2.3 mi
- 7/10Austinburg Elementary SchoolGrades: PK-5Distance: 4.8 mi
Schools provided by the listing agent
- District: Geneva Area CSD - 404
Source: MLS Now. This data may not be complete. We recommend contacting the local school district to confirm school assignments for this home.
Get a cash offer in 3 minutes
Find out how much your home could sell for in as little as 3 minutes with a no-obligation cash offer.
Estimated market value
$305,300
Get a cash offer in 3 minutes
Find out how much your home could sell for in as little as 3 minutes with a no-obligation cash offer.
Estimated market value
$305,300
- Ohio
- Ashtabula County
- Geneva
- 44041
- 5592 Old Orchard Dr
Nearby cities
Nearby zip codes
Other Geneva Topics
