SHARP Harpersfield Home! Pride of ownership shows in this beloved family home of over 45 years * Larger than it appears - over 2800 sq ft * Looking for that extra Bedroom, home office, play room or hobby room?… you’ve found your new home! * Are you looking for the versatility of an extra Family Room or larger Dining area?…you’ve found your new home! * Truly loved and maintained, with so much character - decorative wood features, accent lighting, beautiful crown molding, wainscoting and gleaming floors * Welcoming Foyer with large coat closet and slate floor * Open Living & Dining Room area with gas fireplace, built in shelving, window seat with underneath storage and large windows with exterior adjustable shades offer lots of natural light * Inviting Eat-in Kitchen with pantry, all appliances, above cabinet lighting, bead board ceiling, wall shelving and Dutch door to the * Family Room OR large Dining Room, with beamed vaulted ceiling, decorative woodwork, and French Door to patio * To complete the 1st floor are two nicely sized Bedrooms * Full Bath with vanity * Primary Bedroom with full Bath, double sinks and plenty of storage * Second floor offers 3 more large Bedrooms, a lovely full Bath and an abundance of storage * Also featuring: large partial Basement with laundry area and plenty of room for a workshop (washer & dryer remain) * Paver stone Patio and Pergola - perfect for entertaining or relaxing * 2 Car Garage & extra wide driveway * and .44 acre corner lot * Cinch Home Warranty included * Conveniently located near shopping, area wineries and restaurants, Spire Academy and freeway access * This amazing home is a MUST SEE!
Closed
$327,500
5602 Old Orchard Dr, Geneva, OH 44041
6beds
2,823sqft
Single Family Residence
Built in 1965
0.44 Acres Lot
$359,900 Zestimate®
$116/sqft
$2,532 Estimated rent
Home value
$359,900
$338,000 - $385,000
$2,532/mo
Zestimate® history
Owner options
List your home for rent
$2,532/mo
Rent Zestimate®
Find your next renter with Zillow Rental Manager. Plus, with online applications, you can quickly screen prospective tenants – for free.
$2,532/mo
Rent Zestimate®
Refinance and save
$2,115/mo
Est. payment
Refinancing to a lower rate could help reduce your monthly payments and save thousands over the life of the loan.
$2,115/mo
Est. payment
Explore your selling options
Work with a Zillow partner agent
Leverage their expertise and Zillow's premium Showcase listings to get your home seen by more buyers.
Get startedList with your own agent
Get your home in front of millions of buyers by listing it on Zillow.
Learn how to do itSell it yourself
Take full control of how buyers see your home on Zillow by listing For Sale by Owner (FSBO).
List your homeWhat's special
Gas fireplaceBeamed vaulted ceilingExtra wide drivewayGleaming floorsFrench doorBeautiful crown moldingAbove cabinet lighting
Zillow last checked:
Listing updated:
Listed by:
Wendy J Werman wermanrealtor@gmail.com440-567-5160,
HomeSmart Real Estate Momentum LLC
Bought with:
Cindy M Allen, 2019002970
Howard Hanna
Source: MLS Now,MLS#: 5083973 Originating MLS: Lake Geauga Area Association of REALTORS
Originating MLS: Lake Geauga Area Association of REALTORSFacts & features
Interior
Bedrooms & bathrooms
- Bedrooms: 6
- Bathrooms: 3
- Full bathrooms: 3
- Main level bathrooms: 2
- Main level bedrooms: 3
Primary bedroom
- Description: Flooring: Carpet
- Level: First
Bedroom
- Description: Flooring: Wood
- Level: First
Bedroom
- Description: Flooring: Parquet
- Level: Second
Bedroom
- Description: Flooring: Wood
- Level: First
Bedroom
- Description: Flooring: Carpet
- Level: Second
Bedroom
- Description: Flooring: Carpet
- Features: Walk-In Closet(s)
- Level: Second
Dining room
- Description: Flooring: Carpet
- Features: Built-in Features, Chandelier
- Level: First
Eat in kitchen
- Features: Built-in Features
- Level: First
Entry foyer
- Description: Flooring: Slate
- Features: Chandelier
- Level: First
Family room
- Features: Beamed Ceilings, Vaulted Ceiling(s)
- Level: First
Laundry
- Level: Basement
Living room
- Description: Flooring: Carpet
- Features: Fireplace
- Level: First
Heating
- Forced Air
Cooling
- Wall/Window Unit(s)
Appliances
- Included: Built-In Oven, Cooktop, Dryer, Dishwasher, Microwave, Refrigerator, Washer
Features
- Basement: Crawl Space,Partial
- Number of fireplaces: 1
- Fireplace features: Glass Doors, Gas Starter
Interior area
- Total structure area: 2,823
- Total interior livable area: 2,823 sqft
- Finished area above ground: 2,823
Property
Parking
- Total spaces: 2
- Parking features: Attached, Garage
- Attached garage spaces: 2
Features
- Levels: Two
- Stories: 2
- Patio & porch: Patio
Lot
- Size: 0.44 Acres
Details
- Parcel number: 220071005000
- Special conditions: Estate
Construction
Type & style
- Home type: SingleFamily
- Architectural style: Cape Cod,Colonial
- Property subtype: Single Family Residence
Materials
- Cedar, Wood Siding
- Roof: Asphalt
Condition
- Year built: 1965
Details
- Warranty included: Yes
Utilities & green energy
- Sewer: Public Sewer
- Water: Public
Community & HOA
HOA
- Has HOA: No
Location
- Region: Geneva
Financial & listing details
- Price per square foot: $116/sqft
- Tax assessed value: $243,200
- Annual tax amount: $3,790
- Date on market: 11/16/2024
- Cumulative days on market: 32 days
Price history
| Date | Event | Price |
|---|---|---|
| 1/17/2025 | Sold | $327,500-6%$116/sqft |
Source:  MLS Now #5083973 Report a problem MLS Now #5083973 Report a problem | ||
| 12/17/2024 | Pending sale | $348,500$123/sqft |
Source: MLS Now #5083973 Report a problem | ||
| 11/16/2024 | Listed for sale | $348,500$123/sqft |
Source: MLS Now #5083973 Report a problem | ||
Public tax history
| Year | Property taxes | Tax assessment |
|---|---|---|
| 2024 | $3,199 -5.5% | $85,120 |
| 2023 | $3,384 +26.7% | $85,120 +30% |
| 2022 | $2,671 -1% | $65,490 |
| 2021 | $2,700 -0.1% | $65,490 |
| 2020 | $2,701 +27.3% | $65,490 +28.2% |
| 2019 | $2,122 +6.9% | $51,100 |
| 2018 | $1,985 +1.6% | $51,100 |
| 2017 | $1,955 +9.7% | $51,100 +10.3% |
| 2016 | $1,781 +0.4% | $46,310 |
| 2015 | $1,774 +3.1% | $46,310 |
| 2014 | $1,720 -13.8% | $46,310 -13.9% |
| 2013 | $1,996 +2.9% | $53,800 |
| 2012 | $1,939 +3.4% | $53,800 +2.3% |
| 2011 | $1,876 -9.1% | $52,610 -11.3% |
| 2010 | $2,064 -13.9% | $59,300 +0% |
| 2008 | $2,398 +7.3% | $59,290 +10.1% |
| 2007 | $2,236 +1.1% | $53,830 |
| 2006 | $2,211 -3.3% | $53,830 |
| 2005 | $2,286 -3.1% | $53,830 |
| 2004 | $2,359 +0.5% | $53,830 |
| 2003 | $2,346 +3.4% | $53,830 |
| 2002 | $2,268 +12.2% | $53,830 +0.5% |
| 2001 | $2,023 +1.3% | $53,550 |
| 2000 | $1,997 | $53,550 |
Find assessor info on the county website
Neighborhood: 44041
Nearby homes
- $226,5005 bd2 ba2.4k sqft5610 Old Orchard Dr, Geneva, OH 44041Off Market
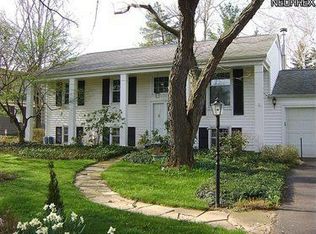
- $221,9004 bd1 ba1.2k sqft5618 Old Orchard Dr, Geneva, OH 44041Off Market
- $283,0003 bd2 ba1.8k sqft5592 Old Orchard Dr, Geneva, OH 44041Sold

- $52,2005 Acres1842 Gladstone Dr, Geneva, OH 44041Off Market
- $213,9003 bd2 ba1.4k sqft5597 Old Orchard Dr, Geneva, OH 44041Off Market
- $242,6003 bd2 ba1.6k sqft5605 Old Orchard Dr, Geneva, OH 44041Off Market
- $3,200-- bd-- ba-- sqftOld Orchard Dr, Geneva, OH 44041Off Market
- $12,100-- bd-- ba-- sqftOld Orchard Dr, Geneva, OH 44041Off Market
Nearby schools
GreatSchools rating
- 4/10Geneva Middle SchoolGrades: 4-8Distance: 1.6 mi
- 6/10Geneva High SchoolGrades: 8-12Distance: 2.3 mi
- 7/10Austinburg Elementary SchoolGrades: PK-5Distance: 4.9 mi
Schools provided by the listing agent
- District: Geneva Area CSD - 404
Source: MLS Now. This data may not be complete. We recommend contacting the local school district to confirm school assignments for this home.
Get a cash offer in 3 minutes
Find out how much your home could sell for in as little as 3 minutes with a no-obligation cash offer.
Estimated market value
$359,900
Get a cash offer in 3 minutes
Find out how much your home could sell for in as little as 3 minutes with a no-obligation cash offer.
Estimated market value
$359,900
- Ohio
- Ashtabula County
- Geneva
- 44041
- 5602 Old Orchard Dr
Nearby cities
Nearby zip codes
Other Geneva Topics
