Move-in ready and designed for how you actually live, this 3 bedroom + den townhome offers the perfect balance of space, flexibility, and convenience. The den provides added versatility and can easily function as a home office, guest space, or home gym. Complete with 2 full bathrooms and 2 half bathrooms, the home offers a bathroom on every level for everyday ease and convenience. Natural light fills the home throughout, highlighting a layout that flows seamlessly across all three levels while still offering defined, functional spaces. The main level is designed for both everyday living and entertaining, leading seamlessly to a private deck that extends your living space outdoors. The fenced-in backyard adds an extra layer of privacy, creating a space that’s easy to enjoy year-round. One of the details that truly sets this home apart is the detached two-car garage. By design, it opens up the entry level in a way that feels more spacious, more usable, and more aligned with how people actually live today. It’s a subtle difference, but one that makes a meaningful impact. In addition to the garage, you also have two dedicated parking spaces and access to street parking, something not often found in townhome communities. The garage is also prepped with electrical for an EV charger, offering added convenience for modern living. Just minutes away, you’ll find an expansive open green space with walking paths, community center, a pavilion, and a playground, perfect for outdoor gatherings, play, or simply enjoying the neighborhood surroundings. Well maintained and thoughtfully upkept, this home reflects pride of ownership throughout. Located in the Fieldside community, you’re surrounded by convenience without sacrificing a neighborhood feel, with easy access to shopping, dining, and commuter routes.
Sold for $430,000
$430,000
5593 Barnstormers Ln, Waldorf, MD 20602
4beds
2,160sqft
Townhouse
Built in 2018
2,178 Square Feet Lot
$429,900 Zestimate®
$199/sqft
$3,443 Estimated rent
Home value
$429,900
$408,000 - $456,000
$3,443/mo
Zestimate® history
Owner options
List your home for rent
$3,443/mo
Rent Zestimate®
Find your next renter with Zillow Rental Manager. Plus, with online applications, you can quickly screen prospective tenants – for free.
$3,443/mo
Rent Zestimate®
Refinance and save
$2,795/mo
Est. payment
Refinancing to a lower rate could help reduce your monthly payments and save thousands over the life of the loan.
$2,795/mo
Est. payment
Explore your selling options
Work with a Zillow partner agent
Leverage their expertise and Zillow's premium Showcase listings to get your home seen by more buyers.
Get startedList with your own agent
Get your home in front of millions of buyers by listing it on Zillow.
Learn how to do itSell it yourself
Take full control of how buyers see your home on Zillow by listing For Sale by Owner (FSBO).
List your homeWhat's special
Defined functional spacesDen provides added versatilityDetached two-car garageTwo dedicated parking spacesAccess to street parkingBathroom on every level
Zillow last checked:
Listing updated:
Listed by:
Tamara Easley 202-717-5055,
Compass
Bought with:
Emmanuel Nwude, 100120
Great American Real Estate Inc
Source: Bright MLS,MLS#: MDCH2053270
Facts & features
Interior
Bedrooms & bathrooms
- Bedrooms: 4
- Bathrooms: 4
- Full bathrooms: 2
- 1/2 bathrooms: 2
- Main level bathrooms: 1
Basement
- Area: 0
Heating
- Forced Air, Natural Gas
Cooling
- Central Air, Electric
Appliances
- Included: Microwave, Dishwasher, Dryer, Exhaust Fan, Ice Maker, Oven/Range - Gas, Refrigerator, Stainless Steel Appliance(s), Washer, Gas Water Heater
- Laundry: Upper Level
Features
- Flooring: Carpet
- Has basement: No
- Has fireplace: No
Interior area
- Total structure area: 2,160
- Total interior livable area: 2,160 sqft
- Finished area above ground: 2,160
- Finished area below ground: 0
Property
Parking
- Total spaces: 2
- Parking features: Garage Door Opener, Detached
- Garage spaces: 2
Accessibility
- Accessibility features: None
Features
- Levels: Three
- Stories: 3
- Pool features: Community
Lot
- Size: 2,178 Square Feet
Details
- Additional structures: Above Grade, Below Grade
- Parcel number: 0908356557
- Zoning: PUD
- Special conditions: Standard
Construction
Type & style
- Home type: Townhouse
- Architectural style: Colonial
- Property subtype: Townhouse
Materials
- Brick Front, Vinyl Siding
- Foundation: Slab
Condition
- New construction: No
- Year built: 2018
Details
- Builder model: Mozart
- Builder name: Ryan Homes
Utilities & green energy
- Sewer: Public Sewer
- Water: Public
Community & HOA
Community
- Subdivision: Fieldside
HOA
- Has HOA: Yes
- HOA fee: $52 monthly
- HOA name: FIELDSIDE NEIGHBORHOOD MANAGEMENT
Location
- Region: Waldorf
Financial & listing details
- Price per square foot: $199/sqft
- Tax assessed value: $395,100
- Annual tax amount: $5,080
- Date on market: 4/24/2026
- Listing agreement: Exclusive Right To Sell
- Ownership: Fee Simple
Price history
| Date | Event | Price |
|---|---|---|
| 6/3/2026 | Sold | $430,000+3.1%$199/sqft |
Source:  Bright MLS #MDCH2053270 Report a problem Bright MLS #MDCH2053270 Report a problem | ||
| 4/29/2026 | Contingent | $417,000$193/sqft |
Source: Bright MLS #MDCH2053270 Report a problem | ||
| 4/24/2026 | Listed for sale | $417,000-0.7%$193/sqft |
Source: Bright MLS #MDCH2053270 Report a problem | ||
| 3/7/2022 | Sold | $420,000+1.2%$194/sqft |
Source: Bright MLS #MDCH2007448 Report a problem | ||
| 1/31/2022 | Contingent | $415,000$192/sqft |
Source: Bright MLS #MDCH2007448 Report a problem | ||
| 1/24/2022 | Listed for sale | $415,000+33.1%$192/sqft |
Source: Bright MLS #MDCH2007448 Report a problem | ||
| 8/9/2018 | Sold | $311,725$144/sqft |
Source: Public Record Report a problem | ||
Public tax history
| Year | Property taxes | Tax assessment |
|---|---|---|
| 2025 | $7,035 +5.2% | $369,567 +7.4% |
| 2024 | $6,689 +67.6% | $344,033 +8% |
| 2023 | $3,991 +14.6% | $318,500 |
| 2022 | $3,482 -9.7% | $318,500 +3.5% |
| 2021 | $3,857 +1.8% | $307,833 +1.8% |
| 2020 | $3,790 -1.6% | $302,500 |
| 2019 | $3,851 +9.2% | $302,500 +13% |
| 2018 | $3,526 | $267,733 |
Find assessor info on the county website
Neighborhood: 20602
Nearby homes
- $420,0003 bd4 ba2.1k sqft5595 Barnstormers Ln, Waldorf, MD 20602Sold

- $422,200-- bd3 ba2.2k sqft5591 Barnstormers Ln, Waldorf, MD 20602Off Market
- $424,5003 bd4 ba2.1k sqft5599 Barnstormers Ln, Waldorf, MD 20602Off Market
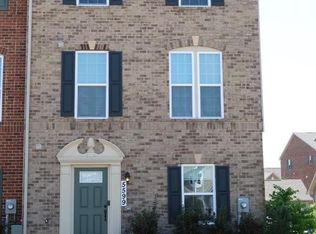
- $411,000-- bd3 ba2.1k sqft5601 Barnstormers Ln, Waldorf, MD 20602Off Market
- $416,600-- bd2 ba2.2k sqft5603 Barnstormers Ln, Waldorf, MD 20602Off Market
- $622,600-- bd3 ba2.9k sqft5261 Blue Crab Ln, Waldorf, MD 20602Off Market
- $429,100-- bd3 ba2.1k sqft5605 Barnstormers Ln, Waldorf, MD 20602Off Market
- $486,8003 bd3 ba2k sqft5257 Blue Crab Ln, Waldorf, MD 20602Off Market
Nearby schools
GreatSchools rating
- 3/10Mary B. Neal Elementary SchoolGrades: PK-5Distance: 1.9 mi
- 4/10Milton M. Somers Middle SchoolGrades: 6-8Distance: 4 mi
- 3/10St Charles High SchoolGrades: 9-12Distance: 0.7 mi
Schools provided by the listing agent
- District: Charles County Public Schools
Source: Bright MLS. This data may not be complete. We recommend contacting the local school district to confirm school assignments for this home.
Get a cash offer in 3 minutes
Find out how much your home could sell for in as little as 3 minutes with a no-obligation cash offer.
Estimated market value
$429,900
Get a cash offer in 3 minutes
Find out how much your home could sell for in as little as 3 minutes with a no-obligation cash offer.
Estimated market value
$429,900
- Maryland
- Charles County
- La Plata
- 20602
- 5593 Barnstormers Ln
Nearby cities
Nearby zip codes
Other La Plata Topics
