***Seller Offering 2% Closing Assistance***Welcome home to this colonial corner-unit townhouse, located in the Fieldside Community of Waldorf, conveniently located near Blue Crab Stadium, St. Charles High School, James E. Richmond Science Center, and Donald M. Wade Aquatic Center. This 5 years young ground-level walk-up townhome has 3 bedrooms with 2 full and 2 half baths. Upon entry into this gorgeous home, you are greeted by a den/office (or potential 4th bedroom) and powder room, leading to a generously sized rec room with access to a private backyard leading to the detached garage. Plenty of parking available with 2 car-garage, 2 additional assigned parking spaces, and a 3rd visitor space in the rear. Additional street parking for your guests is available in the front of home. The main level provides an open floor-plan with plenty of light, hardwood floors throughout, a gourmet kitchen with granite counters, stainless steel appliances, 42-inch cabinets, and a pantry that provides extra storage. The dining and breakfast space opens up to an intimate private deck which includes a retractable awning. The front facing main living room is excellent for entertaining guests. The third level hosts 3 generously sized bedrooms, 2 full baths, and upstairs laundry with newer washer and dryer. The owner's suite is adorned with tray ceiling, walk-in closet, and a lavish primary bath with a shower and dual vanities. Local amenities include play area, walking trails, club house, and community pool. Your new home is minutes from St. Charles Town Center with plenty of shopping and restaurants, with access to route 5 and 301.
Sold for $420,000
$420,000
5595 Barnstormers Ln, Waldorf, MD 20602
3beds
2,174sqft
Townhouse
Built in 2018
2,570 Square Feet Lot
$425,300 Zestimate®
$193/sqft
$3,356 Estimated rent
Home value
$425,300
$404,000 - $447,000
$3,356/mo
Zestimate® history
Owner options
List your home for rent
$3,356/mo
Rent Zestimate®
Find your next renter with Zillow Rental Manager. Plus, with online applications, you can quickly screen prospective tenants – for free.
$3,356/mo
Rent Zestimate®
Refinance and save
$2,707/mo
Est. payment
Refinancing to a lower rate could help reduce your monthly payments and save thousands over the life of the loan.
$2,707/mo
Est. payment
Explore your selling options
Work with a Zillow partner agent
Leverage their expertise and Zillow's premium Showcase listings to get your home seen by more buyers.
Get startedList with your own agent
Get your home in front of millions of buyers by listing it on Zillow.
Learn how to do itSell it yourself
Take full control of how buyers see your home on Zillow by listing For Sale by Owner (FSBO).
List your homeWhat's special
Plenty of shoppingGourmet kitchenBreakfast spacePowder roomNewer washerOpen floor-planWalk-in closet
Zillow last checked:
Listing updated:
Listed by:
MEGAN Allen 240-795-2930,
The Home Team Realty Group, LLC
Bought with:
Tamara Easley
Compass
Source: Bright MLS,MLS#: MDCH2026206
Facts & features
Interior
Bedrooms & bathrooms
- Bedrooms: 3
- Bathrooms: 4
- Full bathrooms: 2
- 1/2 bathrooms: 2
- Main level bathrooms: 1
Basement
- Area: 0
Heating
- Forced Air, Natural Gas
Cooling
- Central Air, Electric
Appliances
- Included: Dishwasher, Disposal, Dryer, Exhaust Fan, Microwave, Oven/Range - Electric, Refrigerator, Stainless Steel Appliance(s), Washer, Gas Water Heater
- Laundry: Upper Level, Washer In Unit, Dryer In Unit
Features
- Ceiling Fan(s), Combination Kitchen/Dining, Family Room Off Kitchen, Kitchen Island, Eat-in Kitchen, Pantry, Primary Bath(s), Store/Office, Upgraded Countertops, Walk-In Closet(s)
- Flooring: Carpet, Hardwood, Wood
- Has basement: No
- Has fireplace: No
Interior area
- Total structure area: 2,174
- Total interior livable area: 2,174 sqft
- Finished area above ground: 2,174
- Finished area below ground: 0
Property
Parking
- Total spaces: 4
- Parking features: Garage Faces Front, Garage Faces Rear, Assigned, Parking Space Conveys, Detached, On Street, Parking Lot
- Garage spaces: 2
- Has uncovered spaces: Yes
- Details: Assigned Parking
Accessibility
- Accessibility features: None
Features
- Levels: Three
- Stories: 3
- Patio & porch: Deck
- Exterior features: Awning(s), Play Area, Other
- Pool features: Community
Lot
- Size: 2,570 Square Feet
Details
- Additional structures: Above Grade, Below Grade
- Parcel number: 0908356558
- Zoning: PUD
- Special conditions: Standard
- Other equipment: Some, Negotiable, See Remarks
Construction
Type & style
- Home type: Townhouse
- Architectural style: Colonial,Traditional
- Property subtype: Townhouse
Materials
- Vinyl Siding, Brick Front
- Foundation: Slab
- Roof: Asphalt,Shingle
Condition
- Excellent,Very Good
- New construction: No
- Year built: 2018
Utilities & green energy
- Sewer: Public Sewer
- Water: Public
Community & HOA
Community
- Security: Exterior Cameras, Security System, Smoke Detector(s), Fire Sprinkler System
- Subdivision: Fieldside At St Charles
HOA
- Has HOA: Yes
- HOA fee: $52 monthly
Location
- Region: Waldorf
Financial & listing details
- Price per square foot: $193/sqft
- Tax assessed value: $321,300
- Annual tax amount: $4,459
- Date on market: 9/22/2023
- Listing agreement: Exclusive Right To Sell
- Listing terms: Cash,Conventional,FHA,VA Loan
- Inclusions: Range, Refrigerator, Washer, Dryer, Awning See Disclosures For Additional Inclusions
- Ownership: Fee Simple
Price history
| Date | Event | Price |
|---|---|---|
| 3/15/2024 | Sold | $420,000-3.4%$193/sqft |
Source:  Bright MLS #MDCH2026206 Report a problem Bright MLS #MDCH2026206 Report a problem | ||
| 2/16/2024 | Contingent | $435,000$200/sqft |
Source: Bright MLS #MDCH2026206 Report a problem | ||
| 11/25/2023 | Price change | $435,000-2.2%$200/sqft |
Source: Bright MLS #MDCH2026206 Report a problem | ||
| 10/28/2023 | Price change | $445,000-2.2%$205/sqft |
Source: Bright MLS #MDCH2026206 Report a problem | ||
| 9/22/2023 | Listed for sale | $455,000$209/sqft |
Source: Bright MLS #MDCH2026206 Report a problem | ||
Public tax history
| Year | Property taxes | Tax assessment |
|---|---|---|
| 2025 | $7,149 +5.2% | $376,633 +7.9% |
| 2024 | $6,794 +68.8% | $348,967 +8.6% |
| 2023 | $4,026 +13.5% | $321,300 |
| 2022 | $3,546 -10.6% | $321,300 +1.5% |
| 2021 | $3,966 +0.8% | $316,500 +0.8% |
| 2020 | $3,936 -1.1% | $314,100 |
| 2019 | $3,980 +8.7% | $314,100 +12.9% |
| 2018 | $3,663 | $278,133 |
Find assessor info on the county website
Neighborhood: 20602
Nearby homes
- $430,0004 bd4 ba2.1k sqft5593 Barnstormers Ln, Waldorf, MD 20602Sold

- $424,5003 bd4 ba2.1k sqft5599 Barnstormers Ln, Waldorf, MD 20602Off Market
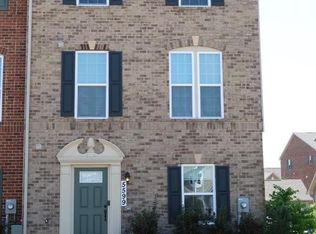
- $417,500-- bd3 ba2.2k sqft5591 Barnstormers Ln, Waldorf, MD 20602Off Market
- $407,200-- bd3 ba2.1k sqft5601 Barnstormers Ln, Waldorf, MD 20602Off Market
- $412,100-- bd2 ba2.2k sqft5603 Barnstormers Ln, Waldorf, MD 20602Off Market
- $424,300-- bd3 ba2.1k sqft5605 Barnstormers Ln, Waldorf, MD 20602Off Market
- $622,600-- bd3 ba2.9k sqft5261 Blue Crab Ln, Waldorf, MD 20602Off Market
- $486,8003 bd3 ba2k sqft5257 Blue Crab Ln, Waldorf, MD 20602Off Market
Nearby schools
GreatSchools rating
- 3/10Mary B. Neal Elementary SchoolGrades: PK-5Distance: 1.9 mi
- 4/10Milton M. Somers Middle SchoolGrades: 6-8Distance: 4 mi
- 3/10St Charles High SchoolGrades: 9-12Distance: 0.7 mi
Schools provided by the listing agent
- Elementary: Mary B. Neal
- Middle: Milton M Somers
- High: St. Charles
- District: Charles County Public Schools
Source: Bright MLS. This data may not be complete. We recommend contacting the local school district to confirm school assignments for this home.
Get a cash offer in 3 minutes
Find out how much your home could sell for in as little as 3 minutes with a no-obligation cash offer.
Estimated market value
$425,300
Get a cash offer in 3 minutes
Find out how much your home could sell for in as little as 3 minutes with a no-obligation cash offer.
Estimated market value
$425,300
- Maryland
- Charles County
- La Plata
- 20602
- 5595 Barnstormers Ln
Nearby cities
Nearby zip codes
Other La Plata Topics
