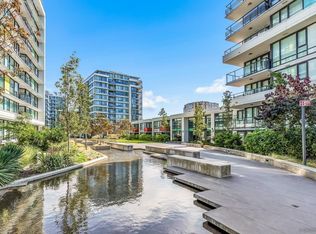
LUXE quality built by Townline! This South-East facing corner PENTHOUSE offers a functional layout with 2 bedrooms and 2 bathrooms. Enjoy year-round comfort with a built-in A/C and heating system, premium appliances, elegant modern design, and an abundance of windows that fill the home with natural light. The extra-large wrapped-around balcony offers panoramic views and plenty of outdoor space. Exceptional amenities include an outdoor swimming pool, fitness centre, sauna, spacious party rooms with chef's kitchen and private dining area, music room, children's playground, and more. Conveniently located just steps from the SkyTrain Station, Lansdowne Mall, restaurants, banks, and everything you need. 1 Parking Stall close to elevator. Open House Saturday Oct 17, 2-4PM.
For sale
C$868,000
5593 No 3 Rd #1503, Richmond, BC V6X 2C7
2beds
812sqft
Condominium
Built in 2025
-- sqft lot
$-- Zestimate®
C$1,069/sqft
C$671/mo HOA
What's special
South-east facing corner penthousePremium appliancesElegant modern designExtra-large wrapped-around balconyPanoramic viewsPlenty of outdoor spaceOutdoor swimming pool
- 3 days
- 4
- 0
Zillow last checked:
Listing updated:
Listed by:
Tyra Xu PREC*,
Magsen Realty Inc. Brokerage
Source: Greater Vancouver REALTORS®,MLS®#: R3174952 Originating MLS®#: Greater Vancouver
Originating MLS®#: Greater VancouverFacts & features
Interior
Bedrooms & bathrooms
- Bedrooms: 2
- Bathrooms: 2
- Full bathrooms: 2
Heating
- Heat Pump
Cooling
- Central Air, Air Conditioning
Appliances
- Included: Washer/Dryer, Dishwasher, Refrigerator, Stove, Microwave
- Laundry: In Unit
Features
- Elevator
- Basement: None
- Has fireplace: No
- Common walls with other units/homes: Corner Unit
Interior area
- Total structure area: 812
- Total interior livable area: 812 sqft
Property
Parking
- Total spaces: 1
- Parking features: Underground, Rear Access
- Has garage: Yes
Features
- Stories: 1
- Exterior features: Garden, Playground, Balcony
- Pool features: Outdoor Pool
- Has view: Yes
- View description: City & Skyline
Lot
- Features: Central Location, Lane Access, Recreation Nearby
Construction
Type & style
- Home type: Condo
- Architectural style: Penthouse
- Property subtype: Condominium
- Attached to another structure: Yes
Condition
- Year built: 2025
Community & HOA
Community
- Features: Near Shopping
- Subdivision: Luxe Lansdowne
HOA
- Has HOA: Yes
- Amenities included: Clubhouse, Exercise Centre, Sauna/Steam Room, Concierge, Trash, Maintenance Grounds, Gas, Hot Water, Recreation Facilities, Snow Removal
- HOA fee: C$671 monthly
Location
- Region: Richmond
Financial & listing details
- Price per square foot: C$1,069/sqft
- Annual tax amount: C$1,718
- Date on market: 10/13/2026
- Ownership: Freehold Strata
Price history
Price history is unavailable.
Public tax history
Tax history is unavailable.
Climate risks
Neighborhood: City Centre
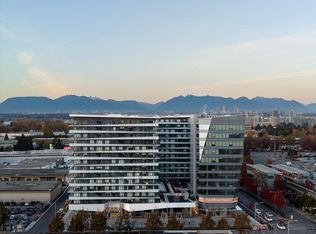
- C$849,9002 bd2 ba781 sqft7977 Lansdowne Rd #PENTHOUSE 1506, Richmond, BC V6X0A1For Sale
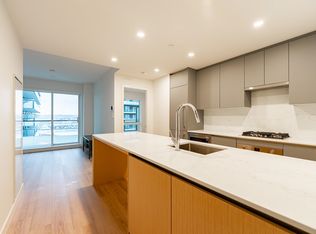
- C$499,9001 bd1 ba512 sqft7977 Lansdowne Rd #505, Richmond, BC V6X0A1For Sale

- C$549,0001 bd1 ba515 sqft7977 Lansdowne Rd #902, Richmond, BC V6X0A1For Sale
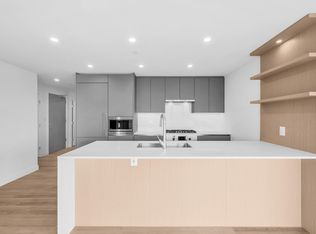
- C$901,9002 bd2 ba858 sqft5520 McNaughton Rd #609, Richmond, BC V6X0X5For Sale
Similar homes
- C$759,0002 bd2 ba972 sqft8120 Lansdowne Rd #1101, Richmond, BC V6X 0A1For Sale
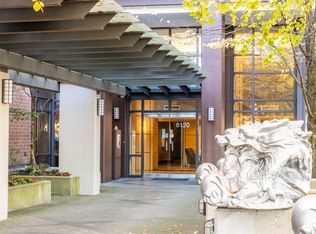 MLS ID #R3174943, Emily Gao PREC*, Royal Regal Realty Ltd. Brokerage. Greater Vancouver REALTORS®
 - C$708,0002 bd2 ba912 sqft7888 Ackroyd Rd #701, Richmond, BC V6X 0M9For Sale
 MLS ID #R3175251, Austin Kay, RE/MAX Austin Kay Realty Brokerage. Greater Vancouver REALTORS®
 - C$778,0002 bd2 ba918 sqft5233 Gilbert Rd #616, Richmond, BC V7C 0B3For Sale
 MLS ID #R3174621, Jason Jiang PREC*, RE/MAX Crest Realty Brokerage. Greater Vancouver REALTORS®
 - C$699,0002 bd2 ba862 sqft7888 Ackroyd Rd #1109, Richmond, BC V6X 0M9For Sale
 MLS ID #R3175054, Raja Virk, Green Leaf Realty Ltd. Brokerage. Greater Vancouver REALTORS®
