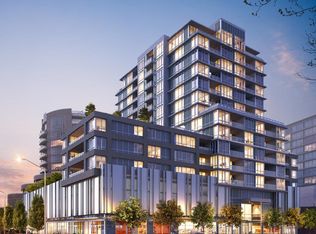
Private Penthouse at Luxe Lansdowne. Rarely available B10 plan with sun-drenched South exposure and exceptional privacy. This air-conditioned 2-bedroom, 2-bath residence offers an open-concept layout with no wasted space, a chef-inspired kitchen complete with gas cooktop, and seamless indoor-outdoor living. The spacious primary bedroom comfortably accommodates a king-sized bed and features two full-height wardrobe closets, a spa-inspired ensuite with an extended vanity, and a separate linen nook. Enjoy 781 sq. ft. of interior living space with a 214 sq. ft. balcony. 31,000 sq. ft. of resort-style amenities and concierge service offered between three towers at Luxe. Steps to SkyTrain, Lansdowne Centre and Richmond Centre. A rare opportunity. Book your private showing today!
For sale
C$874,888
7977 Lansdowne Rd #Penthouse 1506, Richmond, BC V6X 0A1
2beds
781sqft
Condominium
Built in 2025
-- sqft lot
$-- Zestimate®
C$1,120/sqft
C$644/mo HOA
What's special
Sun-drenched south exposureOpen-concept layoutChef-inspired kitchenGas cooktopSeamless indoor-outdoor livingSpacious primary bedroomTwo full-height wardrobe closets
- 51 days
- 8
- 1
Zillow last checked:
Listing updated:
Listed by:
Irene De Guzman,
Rennie & Associates Realty Ltd. Brokerage,
Ester Hsieh PREC*,
Rennie & Associates Realty Ltd.
Source: Greater Vancouver REALTORS®,MLS®#: R3153369 Originating MLS®#: Greater Vancouver
Originating MLS®#: Greater VancouverFacts & features
Interior
Bedrooms & bathrooms
- Bedrooms: 2
- Bathrooms: 2
- Full bathrooms: 2
Heating
- Heat Pump, Natural Gas
Cooling
- Air Conditioning
Appliances
- Included: Washer/Dryer, Dishwasher, Refrigerator, Stove, Microwave
- Laundry: In Unit
Features
- Elevator
- Windows: Window Coverings
- Basement: None
- Has fireplace: No
Interior area
- Total structure area: 995
- Total interior livable area: 781 sqft
Property
Parking
- Total spaces: 1
- Parking features: Garage Under Building, Guest, Lane Access, Side Access, Concrete, Garage Door Opener
- Has garage: Yes
Features
- Stories: 1
- Exterior features: Garden, Playground, Balcony
- Pool features: Outdoor Pool
- Spa features: Swirlpool/Hot Tub
- Has view: Yes
- View description: SOUTHERN CITY & WATER VIEW
- Has water view: Yes
- Water view: SOUTHERN CITY & WATER VIEW
Lot
- Features: Central Location, Lane Access, Private, Recreation Nearby
Details
- Other equipment: Intercom
Construction
Type & style
- Home type: Condo
- Architectural style: Penthouse
- Property subtype: Condominium
- Attached to another structure: Yes
Condition
- Year built: 2025
Community & HOA
Community
- Features: Near Shopping
- Security: Smoke Detector(s), Fire Sprinkler System
- Subdivision: Luxe
HOA
- Has HOA: Yes
- Amenities included: Bike Room, Exercise Centre, Sauna/Steam Room, Concierge, Trash, Maintenance Grounds, Gas, Hot Water, Management, Recreation Facilities, Sewer, Snow Removal, Water
- HOA fee: C$644 monthly
Location
- Region: Richmond
Financial & listing details
- Price per square foot: C$1,120/sqft
- Annual tax amount: C$3,357
- Date on market: 8/6/2026
- Ownership: Freehold Strata
Price history
Price history is unavailable.
Public tax history
Tax history is unavailable.
Climate risks
Neighborhood: City Centre
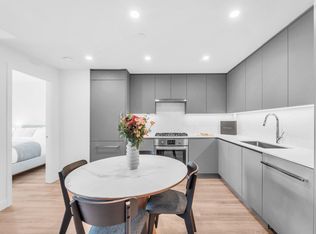
- C$905,9002 bd2 ba860 sqft7977 Lansdowne Rd #601, Richmond, BC V6X0A1For Sale
- C$499,9001 bd1 ba512 sqft7977 Lansdowne Rd #505, Richmond, BC V6X0A1For Sale

- C$549,0001 bd1 ba515 sqft7977 Lansdowne Rd #902, Richmond, BC V6X0A1For Sale
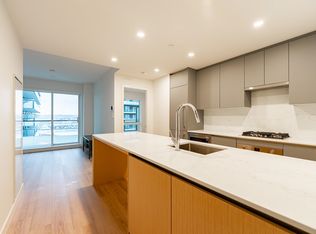
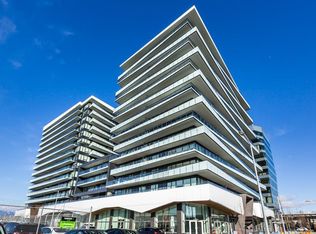
- C$950,0002 bd2 ba813 sqft7977 Lansdowne Rd #1408, Richmond, BC V6X0A1For Sale
Similar homes
- C$800,0002 bd2 ba920 sqft6133 Buswell St #804, Richmond, BC V6Y 2E9For Sale
 MLS ID #R3147506, Juvila Paigan, Sutton Group-West Coast Realty Brokerage. Greater Vancouver REALTORS®
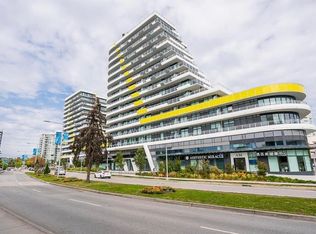
 - C$799,0002 bd2 ba855 sqft5788 Gilbert Rd #512, Richmond, BC V7C 0B3For Sale
 MLS ID #R3133312, Elva Song, RE/MAX Crest Realty Brokerage. Greater Vancouver REALTORS®
 - C$719,0002 bd2 ba848 sqft9388 Tomicki Ave #613, Richmond, BC V6X 0C4For Sale
 MLS ID #R3154995, Willie S Chan PREC*, Pacific Evergreen Realty Ltd. Brokerage. Greater Vancouver REALTORS®
 - C$975,8002 bd2 ba921 sqft6833 Buswell St #905, Richmond, BC V6Y 2E9For Sale
 MLS ID #R2837504, Patsy Hui, RE/MAX Westcoast Brokerage. Greater Vancouver REALTORS®
