Welcome to your dream home where luxury meets comfort. This meticulously maintained property boasts an array of features that cater to both style and practicality. As you enter, you're greeted by an expansive open-concept design that seamlessly integrates the living, dining, and kitchen areas, perfect for entertaining guests or enjoying gatherings. The heart of this home is its huge eat-in kitchen, which include state-of-the-art appliances, sleek countertops, and ample storage space. The main floor also features a cozy fireplace, ideal for chilly evenings, and a dedicated office space, providing a quiet retreat for work or study. Upstairs, you'll find three generously sized bedrooms. Main floor primary suite complete with a private bath featuring luxurious finishes and a walk-in closet. This property doesn't stop there -- it includes a full basement with endless possibilities for additional living space or storage, and a heated three-car garage that's a car enthusiast's dream. Outside, the charm continues with recently updated landscaping that enhances the curb appeal, a large vinyl fenced yard offering privacy and security, and a patio with a shed and pergola -- perfect for outdoor dining or relaxation. This home combines convenience with luxury living. Don't miss the opportunity to make this exquisite property your own.
Closed
$515,000
5593 Southview Dr, Lowell, IN 46356
4beds
2,869sqft
Single Family Residence
Built in 2015
0.3 Acres Lot
$532,000 Zestimate®
$180/sqft
$3,222 Estimated rent
Home value
$532,000
$505,000 - $559,000
$3,222/mo
Zestimate® history
Owner options
List your home for rent
$3,222/mo
Rent Zestimate®
Find your next renter with Zillow Rental Manager. Plus, with online applications, you can quickly screen prospective tenants – for free.
$3,222/mo
Rent Zestimate®
Refinance and save
$2,598/mo
Est. payment
Refinancing to a lower rate could help reduce your monthly payments and save thousands over the life of the loan.
$2,598/mo
Est. payment
Explore your selling options
Work with a Zillow partner agent
Leverage their expertise and Zillow's premium Showcase listings to get your home seen by more buyers.
Get startedList with your own agent
Get your home in front of millions of buyers by listing it on Zillow.
Learn how to do itSell it yourself
Take full control of how buyers see your home on Zillow by listing For Sale by Owner (FSBO).
List your homeWhat's special
Zillow last checked:
Listing updated:
Listed by:
Terry Papp,
Better Homes and Gardens Real 2199998990
Bought with:
Christine Hall, RB14038715
Realty Executives Premier
Source: NIRA as distributed by MLS GRID,MLS#: 806708
Facts & features
Interior
Bedrooms & bathrooms
- Bedrooms: 4
- Bathrooms: 3
- Full bathrooms: 1
- 3/4 bathrooms: 1
- 1/2 bathrooms: 1
Rooms
- Room types: Bedroom 2, Primary Bedroom, Office, Laundry, Kitchen, Great Room, Dining Room, Bedroom 4, Bedroom 3
Primary bedroom
- Description: private bath, walk in shower, 2 closets
- Area: 224
- Dimensions: 16.0 x 14.0
Bedroom 2
- Area: 252
- Dimensions: 18.0 x 14.0
Bedroom 3
- Area: 165
- Dimensions: 15.0 x 11.0
Bedroom 4
- Description: could be bonus room or play room
- Area: 420
- Dimensions: 28.0 x 15.0
Dining room
- Description: combined with kitchen, walks out to patio
- Area: 143
- Dimensions: 13.0 x 11.0
Great room
- Description: hardwood, fireplace, open concept
- Area: 374
- Dimensions: 22.0 x 17.0
Kitchen
- Description: stainless appliances, huge island, pantry
- Area: 176
- Dimensions: 16.0 x 11.0
Laundry
- Area: 48
- Dimensions: 8.0 x 6.0
Office
- Area: 154
- Dimensions: 14.0 x 11.0
Heating
- Forced Air, Natural Gas, Fireplace Insert
Appliances
- Included: Dryer, Washer, Stainless Steel Appliance(s), Refrigerator, Microwave, Humidifier, Dishwasher, Disposal
- Laundry: Laundry Room, Main Level
Features
- Cathedral Ceiling(s), Walk-In Closet(s), Smart Thermostat, Recessed Lighting, Primary Downstairs, Pantry, Open Floorplan, Kitchen Island, Granite Counters, Eat-in Kitchen, Entrance Foyer, Ceiling Fan(s)
- Basement: Concrete,Unfinished,Storage Space,Sump Pump,Full
- Number of fireplaces: 1
- Fireplace features: Gas, Insert
Interior area
- Total structure area: 2,869
- Total interior livable area: 2,869 sqft
- Finished area above ground: 2,869
Property
Parking
- Total spaces: 3
- Parking features: Attached, Private, Heated Garage, Garage Faces Front, Driveway, Concrete, Garage Door Opener
- Attached garage spaces: 3
- Has uncovered spaces: Yes
Features
- Levels: One and One Half,Two
- Patio & porch: Front Porch, Patio
- Exterior features: Private Yard, Storage
- Pool features: None
- Fencing: Back Yard,Vinyl,Privacy
- Has view: Yes
- View description: None
Lot
- Size: 0.3 Acres
- Dimensions: 95 x 137
- Features: Corner Lot, Level, Landscaped
Details
- Parcel number: 451925256001000008
- Zoning description: residential
Construction
Type & style
- Home type: SingleFamily
- Property subtype: Single Family Residence
Condition
- New construction: No
- Year built: 2015
Utilities & green energy
- Electric: 200+ Amp Service, Circuit Breakers
- Sewer: Public Sewer
- Water: Public
Community & HOA
Community
- Features: Curbs
- Subdivision: Beverly Estates
HOA
- Has HOA: Yes
- Amenities included: None
- HOA name: Beverly Estates
Location
- Region: Lowell
Financial & listing details
- Price per square foot: $180/sqft
- Tax assessed value: $424,900
- Annual tax amount: $4,694
- Date on market: 8/14/2024
- Listing agreement: Exclusive Agency
- Listing terms: Cash,VA Loan,FHA,Conventional
Price history
| Date | Event | Price |
|---|---|---|
| 8/12/2024 | Sold | $515,000$180/sqft |
Source:  NIRA as distributed by MLS GRID #806708 Report a problem NIRA as distributed by MLS GRID #806708 Report a problem | ||
| 7/15/2024 | Contingent | $515,000$180/sqft |
Source: NIRA as distributed by MLS GRID #806708 Report a problem | ||
| 7/11/2024 | Listed for sale | $515,000+49.3%$180/sqft |
Source: NIRA as distributed by MLS GRID #806708 Report a problem | ||
| 10/30/2018 | Sold | $345,000-2.8%$120/sqft |
Source: NIRA as distributed by MLS GRID #443231 Report a problem | ||
| 10/8/2018 | Pending sale | $355,000$124/sqft |
Source: Century 21 Alliance Group #443231 Report a problem | ||
| 9/24/2018 | Listed for sale | $355,000$124/sqft |
Source: Century 21 Alliance Group #443231 Report a problem | ||
Public tax history
| Year | Property taxes | Tax assessment |
|---|---|---|
| 2025 | $4,665 +1.2% | $475,500 +1.9% |
| 2024 | $4,610 +9.1% | $466,500 +1.9% |
| 2023 | $4,224 +11.2% | $458,000 +7.8% |
| 2022 | $3,800 +3.8% | $424,900 +11.2% |
| 2021 | $3,660 +7.1% | $382,200 +3.8% |
| 2020 | $3,416 -14.8% | $368,200 +7.1% |
| 2019 | $4,009 +0.1% | $343,700 +4.6% |
| 2018 | $4,007 -22.9% | $328,600 +3.6% |
| 2017 | $5,200 | $317,200 +1.4% |
| 2016 | $5,200 +72934.3% | $312,700 +104133.3% |
| 2014 | $7 -4.8% | $300 |
| 2013 | $7 -14.6% | $300 |
| 2012 | $9 +10.9% | $300 |
| 2011 | $8 -5.5% | $300 |
| 2010 | $8 | $300 |
| 2009 | -- | $300 |
Find assessor info on the county website
Neighborhood: 46356
Nearby homes
- $359,6003 bd2 ba2.2k sqft5571 Southview Dr, Lowell, IN 46356Off Market
- $285,0003 bd2 ba1.1k sqft1666 Southview Dr, Lowell, IN 46356Pending
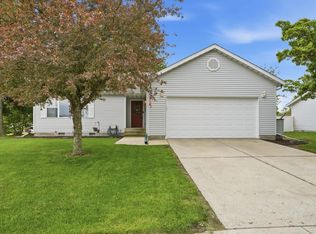
- $269,0003 bd1 ba1k sqft1619 Southview Dr, Lowell, IN 46356Pending

- $409,0005 bd3 ba2.7k sqft5551 Southview Dr, Lowell, IN 46356Off Market
- $391,2003 bd2 ba2k sqft18484 Kaiti Dr, Lowell, IN 46356Off Market
- $368,3003 bd2 ba1.5k sqft18414 Kaiti Dr, Lowell, IN 46356Off Market
- $303,7003 bd2 ba1.3k sqft1660 Southview Dr, Lowell, IN 46356Off Market
- $282,6003 bd1 ba1.2k sqft1667 Southview Dr, Lowell, IN 46356Off Market
Nearby schools
GreatSchools rating
- 7/10Three Creeks Elementary SchoolGrades: K-4Distance: 0.2 mi
- 8/10Lowell Middle SchoolGrades: 7-8Distance: 1.9 mi
- 9/10Lowell Senior High SchoolGrades: 9-12Distance: 0.7 mi
Schools provided by the listing agent
- High: Lowell Senior High School
Source: NIRA as distributed by MLS GRID. This data may not be complete. We recommend contacting the local school district to confirm school assignments for this home.
Get a cash offer in 3 minutes
Find out how much your home could sell for in as little as 3 minutes with a no-obligation cash offer.
Estimated market value
$532,000
Get a cash offer in 3 minutes
Find out how much your home could sell for in as little as 3 minutes with a no-obligation cash offer.
Estimated market value
$532,000
- Indiana
- Lake County
- Lowell
- 46356
- 5593 Southview Dr
Nearby cities
Nearby zip codes
Other Lowell Topics
