PRICE IMPROVEMENT -- EXTREMELY MOTIVATED SELLER! Don't miss this incredible opportunity! Welcome to this beautiful 3-bedroom, 2- full bath property offering comfort, space, and style! You'll love the vaulted ceilings throughout, creating an open and airy feel in every room. The home features a primary en-suite complete with a walk-in closet, providing the perfect private retreat. Enjoy peace of mind with a newer AC unit, along with outdoor living at its best thanks to a brand-new deck--perfect for relaxing or entertaining. Situated on a corner lot enjoy the large yard which includes a playset. This property also boasts a 2.5-car garage for ample storage and convenience. Located close to schools, shopping, and just minutes from the downtown area, this home offers the perfect blend of location and lifestyle. Move-in ready and meticulously cared for--this one checks all the boxes! Schedule your showing before its gone!
Pending
Price cut: $7K (6/16)
$285,000
1666 Southview Dr, Lowell, IN 46356
3beds
1,140sqft
:
Get pre-qualified$1,947/mo
Single Family Residence
Built in 2000
0.27 Acres Lot
$281,400 Zestimate®
$250/sqft
$-- HOA
What's special
Primary en-suiteVaulted ceilings throughoutCorner lotLarge yardNewer ac unitWalk-in closetBrand-new deck
- 82 days |
- 191 |
- 7 |
Likely to sell faster than
Zillow last checked:
Listing updated:
Listed by:
Amy Blanton,
Better Homes and Gardens Real 219-999-8990,
Courtney Aydt,
Better Homes and Gardens Real
Source: NIRA as distributed by MLS GRID,MLS#: 838308
Facts & features
Interior
Bedrooms & bathrooms
- Bedrooms: 3
- Bathrooms: 2
- Full bathrooms: 2
Rooms
- Room types: Bedroom 2, Primary Bedroom, Laundry, Kitchen, Great Room, Bedroom 3
Primary bedroom
- Description: En Suite, walk in closet, vaulted ceilings
- Level: Main
- Area: 196
- Dimensions: 14.0 x 14.0
Bedroom 2
- Description: Vaulted ceilings
- Level: Main
- Area: 143
- Dimensions: 13.0 x 11.0
Bedroom 3
- Description: Vaulted Ceilings
- Level: Main
- Area: 132
- Dimensions: 12.0 x 11.0
Great room
- Description: Vaulted Ceilings
- Level: Main
- Area: 165
- Dimensions: 15.0 x 11.0
Kitchen
- Description: Vaulted Ceilings
- Level: Main
- Area: 210
- Dimensions: 21.0 x 10.0
Laundry
- Level: Main
- Area: 96
- Dimensions: 16.0 x 6.0
Heating
- Forced Air, Natural Gas
Appliances
- Included: Dryer, Washer, Refrigerator, Microwave, Dishwasher
- Laundry: Gas Dryer Hookup, Washer Hookup, Main Level, Laundry Room
Features
- Ceiling Fan(s), Walk-In Closet(s), Vaulted Ceiling(s), Pantry, Open Floorplan, Eat-in Kitchen, Entrance Foyer
- Windows: Blinds
- Basement: Crawl Space
- Has fireplace: No
Interior area
- Total structure area: 1,140
- Total interior livable area: 1,140 sqft
- Finished area above ground: 1,140
Property
Parking
- Total spaces: 2.5
- Parking features: Attached, Kitchen Level, Garage Faces Front, Driveway, Concrete, Garage Door Opener
- Attached garage spaces: 2.5
- Has uncovered spaces: Yes
Features
- Levels: One
- Patio & porch: Deck, Rear Porch
- Exterior features: Private Yard, Storage, Rain Gutters
- Pool features: None
- Has view: Yes
- View description: Neighborhood
Lot
- Size: 0.27 Acres
- Features: Back Yard, Landscaped, Front Yard, Corner Lot
Details
- Parcel number: 451925182021000008
- Zoning description: residential
- Special conditions: None
Construction
Type & style
- Home type: SingleFamily
- Property subtype: Single Family Residence
Condition
- New construction: No
- Year built: 2000
Utilities & green energy
- Electric: 200+ Amp Service
- Sewer: Public Sewer
- Water: Public
- Utilities for property: Natural Gas Connected, Water Connected, Sewer Connected
Community & HOA
Community
- Security: Smoke Detector(s)
- Subdivision: Eastdale Estates 04
HOA
- Has HOA: No
Location
- Region: Lowell
Financial & listing details
- Price per square foot: $250/sqft
- Tax assessed value: $255,200
- Annual tax amount: $2,476
- Date on market: 5/5/2026
- Listing agreement: Exclusive Right To Sell
- Listing terms: Cash,VA Loan,FHA,Conventional
Estimated market value
$281,400
$267,000 - $295,000
$2,035/mo
Price history
| Date | Event | Price |
|---|---|---|
| 6/29/2026 | Pending sale | $285,000$250/sqft |
Source:  NIRA as distributed by MLS GRID #838308 Report a problem NIRA as distributed by MLS GRID #838308 Report a problem | ||
| 6/16/2026 | Price change | $285,000-2.4%$250/sqft |
Source: NIRA as distributed by MLS GRID #838308 Report a problem | ||
| 5/28/2026 | Price change | $292,000-1%$256/sqft |
Source: NIRA as distributed by MLS GRID #838308 Report a problem | ||
| 5/18/2026 | Price change | $294,999-1.7%$259/sqft |
Source: NIRA as distributed by MLS GRID #838308 Report a problem | ||
| 5/5/2026 | Listed for sale | $299,999+20%$263/sqft |
Source: NIRA as distributed by MLS GRID #838308 Report a problem | ||
| 8/8/2022 | Sold | $250,000+0.1%$219/sqft |
Source: NIRA as distributed by MLS GRID #514242 Report a problem | ||
| 6/13/2022 | Listed for sale | $249,800+42.7%$219/sqft |
Source: NIRA as distributed by MLS GRID #514242 Report a problem | ||
| 3/24/2021 | Listing removed | -- |
Source: Owner Report a problem | ||
| 7/29/2020 | Sold | $175,000-4.3%$154/sqft |
Source: Public Record Report a problem | ||
| 5/19/2020 | Pending sale | $182,900$160/sqft |
Source: Owner Report a problem | ||
| 4/20/2020 | Listed for sale | $182,900+74.2%$160/sqft |
Source: Owner Report a problem | ||
| 10/19/1999 | Sold | $105,000$92/sqft |
Source: NIRA as distributed by MLS GRID #585406 Report a problem | ||
Public tax history
| Year | Property taxes | Tax assessment |
|---|---|---|
| 2025 | $2,394 +9% | $255,200 +6.6% |
| 2024 | $2,197 +16.9% | $239,400 +9% |
| 2023 | $1,879 +9.9% | $219,700 +16.9% |
| 2022 | $1,710 +28.5% | $187,900 +9.9% |
| 2021 | $1,330 +5.6% | $171,000 +4.8% |
| 2020 | $1,260 -0.8% | $163,100 +6% |
| 2019 | $1,270 -11.8% | $153,900 +3.6% |
| 2018 | $1,440 +17% | $148,500 -3.3% |
| 2017 | $1,231 | $153,600 +0.5% |
| 2016 | $1,231 -1.5% | $152,900 +2.1% |
| 2014 | $1,250 -6% | $149,800 -0.8% |
| 2013 | $1,329 -7.1% | $151,000 +4.7% |
| 2012 | $1,431 -7.3% | $144,200 -9.4% |
| 2011 | $1,544 -5.5% | $159,100 |
| 2010 | $1,634 | $159,100 +10% |
| 2009 | -- | $144,600 +3.9% |
| 2007 | -- | $139,200 +29.6% |
| 2006 | -- | $107,400 |
| 2005 | -- | $107,400 |
| 2004 | -- | $107,400 +92.5% |
| 2003 | -- | $55,800 |
| 2002 | -- | $55,800 +208.8% |
| 2001 | -- | $18,070 |
Find assessor info on the county website
Monthly payment
Est. payment
Payment breakdown
Explore the cost of this home by adjusting the details. Changes won't be saved.Climate risks
Neighborhood: 46356
Nearby schools
GreatSchools rating
- 7/10Three Creeks Elementary SchoolGrades: K-4Distance: 0.2 mi
- 8/10Lowell Middle SchoolGrades: 7-8Distance: 1.9 mi
- 9/10Lowell Senior High SchoolGrades: 9-12Distance: 0.7 mi
- $303,7003 bd2 ba1.3k sqft1660 Southview Dr, Lowell, IN 46356Off Market

- $515,0004 bd3 ba2.8k sqft5593 Southview Dr, Lowell, IN 46356Sold

- $301,6003 bd2 ba1.5k sqft1654 Southview Dr, Lowell, IN 46356Off Market
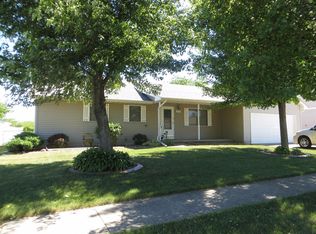
- $282,6003 bd1 ba1.2k sqft1667 Southview Dr, Lowell, IN 46356Off Market
- $263,5003 bd1 ba1.3k sqft1661 Southview Dr, Lowell, IN 46356Off Market
- $391,2003 bd2 ba2k sqft18484 Kaiti Dr, Lowell, IN 46356Off Market
- $359,6003 bd2 ba2.2k sqft5571 Southview Dr, Lowell, IN 46356Off Market
- $342,5004 bd2 ba2.7k sqft1648 Southview Dr, Lowell, IN 46356Off Market
A local agent can set up tours, give advice and negotiate with sellers.
A local lender can help you make sure your offer is ready when you are.
Similar homes
- $319,9004 bd2 ba1.5k sqft617 Seminole Dr, Lowell, IN 46356For Sale

 MLS ID #842766, Ashley Roman, Century 21 Circle. NIRA as distributed by MLS GRID
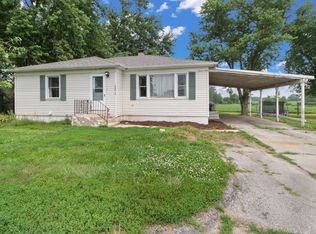
 - $279,9002 bd2 ba1.2k sqft10818 W 181st Ave, Lowell, IN 46356For Sale
 MLS ID #842662, Cheryl Emery, McColly Real Estate. NIRA as distributed by MLS GRID
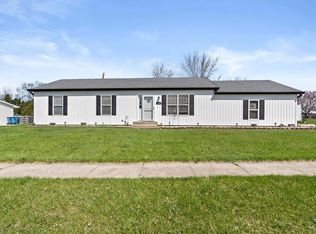
 - $315,0003 bd2 ba1.2k sqft6000 W 175th Ave, Lowell, IN 46356For Sale
 MLS ID #838780, Ashley Douglas, Listing Leaders Northwest. NIRA as distributed by MLS GRID
 - $299,9002 bd1 ba1.3k sqft5406 W 175th Ave, Lowell, IN 46356For Sale
 MLS ID #841774, Jessica Ivin, Better Homes and Gardens Real. NIRA as distributed by MLS GRID
 - $234,0002 bd2 ba1.3k sqft213 Clinton St, Lowell, IN 46356For SaleMLS ID #840546, Melissa Ogrentz, Coldwell Banker Realty. NIRA as distributed by MLS GRID
- $228,0002 bd1 ba768 sqft211 Woodland Dr, Lowell, IN 46356For SaleMLS ID #840402, Victoria Langen, Langen Realty. NIRA as distributed by MLS GRID
- $319,9002 bd2 ba1.3k sqft17302 Brookwood Dr, Lowell, IN 46356For SaleMLS ID #840909, Tiffany Dowling, Keller Williams Preferred Real. NIRA as distributed by MLS GRID
- $249,9002 bd1 ba752 sqft10916 W 181st Ave, Lowell, IN 46356For SaleMLS ID #839784, Myra Harris, McColly Real Estate. NIRA as distributed by MLS GRID
- $279,9003 bd2 ba1.6k sqft1404 W 63rd Ave, Merrillville, IN 46410For SaleMLS ID #842747, Lutrell Kirk, Kirk & Company Your Home Sold. NIRA as distributed by MLS GRID
- $299,9993 bd2 ba1.1k sqft11101 W 125th Ave, Cedar Lake, IN 46303For SaleMLS ID #835021, Amy Izzo, eXp Realty, LLC. NIRA as distributed by MLS GRID
- $275,0003 bd1 ba1.3k sqft541 N Lindberg St, Griffith, IN 46319For SaleMLS ID #842719, Penny O'Neill, Home Connection Realty, Inc.. NIRA as distributed by MLS GRID
- $259,9003 bd2 ba1.2k sqft10370 N 477 E, Demotte, IN 46310For SaleMLS ID #841865, Jessica Cardin, Realty Executives Premier. NIRA as distributed by MLS GRID
- $270,0003 bd1 ba1.1k sqft922 E Crestview Ct, Crown Point, IN 46307For SaleMLS ID #840895, Bart Botkin, McColly Real Estate. NIRA as distributed by MLS GRID
- $279,9003 bd2 ba1.2k sqft324 Maple St, Crown Point, IN 46307For SaleMLS ID #834475, Amber Kendera, Banga Realty, LLC. NIRA as distributed by MLS GRID
- $274,9003 bd2 ba1.6k sqft4577 W 73rd Ct, Merrillville, IN 46410For SaleMLS ID #841970, Katherine Bultema, Compass Indiana, LLC. NIRA as distributed by MLS GRID
- $284,9003 bd2 ba1.5k sqft10615 Pike St, Winfield, IN 46307For SaleMLS ID #841659, Christine Benko, SCHUPP Real Estate. NIRA as distributed by MLS GRID
- $299,9004 bd2 ba1.5k sqft9347 N 327 W, Lake Village, IN 46349For SaleMLS ID #840052, Jessica Ivin, Better Homes and Gardens Real. NIRA as distributed by MLS GRID
- $272,5004 bd2 ba1.3k sqft1208 E Farragut St, Crown Pt, IN 46307For SaleMLS ID #842162, Kristina Patai, VIA Realty. NIRA as distributed by MLS GRID
- $250,0003 bd1 ba1k sqft225 E Joliet St, Schererville, IN 46375For SaleMLS ID #842734, Edward Evangelista, Coldwell Banker Realty. NIRA as distributed by MLS GRID
- $255,9003 bd1 ba1.5k sqft9978 N 388 W, Lake Village, IN 46349For SaleMLS ID #840710, Joanna Gulley, Listing Leaders Northwest. NIRA as distributed by MLS GRID
