Experience the perfect union of timeless elegance and modern luxury in this masterfully reimagined four-bedroom, three-and-a-half-bath residence. Encompassing over 2,600 square feet of refined living space, this home has undergone a complete transformation—reconstructed from the studs with meticulous attention to detail and superior craftsmanship.
Upon entry, a dramatic two-story foyer welcomes you with a stunning, custom-designed curved staircase—an architectural centerpiece that sets the tone for the home’s elevated design. The thoughtfully designed floor plan features two luxurious primary suites, including a coveted first-floor option, each appointed with spa-inspired en-suite baths and dual vanities, offering privacy and flexibility ideal for multi-generational living or sophisticated guest accommodations.
At the heart of the home lies a professionally designed chef’s kitchen, showcasing a substantial quartzite island, high-end stainless steel appliances, bespoke cabinetry, and premium finishes. Seamlessly connected to the expansive great room, the space is enhanced by rich hardwood flooring and oversized sliding doors that lead to a covered rear patio—an inviting setting for both relaxed living and refined entertaining.
The second-level primary suite continues the theme of indulgent comfort, boasting dual walk-in closets and an elegant private bath. Vaulted ceilings in the formal living room contribute to the home’s sense of volume and light, creating an atmosphere that is both grand and welcoming.
Beyond its aesthetic excellence, this residence offers comprehensive updates to support long-term comfort and efficiency, including all-new windows, roof, siding, HVAC system, and a fully insulated, newly constructed two-car garage with a covered breezeway connection. The private, fully fenced backyard adds to the home’s appeal, while a charming front porch provides a warm and graceful welcome.
Turnkey and custom designed. Must See.
Closed
$360,000
5595 Deerborn Ave, Mentor, OH 44060
4beds
2,646sqft
Single Family Residence
Built in 1953
0.25 Acres Lot
$371,800 Zestimate®
$136/sqft
$3,133 Estimated rent
Home value
$371,800
$327,000 - $420,000
$3,133/mo
Zestimate® history
Owner options
List your home for rent
$3,133/mo
Rent Zestimate®
Find your next renter with Zillow Rental Manager. Plus, with online applications, you can quickly screen prospective tenants – for free.
$3,133/mo
Rent Zestimate®
Refinance and save
$2,409/mo
Est. payment
Refinancing to a lower rate could help reduce your monthly payments and save thousands over the life of the loan.
$2,409/mo
Est. payment
Explore your selling options
Work with a Zillow partner agent
Leverage their expertise and Zillow's premium Showcase listings to get your home seen by more buyers.
Get startedList with your own agent
Get your home in front of millions of buyers by listing it on Zillow.
Learn how to do itSell it yourself
Take full control of how buyers see your home on Zillow by listing For Sale by Owner (FSBO).
List your homeWhat's special
Substantial quartzite islandTwo-story foyerSecond-level primary suiteVaulted ceilingsCharming front porchHigh-end stainless steel appliancesSpa-inspired en-suite baths
Zillow last checked:
Listing updated:
Listed by:
Timothy M McMahon Jr 440-305-8090timmcmahonjr@gmail.com,
PWG Real Estate, LLC.
Bought with:
Charisse L Dawson, 2006004070
Howard Hanna
Source: MLS Now,MLS#: 5113776 Originating MLS: Other/Unspecificed
Originating MLS: Other/UnspecificedFacts & features
Interior
Bedrooms & bathrooms
- Bedrooms: 4
- Bathrooms: 4
- Full bathrooms: 3
- 1/2 bathrooms: 1
- Main level bathrooms: 2
- Main level bedrooms: 1
Primary bedroom
- Description: Flooring: Carpet
- Level: First
- Dimensions: 15 x 12
Primary bedroom
- Description: Flooring: Hardwood,Wood
- Level: Second
- Dimensions: 21 x 13
Bedroom
- Description: Flooring: Hardwood,Wood
- Level: Second
- Dimensions: 14 x 9
Bedroom
- Description: Flooring: Hardwood,Wood
- Level: Second
- Dimensions: 14 x 8
Dining room
- Description: Flooring: Hardwood,Wood
- Level: First
- Dimensions: 12 x 11
Entry foyer
- Description: Flooring: Hardwood
- Level: First
- Dimensions: 12 x 11
Family room
- Description: Flooring: Hardwood,Wood
- Features: High Ceilings
- Level: First
- Dimensions: 21 x 17
Great room
- Description: Flooring: Wood
- Features: Vaulted Ceiling(s)
- Level: First
- Dimensions: 24 x 15
Heating
- Forced Air
Cooling
- Central Air
Appliances
- Included: Dryer, Dishwasher, Microwave, Range, Refrigerator, Washer
- Laundry: Electric Dryer Hookup, Main Level, Laundry Room
Features
- Breakfast Bar, Cedar Closet(s), Cathedral Ceiling(s), Double Vanity, Entrance Foyer, Eat-in Kitchen, Granite Counters, High Ceilings, His and Hers Closets, High Speed Internet, In-Law Floorplan, Kitchen Island, Primary Downstairs, Multiple Closets, Open Floorplan, Recessed Lighting, Track Lighting, Walk-In Closet(s)
- Basement: Crawl Space,Storage Space
- Has fireplace: No
Interior area
- Total structure area: 2,646
- Total interior livable area: 2,646 sqft
- Finished area above ground: 2,646
Property
Parking
- Total spaces: 2
- Parking features: Concrete, Garage, Garage Door Opener
- Garage spaces: 2
Features
- Levels: Two
- Stories: 2
- Patio & porch: Covered, Front Porch
- Pool features: Community
- Fencing: Fenced,Full,Privacy
Lot
- Size: 0.25 Acres
- Dimensions: 100 x 110
Details
- Parcel number: 16D096A001310
- Special conditions: Standard
Construction
Type & style
- Home type: SingleFamily
- Architectural style: Contemporary,Modern
- Property subtype: Single Family Residence
Materials
- Asphalt, Batts Insulation, Blown-In Insulation, Spray Foam Insulation, Vinyl Siding
- Foundation: Block
- Roof: Asphalt,Fiberglass
Condition
- New Construction,Updated/Remodeled
- New construction: Yes
- Year built: 1953
Utilities & green energy
- Sewer: Public Sewer
- Water: Public
Community & HOA
Community
- Features: Fitness Center, Golf, Lake, Medical Service, Playground, Park, Pool, Shopping, Tennis Court(s)
- Subdivision: Salida Sub
HOA
- Has HOA: No
Location
- Region: Mentor
Financial & listing details
- Price per square foot: $136/sqft
- Tax assessed value: $329,970
- Annual tax amount: $4,420
- Date on market: 4/11/2025
- Cumulative days on market: 26 days
Price history
| Date | Event | Price |
|---|---|---|
| 6/16/2025 | Sold | $360,000-4%$136/sqft |
Source:  MLS Now #5113776 Report a problem MLS Now #5113776 Report a problem | ||
| 5/7/2025 | Pending sale | $375,000$142/sqft |
Source: MLS Now #5113776 Report a problem | ||
| 4/22/2025 | Price change | $375,000-1.3%$142/sqft |
Source: MLS Now #5113776 Report a problem | ||
| 4/11/2025 | Listed for sale | $379,900$144/sqft |
Source: MLS Now #5113776 Report a problem | ||
| 5/23/2024 | Sold | $379,900-5%$144/sqft |
Source: MLS Now #5032771 Report a problem | ||
| 5/23/2024 | Pending sale | $399,900$151/sqft |
Source: MLS Now #5032771 Report a problem | ||
| 4/30/2024 | Contingent | $399,900$151/sqft |
Source: MLS Now #5032771 Report a problem | ||
| 4/25/2024 | Listed for sale | $399,900+1.2%$151/sqft |
Source: MLS Now #5032771 Report a problem | ||
| 4/23/2024 | Listing removed | -- |
Source: MLS Now #5029020 Report a problem | ||
| 4/23/2024 | Price change | $395,000-7.1%$149/sqft |
Source: MLS Now #5029020 Report a problem | ||
| 4/7/2024 | Listed for sale | $425,000+229.5%$161/sqft |
Source: MLS Now #5029020 Report a problem | ||
| 5/11/2018 | Listing removed | $129,000$49/sqft |
Source: BHHS Professional Realty #3917390 Report a problem | ||
| 1/24/2018 | Pending sale | $129,000$49/sqft |
Source: BHHS Professional Realty #3917390 Report a problem | ||
| 8/22/2017 | Price change | $129,000-21.3%$49/sqft |
Source: BHHS Professional Realty #3917390 Report a problem | ||
| 6/27/2017 | Listed for sale | $164,000$62/sqft |
Source: BHHS Professional Realty #3917390 Report a problem | ||
Public tax history
| Year | Property taxes | Tax assessment |
|---|---|---|
| 2025 | $4,310 -2.5% | $115,490 |
| 2024 | $4,420 +17.6% | $115,490 +53.6% |
| 2023 | $3,759 +8.5% | $75,210 |
| 2022 | $3,465 -0.3% | $75,210 |
| 2021 | $3,475 -56.5% | $75,210 +18% |
| 2020 | $7,986 -15% | $63,740 -13.7% |
| 2019 | $9,390 +194.9% | $73,820 +28.1% |
| 2018 | $3,185 | $57,610 |
| 2017 | $3,185 +0.6% | $57,610 |
| 2016 | $3,166 +9.7% | $57,610 |
| 2015 | $2,886 -4.2% | $57,610 |
| 2014 | $3,012 +20.7% | $57,610 |
| 2013 | $2,494 -0.4% | $57,610 |
| 2012 | $2,505 -1.9% | $57,610 -7.3% |
| 2011 | $2,555 -1.2% | $62,180 |
| 2010 | $2,585 +5.6% | $62,180 +0% |
| 2009 | $2,448 -4.2% | $62,175 -10% |
| 2008 | $2,556 +2.6% | $69,083 |
| 2007 | $2,492 -63% | $69,083 |
| 2006 | $6,737 -0.9% | $69,083 -0.3% |
| 2005 | $6,796 -0.2% | $69,269 |
| 2004 | $6,808 +9.4% | $69,269 +0.7% |
| 2003 | $6,224 +24.7% | $68,821 +20.8% |
| 2002 | $4,992 0% | $56,991 |
| 2001 | $4,993 -0.1% | $56,991 |
| 2000 | $4,996 +28.5% | $56,991 +28.5% |
| 1999 | $3,888 | $44,335 |
Find assessor info on the county website
Neighborhood: 44060
Nearby homes
- $238,3003 bd2 ba1.3k sqft5585 Deerborn Ave, Mentor, OH 44060Off Market
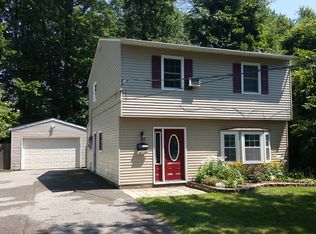
- $30,960-- bd-- ba-- sqft5595 Deerborn Ave, Mentor, OH 44060Off Market
- $20,1605,501 Square FeetGrove, MENTOR, OH 44060Off Market
- $424,0005 bd3 ba2.1k sqft5596 Grove Ave, Mentor, OH 44060Sold

- $245,1003 bd1 ba1.4k sqft5605 Deerborn Ave, Mentor, OH 44060Off Market
- $197,4003 bd2 ba1.1k sqft5586 Grove Ave, Mentor, OH 44060Off Market
- $214,8004 bd1 ba1.3k sqft5577 Deerborn Ave, Mentor, OH 44060Off Market
- $241,2003 bd2 ba1.4k sqft5590 Deerborn Ave, Mentor, OH 44060Off Market
Nearby schools
GreatSchools rating
- 7/10Orchard Hollow Elementary SchoolGrades: K-5Distance: 1.4 mi
- 7/10Shore Middle SchoolGrades: 6-8Distance: 0.2 mi
- 8/10Mentor High SchoolGrades: 9-12Distance: 1.8 mi
Schools provided by the listing agent
- District: Mentor EVSD - 4304
Source: MLS Now. This data may not be complete. We recommend contacting the local school district to confirm school assignments for this home.
Get a cash offer in 3 minutes
Find out how much your home could sell for in as little as 3 minutes with a no-obligation cash offer.
Estimated market value
$371,800
Get a cash offer in 3 minutes
Find out how much your home could sell for in as little as 3 minutes with a no-obligation cash offer.
Estimated market value
$371,800
- Ohio
- Lake County
- Mentor
- 44060
- 5595 Deerborn Ave
Nearby cities
Nearby zip codes
Other Mentor Topics
