Welcome to your dream home at 5596 Grove St! This stunning new build, set to be completed by the end of November, offers modern living in a desirable neighborhood. With 2,146 sq ft of thoughtfully designed space, this home features a spacious open floor plan with 9 ft ceilings and luxurious LVP flooring throughout the first floor.
The heart of the home is the inviting kitchen, equipped with white shaker soft-close cabinets and elegant quartz countertops, seamlessly flowing into the living area. Enjoy cozy evenings by the electric fireplace while taking in views of your backyard. A convenient half bath completes the first floor, along with a versatile bedroom that can serve as a guest room or home office.
Upstairs, you'll find plush carpeting in the bedrooms, with LVP flooring in the wet areas. The second floor boasts a well-appointed laundry room and four additional bedrooms, including a spacious master suite featuring a full master bathroom. A second full bath serves the other bedrooms, ensuring comfort for family and guests alike.
The home also includes a full unfinished basement with poured concrete walls, perfect for future expansion or storage. The concrete driveway adds to the curb appeal, and with a 1-year builder's warranty, you can move in with peace of mind.
Don’t miss the opportunity to make this beautiful home yours!
Closed
$424,000
5596 Grove Ave, Mentor, OH 44060
5beds
2,146sqft
Single Family Residence
Built in 2025
5,501 Square Feet Lot
$426,600 Zestimate®
$198/sqft
$3,084 Estimated rent
Home value
$426,600
$384,000 - $474,000
$3,084/mo
Zestimate® history
Owner options
List your home for rent
$3,084/mo
Rent Zestimate®
Find your next renter with Zillow Rental Manager. Plus, with online applications, you can quickly screen prospective tenants – for free.
$3,084/mo
Rent Zestimate®
Refinance and save
$2,876/mo
Est. payment
Refinancing to a lower rate could help reduce your monthly payments and save thousands over the life of the loan.
$2,876/mo
Est. payment
Explore your selling options
Work with a Zillow partner agent
Leverage their expertise and Zillow's premium Showcase listings to get your home seen by more buyers.
Get startedList with your own agent
Get your home in front of millions of buyers by listing it on Zillow.
Learn how to do itSell it yourself
Take full control of how buyers see your home on Zillow by listing For Sale by Owner (FSBO).
List your homeWhat's special
Electric fireplaceLuxurious lvp flooringInviting kitchenElegant quartz countertopsSpacious master suiteSpacious open floor planFull master bathroom
Zillow last checked:
Listing updated:
Listed by:
Calvin B Humphreys 440-537-1133 soldbycalvin@gmail.com,
HomeSmart Real Estate Momentum LLC
Bought with:
Loraine Borway, 2023005835
RE/MAX Market Solutions
Source: MLS Now,MLS#: 5156662 Originating MLS: Lake Geauga Area Association of REALTORS
Originating MLS: Lake Geauga Area Association of REALTORSFacts & features
Interior
Bedrooms & bathrooms
- Bedrooms: 5
- Bathrooms: 3
- Full bathrooms: 2
- 1/2 bathrooms: 1
- Main level bathrooms: 1
- Main level bedrooms: 1
Heating
- Forced Air, Gas
Cooling
- Central Air
Features
- Basement: Full
- Number of fireplaces: 1
Interior area
- Total structure area: 2,146
- Total interior livable area: 2,146 sqft
- Finished area above ground: 2,146
Property
Parking
- Total spaces: 2
- Parking features: Attached, Garage
- Attached garage spaces: 2
Features
- Levels: Two
- Stories: 2
Lot
- Size: 5,501 Square Feet
Details
- Parcel number: 16D096A001460
- Special conditions: Builder Owned
Construction
Type & style
- Home type: SingleFamily
- Architectural style: Colonial
- Property subtype: Single Family Residence
Materials
- Asphalt, Blown-In Insulation, Glass, Concrete, Vinyl Siding, Wood Siding
- Roof: Asphalt,Fiberglass
Condition
- New Construction
- New construction: Yes
- Year built: 2025
Details
- Warranty included: Yes
Utilities & green energy
- Sewer: Public Sewer
- Water: Public
Community & HOA
Community
- Subdivision: The 14th Salida Sub
HOA
- Has HOA: No
Location
- Region: Mentor
Financial & listing details
- Price per square foot: $198/sqft
- Tax assessed value: $41,280
- Annual tax amount: $577
- Date on market: 9/14/2025
- Cumulative days on market: 135 days
Price history
| Date | Event | Price |
|---|---|---|
| 1/28/2026 | Pending sale | $429,000+1.2%$200/sqft |
Source:  MLS Now #5156662 Report a problem MLS Now #5156662 Report a problem | ||
| 1/27/2026 | Sold | $424,000-1.2%$198/sqft |
Source: MLS Now #5156662 Report a problem | ||
| 11/14/2025 | Contingent | $429,000$200/sqft |
Source: MLS Now #5156662 Report a problem | ||
| 9/14/2025 | Listed for sale | $429,000$200/sqft |
Source: MLS Now #5156662 Report a problem | ||
Public tax history
| Year | Property taxes | Tax assessment |
|---|---|---|
| 2025 | $577 -0.1% | $14,450 |
| 2024 | $578 -13.5% | $14,450 +21.5% |
| 2023 | $668 +16.1% | $11,890 |
| 2022 | $575 +0.1% | $11,890 |
| 2021 | $575 +3.3% | $11,890 +18% |
| 2020 | $557 | $10,080 |
Find assessor info on the county website
Neighborhood: 44060
Nearby homes
- $20,1605,501 Square FeetGrove, MENTOR, OH 44060Off Market
- $255,5003 bd1 ba1.9k sqft5606 Grove Ave, Mentor, OH 44060Off Market
- $418,4005 bd3 ba-- sqft5594 Grove Ave, Mentor, OH 44060Sold
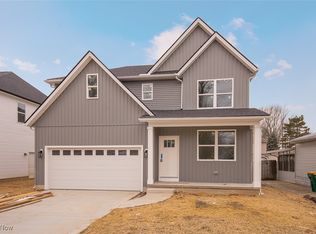
- $195,0003 bd2 ba1.1k sqft5586 Grove Ave, Mentor, OH 44060Off Market

- $360,0004 bd4 ba2.6k sqft5595 Deerborn Ave, Mentor, OH 44060Sold
- $20,6405,501 Square Feet5599 Grove Ave, Mentor, OH 44060Off Market
- $258,0003 bd2 ba1.7k sqft5610 Grove Ave, Mentor, OH 44060Off Market
- $30,960-- bd-- ba-- sqft5595 Deerborn Ave, Mentor, OH 44060Off Market
Nearby schools
GreatSchools rating
- 7/10Orchard Hollow Elementary SchoolGrades: K-5Distance: 1.4 mi
- 7/10Shore Middle SchoolGrades: 6-8Distance: 0.2 mi
- 8/10Mentor High SchoolGrades: 9-12Distance: 1.8 mi
Schools provided by the listing agent
- District: Mentor EVSD - 4304
Source: MLS Now. This data may not be complete. We recommend contacting the local school district to confirm school assignments for this home.
Get a cash offer in 3 minutes
Find out how much your home could sell for in as little as 3 minutes with a no-obligation cash offer.
Estimated market value
$426,600
Get a cash offer in 3 minutes
Find out how much your home could sell for in as little as 3 minutes with a no-obligation cash offer.
Estimated market value
$426,600
- Ohio
- Lake County
- Mentor
- 44060
- 5596 Grove Ave
Nearby cities
Nearby zip codes
Other Mentor Topics
