Skip main navigation
Sold for $56,000
  • $56,000

    5595 Navajo Trl, Pinckney, MI 48169

    4beds
    4,503sqft
    Single Family Residence
    Built in 1978
    1.45 Acres Lot
    $567,200 Zestimate®
    $12/sqft
    $3,755 Estimated rent

    Home value

    $567,200

    $510,000 - $635,000

    $3,755/mo

    Zestimate® history
    Loading
    Loading...

    Owner options

    List your home for rent

    $3,755/mo

    Rent Zestimate®

    Find your next renter with Zillow Rental Manager. Plus, with online applications, you can quickly screen prospective tenants – for free.

    Learn more

    $3,755/mo

    Rent Zestimate®

    Refinance and save

    $283/mo

    Est. payment

    Refinancing to a lower rate could help reduce your monthly payments and save thousands over the life of the loan.

    See today's rates

    $283/mo

    Est. payment

    Explore your selling options

    Work with a Zillow partner agent

    Leverage their expertise and Zillow's premium Showcase listings to get your home seen by more buyers.

    Get started

    List with your own agent

    Get your home in front of millions of buyers by listing it on Zillow.

    Learn how to do it

    Sell it yourself

    Take full control of how buyers see your home on Zillow by listing For Sale by Owner (FSBO).

    List your home

    What's special

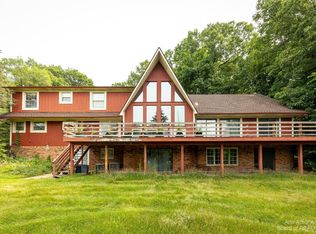
    Calling all adventure seekers…this home is for you! Welcome to 5595 Navajo Trail, a private setting home and better known as “THOTOTH” (The House On Top Of The Hill). Only a few homes back up to the Brighton State Recreation Park and THOTOTH is one of them. 4,947 acres of beautiful state-owned land behind this home with 9 lakes, 5 campgrounds and a designated swimming beach make it feel like your own. Plus, there’s 35 miles of trails open to hiking, horseback riding and mountain biking. The expansive main floor includes the kitchen, breakfast nook, dining room, 1/2 bath, great room with vaulted ceiling, living room, laundry room, and light-filled primary bedroom with luxury bath including heated floors and a steam shower. A unique feature to this primary ensuite are the 2 door walls that lead to 2 separate decks. Both decks have scenic views and are a relaxing place to enjoy morning coffee. There are three good-sized bedrooms upstairs, all with awesome views. The bedrooms share a full bath with double sinks and two huge linen closets. And there’s still more to love about this home. The finished lower level includes a recreation room, more living space, ½ bath, work room, tons of storage, and direct access to the garage. To top it off, the home includes a whole house generator. Come check out THOTOTH today!

    Zillow last checked:

    Listing updated:

    Listed by:

    Kenneth Neal 313-550-6743,

    Real Estate One-Brighton

    Bought with:

    Kirk Glassel, 6501384369

    The Charles Reinhart Company

    Source: Realcomp II,MLS#: 20250016741MLS Logo

    Facts & features

    Interior

    Bedrooms & bathrooms
    • Bedrooms: 4
    • Bathrooms: 4
    • Full bathrooms: 2
    • 1/2 bathrooms: 2
    Heating
    • Forced Air, Natural Gas, Zoned
    Cooling
    • Ceiling Fans, Central Air
    Appliances
    • Included: Built In Electric Oven, Dishwasher, Dryer, Electric Cooktop, Free Standing Refrigerator, Microwave, Washer, Water Softener Owned
    • Laundry: Laundry Room
    Features
    • High Speed Internet, Programmable Thermostat
    • Basement: Partially Finished,Walk Out Access
    • Has fireplace: Yes
    • Fireplace features: Gas, Great Room
    Interior area
    • Total interior livable area: 4,503 sqft
    • Finished area above ground: 2,853
    • Finished area below ground: 1,650

    Property

    Parking
    • Total spaces: 2.5
    • Parking features: Twoand Half Car Garage, Attached, Basement, Direct Access, Electricityin Garage, Garage Door Opener
    • Attached garage spaces: 2.5
    Features
    • Levels: Two
    • Stories: 2
    • Entry location: GroundLevelwSteps
    • Patio & porch: Covered, Deck, Patio, Porch
    • Exterior features: Chimney Caps, Gutter Guard System
    • Pool features: None
    • Fencing: Fenced,Fencing Allowed
    Lot
    • Size: 1.45 Acres
    • Dimensions: 142 x 420 x 306 x 352
    Details
    • Parcel number: 1515101023
    • Special conditions: Short Sale No,Standard

    Construction

    Type & style
    • Home type: SingleFamily
    • Architectural style: Cape Cod
    • Property subtype: Single Family Residence
    Materials
    • Brick, Other
    • Foundation: Basement, Block
    • Roof: Asphalt
    Condition
    • New construction: No
    • Year built: 1978

    Utilities & green energy

    • Electric: Volts 220, Circuit Breakers, Generator
    • Sewer: Public Sewer
    • Water: Well
    • Utilities for property: Cable Available, Underground Utilities

    Community & neighborhood

    Security
    • Security features: Carbon Monoxide Detectors, Smoke Detectors
    Location
    • Region: Pinckney
    • Subdivision: ARROWHEAD SUB

    Other

    Other facts
    • Listing agreement: Exclusive Right To Sell
    • Listing terms: Cash,Conventional

    Price history

    DateEventPrice
    4/3/2026Sold$56,000-90%$12/sqft
    Source: Public Record Report a problem
    5/29/2025Sold$560,000-0.9%$124/sqft
    Source: Realcomp II #20250016741 Report a problem
    4/28/2025Pending sale$564,900$125/sqft
    Source: Realcomp II #20250016741 Report a problem
    4/18/2025Price change$564,900-0.9%$125/sqft
    Source: Realcomp II #20250016741 Report a problem
    4/7/2025Price change$569,900-0.9%$127/sqft
    Source: Realcomp II #20250016741 Report a problem
    4/3/2025Price change$575,000-0.9%$128/sqft
    Source: Realcomp II #20250016741 Report a problem
    3/28/2025Listed for sale$580,000+17.1%$129/sqft
    Source: Realcomp II #20250016741 Report a problem
    6/17/2022Sold$495,500+1.1%$110/sqft
    Source: Realcomp II #2220035281 Report a problem
    5/23/2022Pending sale$489,900$109/sqft
    Source: Realcomp II #2220035281 Report a problem
    5/16/2022Listed for sale$489,900$109/sqft
    Source: Realcomp II #2220035281 Report a problem

    Public tax history

    YearProperty taxesTax assessment
    2025$6,453 +8.1%$247,220 +1.8%
    2024$5,969 +48%$242,760 +9%
    2023$4,034 +3.1%$222,750 +8.6%
    2022$3,912 $205,020 +7.5%
    2021-- $190,770 +5.5%
    2020-- $180,750 +3.7%
    2019$3,823 +52.1%$174,360 +6.2%
    2018$2,514 -29.2%$164,190 +1.4%
    2017$3,553 $161,920 +21%
    2016$3,553 $133,840 +1.9%
    2014$3,553 +21.2%$131,370 -6.4%
    2012$2,931 $140,330 +4%
    2011-- $134,910 +14.8%
    2010-- $117,560 -22.2%
    2009-- $151,040 -13.4%
    2008-- $174,320
    2007$1,553 +17.9%--
    2006$1,317 -47.9%$170,760 +0.6%
    2005$2,528 +6%$169,780 +7.9%
    2003$2,385 $157,400
    2002-- --
    2001-- --
    2000$2,999 $132,900

    Find assessor info on the county website

    Neighborhood: 48169

    Nearby schools

    GreatSchools rating
    Get a cash offer in 3 minutes
    Find out how much your home could sell for in as little as 3 minutes with a no-obligation cash offer.
    Estimated market value
    $567,200
    Get a cash offer in 3 minutes
    Find out how much your home could sell for in as little as 3 minutes with a no-obligation cash offer.
    Estimated market value
    $567,200