Skip main navigation
Off market
  • $905,900

    5595 SW 28th Ave, Ocala, FL 34471

    4beds
    4,230sqft
    Single Family Residence
    Built in 1995
    2.14 Acres Lot
    $905,900 Zestimate®
    $214/sqft
    $5,781 Estimated rent

    Home value

    $905,900

    $806,000 - $1.01M

    $5,781/mo

    Zestimate® history
    Loading
    Loading...

    Owner options

    List your home for rent

    $5,781/mo

    Rent Zestimate®

    Find your next renter with Zillow Rental Manager. Plus, with online applications, you can quickly screen prospective tenants – for free.

    Learn more

    $5,781/mo

    Rent Zestimate®

    Refinance and save

    $6,256/mo

    Est. payment

    Refinancing to a lower rate could help reduce your monthly payments and save thousands over the life of the loan.

    See today's rates

    $6,256/mo

    Est. payment

    Explore your selling options

    Work with a Zillow partner agent

    Leverage their expertise and Zillow's premium Showcase listings to get your home seen by more buyers.

    Get started

    List with your own agent

    Get your home in front of millions of buyers by listing it on Zillow.

    Learn how to do it

    Sell it yourself

    Take full control of how buyers see your home on Zillow by listing For Sale by Owner (FSBO).

    List your home

    What's special

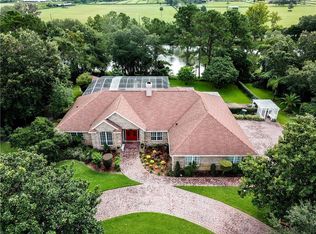
    Prestigious Address! Affordable Luxury in the gated and guarded community of Westbury! Beautifully upgraded and centrally located, this is the one for which you have been waiting! This two acre parcel is perfectly manicured with a few granddaddy oak trees that offer plenty of shade and a wonderful view of the community pond. Four bedrooms plus an office, four bathrooms and a three car garage. Fourth bedroom is set up as a in-law suite, as it is separated by a private door and has private access to the exterior. This single story family home has over 4200 square feet of living space and many amazing features such as newer real hardwood and tile flooring that flows throughout the entire home. Tons of natural light that glistens in through the large double pane windows in every room and huge bright kitchen with amazing views through the sliding doors. The family room is very open, and the perfect place to spend time with your loved ones at the end of a long day and on the weekends. The dining area is very spacious and flows towards the formal living room. The kitchen is the staple to this outstanding family home with granite counter tops, ample counter and cabinet space, tile flooring and stainless steel appliances. The office could be a fifth sizable bedroom making this an ideal family home. The light and bright master bedroom is large and offers a fully renovated bathroom. The private patio with outdoor kitchen is the perfect space for family and friends to gather this summer to take advantage of the sparkling pool with awesome waterfall. Other features include, new wood plantation shutters with 15 year warranty, newer a/c units, flex room used an exercise room, newer pool equipment, new well pump, and a new 40k roof. This is the perfect home for your growing family, but hurry! This great home will not last! ***** Dont get stuck owning two homes. BUY THIS HOME, I WILL BUY YOURS! If you are looking to buy a home but have one to sell, you are finding yourself in the same dilemma that most homeowners find themselves in. We can help! To discuss the details of this incredible option, call the listing agent directly using the contact information on the right side of this listing. ***** If you would like to get the CURRENT price of this home, or for the most up-to-date information on the home, call the actual listing agent Scott Coldwell using the contact information on the right side of this listing. ****** YOUR HOME SOLD GUARANTEED, OR I WILL BUY IT.*** Thats right, if you list your home through me and it does not sell, I will buy it myself. To learn more about my Guaranteed Sale Program, call the listing agent directly using the contact information on the right side of this listing. ** Reasonable conditions may apply. Seller and Scott must agree on Price and terms.

    This property is off market, which means it's not currently listed for sale or rent on Zillow. This may be different from what's available on other websites or public sources.

    Originating MLS: Ocala - Marion

    Facts & features

    Interior

    Bedrooms & bathrooms
    • Bedrooms: 4
    • Bathrooms: 4
    • Full bathrooms: 4
    Heating
    • Heat pump, Electric
    Cooling
    • Central, Other
    Appliances
    • Included: Dishwasher, Dryer, Microwave, Range / Oven, Refrigerator, Washer
    • Laundry: Inside
    Features
    • Master Bedroom Downstairs, Open Floorplan, Split Bedroom, Walk-In Closet(s), Kitchen/Family Room Combo, Solid Surface Counters, Built in Features, Window Treatments
    • Flooring: Tile, Hardwood
    • Basement: None
    • Has fireplace: Yes
    Interior area
    • Structure area source: Public Records
    • Total interior livable area: 4,230 sqft

    Property

    Parking
    • Total spaces: 3
    • Parking features: Garage - Attached
    Features
    • Levels: One
    • Exterior features: Stucco
    • Pool features: Gunite, In Ground, Screen Enclosure
    • Has view: Yes
    • View description: Water
    • Has water view: Yes
    • Water view: Water
    Lot
    • Size: 2.14 Acres
    • Features: Street Paved, Street Private, Cul-de-sac
    Details
    • Parcel number: 3535104100
    • Zoning: RA1

    Construction

    Type & style
    • Home type: SingleFamily
    • Architectural style: Custom
    • Property subtype: Single Family Residence
    Materials
    • Concrete Block
    • Foundation: Concrete Block
    • Roof: Shake / Shingle
    Condition
    • Completed
    • Year built: 1995

    Utilities & green energy

    • Sewer: Septic Tank
    • Water: Well
    • Utilities for property: Cable Available, Underground Utilities, Water Available, Sewer Available

    Community & neighborhood

    Location
    • Region: Ocala
    • Subdivision: WESTBURY

    HOA & financial

    HOA
    • Has HOA: Yes
    • HOA fee: $225 monthly
    • Amenities included: Gated

    Other

    Other facts
    • Additional Parcels YN: 0
    • Appliances: Dishwasher, Refrigerator, Built-In Oven, Cooktop, Microwave, Wine Refrigerator
    • Association Approval Required YN: 0
    • Association Fee Requirement: Required
    • Attached Garage YN: 1
    • Available For Lease YN: 1
    • Community Features: Deed Restrictions, Gated Community
    • Construction Materials: Block, Stucco
    • Cooling: Central Air
    • Country: US
    • Building Area Source: Public Records
    • Disclosures: Seller Property Disclosure, Other
    • DPRYN: 1
    • Exist Lse Tenant YN: 0
    • Fireplace YN: 0
    • Flooring: Carpet, Tile, Wood
    • Foundation Details: Slab
    • Garage YN: 1
    • Exterior Features: French Doors, Irrigation System, Sidewalk
    • Homestead YN: 1
    • Interior Features: Master Bedroom Downstairs, Open Floorplan, Split Bedroom, Walk-In Closet(s), Kitchen/Family Room Combo, Solid Surface Counters, Built in Features, Window Treatments
    • Furnished: Unfurnished
    • Lease Restrictions YN: 0
    • Listing Service: Full Service
    • Listing Terms: Cash, Conventional
    • Lot Features: Street Paved, Street Private, Cul-de-sac
    • Major Change Type: Pending
    • Mls Status: Pending
    • New Construction YN: 0
    • Ownership: Fee Simple
    • Pets Allowed: Yes
    • Previous Status: Active
    • Property Sub Type: Single Family Residence
    • Property Type: Residential
    • Roof: Shingle
    • Syndicate To: Homes.com, HomeSnap, Realtor.com, Zillow/Trulia, International MLS
    • Utilities: Cable Available, Underground Utilities, Water Available, Sewer Available
    • Water Access YN: 0
    • Water Extras YN: 0
    • Waterfront Feet Total: 0
    • Waterfront YN: 0
    • Water View YN: 0
    • Laundry Features: Inside
    • Pool Features: Gunite, In Ground, Screen Enclosure
    • Pool Private YN: 1
    • Association Fee Frequency: Monthly
    • Property Condition: Completed
    • Levels: One
    • Sewer: Septic Tank
    • Water Source: Well
    • County Or Parish: Marion
    • Tax Year: 2019
    • Direction Faces: West
    • Minimum Lease: 8-12 Months
    • Room Count: 3
    • Year Built: 1995
    • Association Amenities: Gated
    • Association Fee: 225.00
    • Public Survey Section: 02
    • Architectural Style: Custom
    • Public Survey Range: 21
    • Heating: Natural Gas
    • Garage Dimensions: 22x34
    • MLS Area Major: 34471 - Ocala
    • Living Area: 4193.00
    • Zoning: RA1
    • Subdivision Name: WESTBURY
    • Association Name: Leland MAnagement Co
    • Building Area Total: 7124.00
    • List Agent AOR: Ocala - Marion
    • List AOR: Ocala - Marion
    • Tax Annual Amount: 9109.34
    • Total Acreage: 2 to less than 5
    • Listing terms: Cash, Conventional
    • Ownership: Fee Simple

    Price history

    DateEventPrice
    11/20/2020Sold$525,000-7.9%$124/sqft
    Source: Stellar MLS #OM601283 Report a problem
    10/4/2020Pending sale$569,900$135/sqft
    Source: SELLSTATE NEXT GENERATION REAL #OM601283 Report a problem
    9/1/2020Price change$569,900-0.9%$135/sqft
    Source: SELLSTATE NEXT GENERATION REAL #OM601283 Report a problem
    7/21/2020Pending sale$574,900$136/sqft
    Source: SELLSTATE NEXT GENERATION REAL #OM601283 Report a problem
    6/24/2020Price change$574,900-4%$136/sqft
    Source: SELLSTATE NEXT GENERATION REAL #OM601283 Report a problem
    3/10/2020Listed for sale$599,000-4.8%$142/sqft
    Source: SELLSTATE NEXT GENERATION REAL #OM601283 Report a problem
    11/1/2019Listing removed$629,000$149/sqft
    Source: COLDWELL REALTY YOUR HOME SOLD GUARANTEED #556018 Report a problem
    8/21/2019Price change$629,000-3.1%$149/sqft
    Source: SELLSTATE NEXT GENERATION REALTY #556018 Report a problem
    5/10/2019Price change$649,000-0.1%$153/sqft
    Source: SELLSTATE NEXT GENERATION REALTY #556018 Report a problem
    12/19/2018Price change$649,900-3.7%$154/sqft
    Source: ROBERTS REAL ESTATE INC #535264 Report a problem
    8/1/2018Price change$674,900-3.6%$160/sqft
    Source: ROBERTS REAL ESTATE INC #535264 Report a problem
    4/21/2018Listed for sale$699,900+0.1%$165/sqft
    Source: ROBERTS REAL ESTATE INC #535264 Report a problem
    10/27/2016Listing removed$699,000$165/sqft
    Source: ROBERTS REAL ESTATE INC #500505 Report a problem
    7/28/2016Listed for sale$699,000-11%$165/sqft
    Source: ROBERTS REAL ESTATE INC #500505 Report a problem
    8/12/2014Listing removed$785,000$186/sqft
    Source: Joan Pletcher, Realtor #395309 Report a problem
    7/29/2014Price change$785,000-12.3%$186/sqft
    Source: Joan Pletcher, Realtor #395309 Report a problem
    8/24/2013Listed for sale$895,000-37.2%$212/sqft
    Source: Joan Pletcher, Realtor #395309 Report a problem
    8/31/2008Listing removed$1,425,000$337/sqft
    Source: Homes & Land #288373 Report a problem
    2/2/2008Listed for sale$1,425,000+78.1%$337/sqft
    Source: Homes & Land #288373 Report a problem
    5/27/2005Sold$800,000+52.4%$189/sqft
    Source: OMCAR #163435 Report a problem
    11/6/2003Sold$525,000+2%$124/sqft
    Source: Public Record Report a problem
    11/26/2001Sold$514,900$122/sqft
    Source: Public Record Report a problem

    Public tax history

    YearProperty taxesTax assessment
    2024$8,052 +2.5%$523,823 +3%
    2023$7,856 +2.6%$508,566 +3%
    2022$7,658 -0.2%$493,753 +3%
    2021$7,676 -29.3%$479,372 -23.9%
    2020$10,860 +14.4%$629,570 +8.6%
    2019$9,489 $579,855 +1.9%
    2018$9,489 +7.6%$569,043 +2.1%
    2017$8,821 -0.9%$557,339 +2.1%
    2016$8,902 $545,876 +0.7%
    2015$8,902 +9.5%$542,081 +0.8%
    2014$8,131 +2.8%$537,779 +1.5%
    2013$7,907 -1.3%$529,832 -1.6%
    2012$8,015 -6.4%$538,583 -5.9%
    2011$8,559 -10.5%$572,422 -10.6%
    2010$9,563 -13.6%$640,429 -11.3%
    2009$11,066 +13%$722,404 +5.1%
    2008$9,793 +0.6%$687,048 +3%
    2007$9,737 -7.5%$667,038 +2.5%
    2006$10,529 +29.5%$650,769 +44.2%
    2005$8,132 $451,345 +2.4%
    2004$8,132 +0.5%$440,679 +9.7%
    2002$8,088 +16.1%$401,566 +9.6%
    2001$6,968 $366,444
    2000$6,968 $366,444

    Find assessor info on the county website

    Neighborhood: 34471

    Nearby schools

    GreatSchools rating
    Schools provided by the listing agent
    • Elementary: Saddlewood Elementary School
    • Middle: Liberty Middle School
    • High: West Port High School

    Source: The MLS. This data may not be complete. We recommend contacting the local school district to confirm school assignments for this home.

    Get a cash offer in 3 minutes
    Find out how much your home could sell for in as little as 3 minutes with a no-obligation cash offer.
    Estimated market value
    $905,900
    Get a cash offer in 3 minutes
    Find out how much your home could sell for in as little as 3 minutes with a no-obligation cash offer.
    Estimated market value
    $905,900