5595 Walnut St, Mentor-on-the-Lake — Stunning new-construction home, move-in ready.
Step inside to bright, open living with 9' ceilings on the main floor, luxury vinyl plank flooring, and abundant natural light. The kitchen features crisp white soft-close cabinets, quartz countertops, and a welcoming layout perfect for entertaining. A convenient main-level half bath and a locker/bench storage area off the garage add everyday functionality.
Upstairs offers three bedrooms, including a master suite with a full bath and walk-in shower. An additional full bath with a one-piece tub/shower and an upstairs laundry room provide practical convenience. Bedrooms and hallway are carpeted; bathrooms and laundry are finished in LVP. Upstairs also has a additional bonus room above the garage great for a playroom/office.
Outside, enjoy a sizable rear yard and a updated shed for additional stowage . The property includes a concrete driveway, city water and sewer, and a quiet, desirable street location.
This home comes with a 1-year builder’s warranty. Schedule a showing today.
Closed
$365,000
5595 Walnut St, Mentor On The Lake, OH 44060
3beds
1,841sqft
Single Family Residence
Built in 2026
8,041 Square Feet Lot
$366,100 Zestimate®
$198/sqft
$2,560 Estimated rent
Home value
$366,100
$344,000 - $388,000
$2,560/mo
Zestimate® history
Owner options
List your home for rent
$2,560/mo
Rent Zestimate®
Find your next renter with Zillow Rental Manager. Plus, with online applications, you can quickly screen prospective tenants – for free.
$2,560/mo
Rent Zestimate®
Refinance and save
$2,449/mo
Est. payment
Refinancing to a lower rate could help reduce your monthly payments and save thousands over the life of the loan.
$2,449/mo
Est. payment
Explore your selling options
Work with a Zillow partner agent
Leverage their expertise and Zillow's premium Showcase listings to get your home seen by more buyers.
Get startedList with your own agent
Get your home in front of millions of buyers by listing it on Zillow.
Learn how to do itSell it yourself
Take full control of how buyers see your home on Zillow by listing For Sale by Owner (FSBO).
List your homeWhat's special
Convenient main-level half bathQuiet desirable street locationAbundant natural lightLuxury vinyl plank flooringSizable rear yardUpstairs laundry roomQuartz countertops
Zillow last checked:
Listing updated:
Listed by:
Calvin B Humphreys 440-537-1133 soldbycalvin@gmail.com,
HomeSmart Real Estate Momentum LLC
Bought with:
Alexandra D Friel, 2016004863
Platinum Real Estate
Source: MLS Now,MLS#: 5193207 Originating MLS: Lake Geauga Area Association of REALTORS
Originating MLS: Lake Geauga Area Association of REALTORSFacts & features
Interior
Bedrooms & bathrooms
- Bedrooms: 3
- Bathrooms: 3
- Full bathrooms: 2
- 1/2 bathrooms: 1
- Main level bathrooms: 1
Heating
- Forced Air, Gas
Cooling
- Central Air
Features
- Has basement: No
- Has fireplace: No
Interior area
- Total structure area: 1,841
- Total interior livable area: 1,841 sqft
- Finished area above ground: 1,841
Property
Parking
- Total spaces: 2
- Parking features: Concrete
- Garage spaces: 2
Features
- Levels: Two
- Stories: 2
Lot
- Size: 8,041 Square Feet
Details
- Parcel number: 19A093E000450
- Special conditions: Builder Owned
Construction
Type & style
- Home type: SingleFamily
- Architectural style: Colonial
- Property subtype: Single Family Residence
Materials
- Asphalt, Blown-In Insulation, Vinyl Siding, Wood Siding
- Roof: Asphalt,Fiberglass
Condition
- New Construction
- New construction: Yes
- Year built: 2026
Details
- Builder name: Jrs Homes Inc.
- Warranty included: Yes
Utilities & green energy
- Sewer: Public Sewer
- Water: Public
Community & HOA
Community
- Subdivision: The Eighth Salida Sub
HOA
- Has HOA: No
Location
- Region: Mentor On The Lake
Financial & listing details
- Price per square foot: $198/sqft
- Tax assessed value: $38,800
- Annual tax amount: $714
- Date on market: 3/13/2026
- Cumulative days on market: 97 days
Price history
| Date | Event | Price |
|---|---|---|
| 6/19/2026 | Pending sale | $365,000$198/sqft |
Source:  MLS Now #5193207 Report a problem MLS Now #5193207 Report a problem | ||
| 6/18/2026 | Sold | $365,000$198/sqft |
Source: MLS Now #5193207 Report a problem | ||
| 4/28/2026 | Price change | $365,000-2.7%$198/sqft |
Source: MLS Now #5193207 Report a problem | ||
| 3/13/2026 | Listed for sale | $375,000+1150%$204/sqft |
Source: MLS Now #5193207 Report a problem | ||
| 1/21/2025 | Sold | $30,000-14.3%$16/sqft |
Source: MLS Now #5091228 Report a problem | ||
| 12/24/2024 | Pending sale | $35,000$19/sqft |
Source: MLS Now #5091228 Report a problem | ||
| 12/21/2024 | Listed for sale | $35,000-80.6%$19/sqft |
Source: MLS Now #5091228 Report a problem | ||
| 12/10/2019 | Sold | $180,000$98/sqft |
Source:  MLS Now #4144168 Report a problem MLS Now #4144168 Report a problem | ||
| 12/9/2019 | Pending sale | $180,000$98/sqft |
Source: Platinum Real Estate #4144168 Report a problem | ||
| 10/28/2019 | Price change | $180,000+2.9%$98/sqft |
Source: Platinum Real Estate #4144168 Report a problem | ||
| 10/21/2019 | Listed for sale | $175,000$95/sqft |
Source: Platinum Real Estate #4144168 Report a problem | ||
Public tax history
| Year | Property taxes | Tax assessment |
|---|---|---|
| 2025 | $714 0% | $13,580 |
| 2024 | $714 -74.7% | $13,580 -72.5% |
| 2023 | $2,825 -19.4% | $49,340 -20.3% |
| 2022 | $3,506 -0.2% | $61,940 |
| 2021 | $3,514 +8.4% | $61,940 +22% |
| 2020 | $3,242 -0.1% | $50,770 |
| 2019 | $3,245 +10.8% | $50,770 +15.8% |
| 2018 | $2,928 | $43,840 |
| 2017 | $2,928 +0.5% | $43,840 |
| 2016 | $2,914 +7.9% | $43,840 |
| 2015 | $2,701 -1.2% | $43,840 |
| 2014 | $2,733 +6.4% | $43,840 |
| 2013 | $2,569 -0.3% | $43,840 |
| 2012 | $2,577 +7.2% | $43,840 +0.8% |
| 2011 | $2,405 -1% | $43,500 |
| 2010 | $2,429 +3.5% | $43,500 0% |
| 2009 | $2,346 -6.7% | $43,505 -11% |
| 2008 | $2,513 +2.2% | $48,885 |
| 2007 | $2,460 -57% | $48,885 |
| 2006 | $5,719 +3.4% | $48,885 +4% |
| 2005 | $5,529 -0.2% | $47,013 |
| 2004 | $5,537 +7.1% | $47,013 |
| 2003 | $5,169 +28.1% | $47,013 +24.8% |
| 2002 | $4,035 0% | $37,675 |
| 2001 | $4,036 0% | $37,675 |
| 2000 | $4,038 +15% | $37,675 +15% |
| 1999 | $3,512 | $32,764 |
Find assessor info on the county website
Neighborhood: 44060
Nearby homes
- $150,0002 bd1 ba1.3k sqft5603 Walnut St, Mentor On The Lake, OH 44060Sold
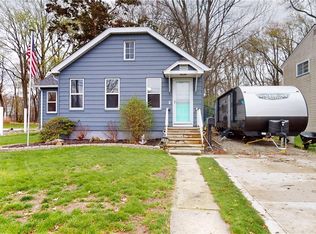
- $136,5001 bd1 ba560 sqft5591 Walnut St, Mentor On The Lake, OH 44060Off Market
- $197,3002 bd1 ba871 sqft5585 Walnut St, Mentor On The Lake, OH 44060Off Market
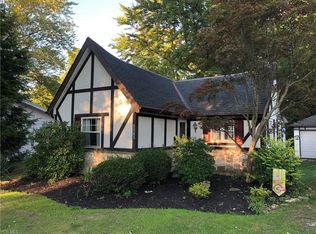
- $170,2223 bd2 ba1.6k sqft5609 Walnut St, Mentor On The Lake, OH 44060Sold
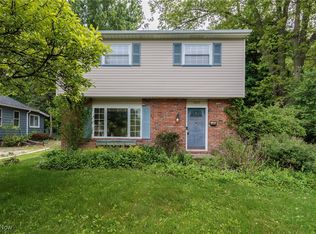
- $342,3003 bd3 ba1.9k sqft5600 Walnut St, Mentor On The Lake, OH 44060Off Market
- $307,8003 bd2 ba1.6k sqft5594 Walnut St, Mentor On The Lake, OH 44060Off Market
- $182,8002 bd1 ba1k sqft5586 Walnut St, Mentor On The Lake, OH 44060Off Market
- $319,9003 bd2 ba-- sqft5604 Walnut St, Mentor On The Lake, OH 44060Sold
Nearby schools
GreatSchools rating
- 7/10Lake Elementary SchoolGrades: K-5Distance: 0.6 mi
- 7/10Shore Middle SchoolGrades: 6-8Distance: 0.7 mi
- 8/10Mentor High SchoolGrades: 9-12Distance: 2.1 mi
Schools provided by the listing agent
- District: Mentor EVSD - 4304
Source: MLS Now. This data may not be complete. We recommend contacting the local school district to confirm school assignments for this home.
Get a cash offer in 3 minutes
Find out how much your home could sell for in as little as 3 minutes with a no-obligation cash offer.
Estimated market value
$366,100
Get a cash offer in 3 minutes
Find out how much your home could sell for in as little as 3 minutes with a no-obligation cash offer.
Estimated market value
$366,100
- Ohio
- Lake County
- Mentor
- 44060
- 5595 Walnut St
Nearby cities
Nearby zip codes
Other Mentor Topics
