Skip main navigation
Sold
  • $530,000

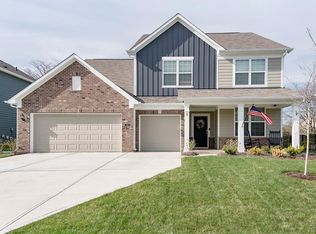
    5598 Pennycress Dr, Noblesville, IN 46062

    4beds
    3,260sqft
    Residential, Single Family Residence
    Built in 2017
    0.25 Acres Lot
    $549,500 Zestimate®
    $163/sqft
    $3,256 Estimated rent

    Home value

    $549,500

    $517,000 - $588,000

    $3,256/mo

    Zestimate® history
    Loading
    Loading...

    Owner options

    List your home for rent

    $3,256/mo

    Rent Zestimate®

    Find your next renter with Zillow Rental Manager. Plus, with online applications, you can quickly screen prospective tenants – for free.

    Learn more

    $3,256/mo

    Rent Zestimate®

    Refinance and save

    $3,843/mo

    Est. payment

    Refinancing to a lower rate could help reduce your monthly payments and save thousands over the life of the loan.

    See today's rates

    $3,843/mo

    Est. payment

    Explore your selling options

    Work with a Zillow partner agent

    Leverage their expertise and Zillow's premium Showcase listings to get your home seen by more buyers.

    Get started

    List with your own agent

    Get your home in front of millions of buyers by listing it on Zillow.

    Learn how to do it

    Sell it yourself

    Take full control of how buyers see your home on Zillow by listing For Sale by Owner (FSBO).

    List your home

    What's special

    Gas fireplaceHuge loftFire pitTwo-piece crown moldingSpacious great rmCustom trim packageWi tile shower
    Noblesville's newest listing is not your average home; it's the one you'll remember as "the immaculate home with all of the custom updates." Yes, this property will exceed your expectations! Located in popular Lake Forest, you will love the location, an easy drive to Downtown Noblesville/Westfield/Carmel/Fishers/schools/shopping/dining/parks/trails & every convenience. The Pulte Homes Westchester Plan is a fan favorite!! Entering the residence, you'll take note of the beautiful LVP flooring & stately office w/glass doors & views of the front yard. As you continue, more custom feature stands out: a custom trim package found in homes double the price is just one! Wainscotting in the hallway, custom trimmed accent walls, fireplace hearth+mantle, shiplap, & two-piece crown molding! The spacious great rm features a wall of windows, a gas fireplace & is open to the kitchen & nook! The fully equipped gourmet kitchen offers a large center island, granite counters, plenty of cabinet space (all cabinets in home are soft close) WI pantry, a complete set of SS appliances & nook w/space for 10 w/access to the patio & backyard! Just off the kitchen is an XL custom mud rm! As you head to the upper level, you will smile at the cozy planning center, destined to be a space for checking email, homework, or a small play nook! The upper level is no let down! Iron spindles adorn the railing & as you near the top, you will find a HUGE loft, an ideal space for a family rm, play rm, 2nd office & more! The GORGEOUS owners suite boasts a/tray ceiling, oversized custom closet (no wire shelves!) & a luxurious spa bath w/dual vanities & JAW-DROPPING WI TILE SHOWER! The 2nd floor also offers an XL laundry rm & 3 BIG SECONDARY BEDROOMS, EACH W/WI CLOSETS & close to a full bathroom w/double bowl vanity! You will adore the covered rear patio, overlooking a spacious FENCED-IN BACKYARD w/views of Mother Nature's backdrop-THICK MATURE TREES! Be sure to find the fire pit! OPEN HOUSES THIS SAT+SUN!

    Zillow last checked:

    Listing updated:

    Listed by:

    Allen Williams 317-339-2256,

    Berkshire Hathaway Home

    Bought with:

    Stephen Clark

    Compass Indiana, LLC

    Angelo Caruso

    Compass Indiana, LLC

    Source: MIBOR as distributed by MLS GRID,MLS#: 22020120MLS Logo

    Facts & features

    Interior

    Bedrooms & bathrooms
    • Bedrooms: 4
    • Bathrooms: 3
    • Full bathrooms: 2
    • 1/2 bathrooms: 1
    • Main level bathrooms: 1
    Primary bedroom
    • Features: Carpet
    • Level: Upper
    • Area: 224 Square Feet
    • Dimensions: 14x16
    Bedroom 2
    • Features: Carpet
    • Level: Upper
    • Area: 143 Square Feet
    • Dimensions: 11x13
    Bedroom 3
    • Features: Carpet
    • Level: Upper
    • Area: 143 Square Feet
    • Dimensions: 11x13
    Bedroom 4
    • Features: Carpet
    • Level: Upper
    • Area: 154 Square Feet
    • Dimensions: 11x14
    Great room
    • Features: Vinyl Plank
    • Level: Main
    • Area: 300 Square Feet
    • Dimensions: 15x20
    Kitchen
    • Features: Vinyl Plank
    • Level: Main
    • Area: 200 Square Feet
    • Dimensions: 10x20
    Laundry
    • Features: Vinyl
    • Level: Upper
    • Area: 64 Square Feet
    • Dimensions: 8x8
    Loft
    • Features: Carpet
    • Level: Upper
    • Area: 117 Square Feet
    • Dimensions: 13x9
    Office
    • Features: Carpet
    • Level: Main
    • Area: 176 Square Feet
    • Dimensions: 11x16
    Sitting room
    • Features: Vinyl Plank
    • Level: Main
    • Area: 35 Square Feet
    • Dimensions: 5x7
    Heating
    • Forced Air
    Cooling
    • Has cooling: Yes
    Appliances
    • Included: Dishwasher, Disposal, Microwave, Gas Oven, Refrigerator, Water Heater, Water Softener Owned
    • Laundry: Upper Level
    Features
    • High Ceilings, Kitchen Island, Hardwood Floors, Eat-in Kitchen, Pantry, Walk-In Closet(s)
    • Flooring: Hardwood
    • Has basement: No
    • Number of fireplaces: 1
    • Fireplace features: Great Room
    Interior area
    • Total structure area: 3,260
    • Total interior livable area: 3,260 sqft

    Property

    Parking
    • Total spaces: 3
    • Parking features: Attached
    • Attached garage spaces: 3
    Features
    • Levels: Two
    • Stories: 2
    • Patio & porch: Covered, Patio
    Lot
    • Size: 0.25 Acres
    • Features: Sidewalks
    Details
    • Parcel number: 291009006008000013
    • Horse amenities: None

    Construction

    Type & style
    • Home type: SingleFamily
    • Architectural style: Craftsman
    • Property subtype: Residential, Single Family Residence
    Materials
    • Brick, Cement Siding
    • Foundation: Slab
    Condition
    • New construction: No
    • Year built: 2017

    Utilities & green energy

    • Water: Municipal/City

    Community & HOA

    Community
    • Subdivision: Lake Forest
    HOA
    • Has HOA: Yes
    • Services included: Association Home Owners, Entrance Common, Maintenance, Nature Area, Management
    • HOA fee: $580 annually
    Location
    • Region: Noblesville

    Financial & listing details

    • Price per square foot: $163/sqft
    • Tax assessed value: $437,700
    • Annual tax amount: $5,318
    • Date on market: 1/31/2025
    • Cumulative days on market: 3 days

    Price history

    DateEventPrice
    3/4/2025Sold$530,000+6%$163/sqft
    Source: MIBOR as distributed by MLS GRID #22020120 Report a problem
    2/1/2025Pending sale$500,000$153/sqft
    Source: MIBOR as distributed by MLS GRID #22020120 Report a problem
    1/31/2025Listed for sale$500,000+44.9%$153/sqft
    Source: MIBOR as distributed by MLS GRID #22020120 Report a problem
    6/22/2018Sold$345,000$106/sqft
    Source: MIBOR as distributed by MLS GRID #21525956 Report a problem

    Public tax history

    YearProperty taxesTax assessment
    2025$5,251 -1.2%$437,700 +3.7%
    2024$5,317 +11.2%$422,200 -0.9%
    2023$4,780 +8.9%$426,000 +15.1%
    2022$4,389 +1.8%$370,100 +8.4%
    2021$4,312 +6%$341,300 +4.7%
    2020$4,069 +28.4%$326,000 +0.8%
    2019$3,170 $323,300 +30.8%
    2018-- $247,100
    Find assessor info on the county website

    Neighborhood: 46062

    Nearby schools

    GreatSchools rating
    Get a cash offer in 3 minutes
    Find out how much your home could sell for in as little as 3 minutes with a no-obligation cash offer.
    Estimated market value
    $549,500
    Get a cash offer in 3 minutes
    Find out how much your home could sell for in as little as 3 minutes with a no-obligation cash offer.
    Estimated market value
    $549,500