Skip main navigation
Sold
  • $448,000

    5682 Pennycress Dr, Noblesville, IN 46062

    3beds
    2,398sqft
    Residential, Single Family Residence
    Built in 2017
    9,147 Square Feet Lot
    $486,000 Zestimate®
    $187/sqft
    $2,659 Estimated rent

    Home value

    $486,000

    $462,000 - $510,000

    $2,659/mo

    Zestimate® history
    Loading
    Loading...

    Owner options

    List your home for rent

    $2,659/mo

    Rent Zestimate®

    Find your next renter with Zillow Rental Manager. Plus, with online applications, you can quickly screen prospective tenants – for free.

    Learn more

    $2,659/mo

    Rent Zestimate®

    Refinance and save

    $3,295/mo

    Est. payment

    Refinancing to a lower rate could help reduce your monthly payments and save thousands over the life of the loan.

    See today's rates

    $3,295/mo

    Est. payment

    Explore your selling options

    Work with a Zillow partner agent

    Leverage their expertise and Zillow's premium Showcase listings to get your home seen by more buyers.

    Get started

    List with your own agent

    Get your home in front of millions of buyers by listing it on Zillow.

    Learn how to do it

    Sell it yourself

    Take full control of how buyers see your home on Zillow by listing For Sale by Owner (FSBO).

    List your home

    What's special

    Inviting islandCovered patioGenerous countertop spacePrivate fenced backyardGourmet kitchenLush landscaping
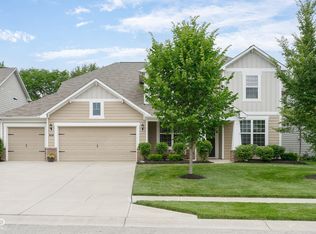
    Welcome to your dream home in the highly sought-after Pulte neighborhood Lake Forest of Noblesville! This beautiful ranch home offers 3BD, 2.5 BA, Den/Library and a 3-car garage, where you'll have all the space you need for vehicles, hobbies, or extra storage. As you enter, you are greeted by a warm and welcoming foyer that leads into a spacious living room, perfectly designed for relaxation and gatherings. The space transitions seamlessly into a gourmet kitchen, highlighting generous countertop space and an inviting island, providing ample room to ignite your culinary creativity. Step outside to enjoy your covered patio, overlooking a private, fenced backyard. The yard is adorned with lush landscaping, including 4 raspberry bushes, a Stella cherry tree, a peach tree, 3 blueberry bushes, and a blackberry bush, offering a delightful retreat for gardening enthusiasts or those who love fresh fruit! Recent upgrades include a new water heater, a whole-home humidifier, and COREtec Fairweather Oak luxe hardwood flooring. The newer Bellera pet-plus/waterproof carpet provides both style and practicality, while the new large double oven and updated garage door components add modern convenience. Don't miss this incredible opportunity to own a meticulously maintained home in a vibrant community. Schedule your showing today!

    Zillow last checked:

    Listing updated:

    Listed by:

    Janet Decker 317-504-4099,

    Trueblood Real Estate

    Bought with:

    Holly Larson

    Trueblood Real Estate

    Source: MIBOR as distributed by MLS GRID,MLS#: 22002904MLS Logo

    Facts & features

    Interior

    Bedrooms & bathrooms
    • Bedrooms: 3
    • Bathrooms: 3
    • Full bathrooms: 2
    • 1/2 bathrooms: 1
    • Main level bathrooms: 3
    • Main level bedrooms: 3
    Primary bedroom
    • Features: Carpet
    • Level: Main
    • Area: 224 Square Feet
    • Dimensions: 16x14
    Bedroom 2
    • Features: Carpet
    • Level: Main
    • Area: 143 Square Feet
    • Dimensions: 11x13
    Bedroom 3
    • Features: Carpet
    • Level: Main
    • Area: 143 Square Feet
    • Dimensions: 11x13
    Breakfast room
    • Features: Vinyl Plank
    • Level: Main
    • Area: 238 Square Feet
    • Dimensions: 17x14
    Kitchen
    • Features: Vinyl Plank
    • Level: Main
    • Area: 170 Square Feet
    • Dimensions: 17x10
    Laundry
    • Features: Laminate
    • Level: Main
    • Area: 70 Square Feet
    • Dimensions: 10x7
    Library
    • Features: Vinyl Plank
    • Level: Main
    • Area: 187 Square Feet
    • Dimensions: 11x17
    Living room
    • Features: Carpet
    • Level: Main
    • Area: 360 Square Feet
    • Dimensions: 15x24
    Office
    • Features: Vinyl Plank
    • Level: Main
    • Area: 30 Square Feet
    • Dimensions: 5x6
    Heating
    • Forced Air
    Cooling
    • Has cooling: Yes
    Appliances
    • Included: Electric Cooktop, Dishwasher, Electric Water Heater, Disposal, Humidifier, Microwave, Double Oven, Electric Oven, Refrigerator
    Features
    • Attic Access, Double Vanity, Breakfast Bar, Kitchen Island, Hardwood Floors, High Speed Internet, Eat-in Kitchen, Pantry, Walk-In Closet(s)
    • Flooring: Hardwood
    • Has basement: No
    • Attic: Access Only
    • Number of fireplaces: 1
    • Fireplace features: Gas Log, Living Room
    Interior area
    • Total structure area: 2,398
    • Total interior livable area: 2,398 sqft

    Property

    Parking
    • Total spaces: 3
    • Parking features: Attached
    • Attached garage spaces: 3
    Features
    • Levels: One
    • Stories: 1
    Lot
    • Size: 9,147 Square Feet
    Details
    • Parcel number: 291009006002000013
    • Horse amenities: None

    Construction

    Type & style
    • Home type: SingleFamily
    • Architectural style: Ranch,Traditional
    • Property subtype: Residential, Single Family Residence
    Materials
    • Brick, Wood Siding
    • Foundation: Slab
    Condition
    • New construction: No
    • Year built: 2017

    Utilities & green energy

    • Water: Municipal/City

    Community & HOA

    Community
    • Subdivision: Lake Forest Of Noblesville
    HOA
    • Has HOA: Yes
    • Amenities included: Maintenance, Park, Playground
    • Services included: Entrance Common, Maintenance, Nature Area, ParkPlayground
    • HOA fee: $500 annually
    • HOA phone: 317-570-4358
    Location
    • Region: Noblesville

    Financial & listing details

    • Price per square foot: $187/sqft
    • Tax assessed value: $419,100
    • Annual tax amount: $4,612
    • Date on market: 9/21/2024
    • Cumulative days on market: 24 days

    Price history

    DateEventPrice
    11/14/2024Sold$448,000-1.5%$187/sqft
    Source: MIBOR as distributed by MLS GRID #22002904 Report a problem
    10/14/2024Pending sale$455,000$190/sqft
    Source: MIBOR as distributed by MLS GRID #22002904 Report a problem
    10/4/2024Price change$455,000-2.2%$190/sqft
    Source: MIBOR as distributed by MLS GRID #22002904 Report a problem
    9/29/2024Price change$465,000-2.1%$194/sqft
    Source: MIBOR as distributed by MLS GRID #22002904 Report a problem
    9/25/2024Price change$475,000-1%$198/sqft
    Source: MIBOR as distributed by MLS GRID #22002904 Report a problem
    9/21/2024Listed for sale$480,000$200/sqft
    Source: MIBOR as distributed by MLS GRID #22002904 Report a problem

    Public tax history

    YearProperty taxesTax assessment
    2025$5,019 -1.2%$419,100 +3.7%
    2024$5,082 +10.7%$404,000 -0.9%
    2023$4,591 +8%$407,600 +14.9%
    2022$4,251 +2.1%$354,800 +7.6%
    2021$4,163 +6%$329,800 +4.6%
    2020$3,927 -3.8%$315,200 +0.9%
    2019$4,081 $312,400 -0.8%
    2018-- $314,900
    Find assessor info on the county website

    Neighborhood: 46062

    Nearby schools

    GreatSchools rating
    Schools provided by the listing agent
    • Elementary: Noble Crossing Elementary School
    • Middle: Noblesville East Middle School
    • High: Noblesville High School

    Source: MIBOR as distributed by MLS GRID. This data may not be complete. We recommend contacting the local school district to confirm school assignments for this home.

    Get a cash offer in 3 minutes
    Find out how much your home could sell for in as little as 3 minutes with a no-obligation cash offer.
    Estimated market value
    $486,000
    Get a cash offer in 3 minutes
    Find out how much your home could sell for in as little as 3 minutes with a no-obligation cash offer.
    Estimated market value
    $486,000