Skip main navigation
Sold
  • $479,000

    5635 Pennycress Dr, Noblesville, IN 46062

    4beds
    2,881sqft
    Residential, Single Family Residence
    Built in 2017
    0.31 Acres Lot
    $495,600 Zestimate®
    $166/sqft
    $2,984 Estimated rent

    Home value

    $495,600

    $466,000 - $525,000

    $2,984/mo

    Zestimate® history
    Loading
    Loading...

    Owner options

    List your home for rent

    $2,984/mo

    Rent Zestimate®

    Find your next renter with Zillow Rental Manager. Plus, with online applications, you can quickly screen prospective tenants – for free.

    Learn more

    $2,984/mo

    Rent Zestimate®

    Refinance and save

    $3,489/mo

    Est. payment

    Refinancing to a lower rate could help reduce your monthly payments and save thousands over the life of the loan.

    See today's rates

    $3,489/mo

    Est. payment

    Explore your selling options

    Work with a Zillow partner agent

    Leverage their expertise and Zillow's premium Showcase listings to get your home seen by more buyers.

    Get started

    List with your own agent

    Get your home in front of millions of buyers by listing it on Zillow.

    Learn how to do it

    Sell it yourself

    Take full control of how buyers see your home on Zillow by listing For Sale by Owner (FSBO).

    List your home

    What's special

    Cozy fireplaceAmazing loftCovered front porchMain level laundry rmHuge tiled showerDining roomBeautiful hardwoods
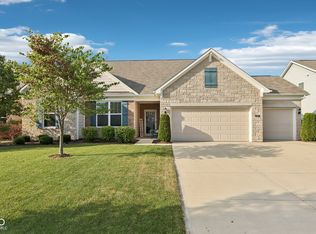
    Stunning move-in ready Pulte home w/numerous upgrades including a premium lot with no neighbors directly behind. Large backyard w/peaceful views of pond/fountain and woods. The covered front porch has nice curb appeal with room to sit & enjoy the outside. Main level has beautiful hardwoods throughout, a large welcoming entry, an iron banister, & 9 ft ceilings. The spacious bright office & the dining room are located just off entry. The gourmet kitchen opens to the family rm w/cozy fireplace. Plenty of space to cook & entertain in the kitchen w/large island, 42 inch staggered cabinets, new hardware, stainless steel appliances, exhaust hood, gas stove top, large walk in pantry, additional desk/planning space tucked in a corner & more! Lots of windows and light throughout the main level create a cheerful & inviting space. Main level laundry rm & additional storage near by are convenient, yet not seen. Upstairs you will love the 4 bedrooms w/walk-in closets, an amazing loft that has many possibilities, a master suite w/double sinks & a huge tiled shower. The garage layout has 2 spaces for cars & a large additional space for a golf cart, motorcycle, workshop, gym, etc. or can be used for an amazing storage space, as owners are currently doing. This quiet neighborhood has walking paths & is located near many shops and restaurants. The HVAC & roof are 8 years old & water softener is paid. Neutral colors on main level. Move in ready!

    Zillow last checked:

    Listing updated:

    Listed by:

    Karen Hoeft 317-800-0943,

    Allegiant Realty, LLC

    Bought with:

    Mallorie Wilson

    The Real Estate Group LLC

    Cory Frutiger

    The Real Estate Group LLC

    Source: MIBOR as distributed by MLS GRID,MLS#: 22034549MLS Logo

    Facts & features

    Interior

    Bedrooms & bathrooms
    • Bedrooms: 4
    • Bathrooms: 3
    • Full bathrooms: 2
    • 1/2 bathrooms: 1
    • Main level bathrooms: 1
    Primary bedroom
    • Features: Carpet
    • Level: Upper
    • Area: 238 Square Feet
    • Dimensions: 17x14
    Bedroom 2
    • Features: Carpet
    • Level: Upper
    • Area: 224 Square Feet
    • Dimensions: 14x16
    Bedroom 3
    • Features: Carpet
    • Level: Upper
    • Area: 144 Square Feet
    • Dimensions: 12x12
    Bedroom 4
    • Features: Carpet
    • Level: Upper
    • Area: 144 Square Feet
    • Dimensions: 12x12
    Bonus room
    • Features: Engineered Hardwood
    • Level: Main
    • Area: 48 Square Feet
    • Dimensions: 8x6
    Dining room
    • Features: Engineered Hardwood
    • Level: Main
    • Area: 176 Square Feet
    • Dimensions: 11x16
    Family room
    • Features: Engineered Hardwood
    • Level: Main
    • Area: 255 Square Feet
    • Dimensions: 15x17
    Kitchen
    • Features: Engineered Hardwood
    • Level: Main
    • Area: 264 Square Feet
    • Dimensions: 11x24
    Laundry
    • Features: Tile-Ceramic
    • Level: Main
    • Area: 64 Square Feet
    • Dimensions: 8x8
    Library
    • Features: Engineered Hardwood
    • Level: Main
    • Area: 121 Square Feet
    • Dimensions: 11x11
    Loft
    • Features: Carpet
    • Level: Upper
    • Area: 224 Square Feet
    • Dimensions: 14x16
    Heating
    • Forced Air, Natural Gas
    Appliances
    • Included: Gas Cooktop, Dishwasher, Disposal, Gas Water Heater, Oven, Range Hood, Refrigerator, Water Heater
    • Laundry: Main Level
    Features
    • Tray Ceiling(s), Walk-In Closet(s), Double Vanity, Eat-in Kitchen, Entrance Foyer, Kitchen Island, Pantry
    • Windows: Windows Thermal
    • Has basement: No
    • Number of fireplaces: 1
    • Fireplace features: Family Room, Gas Log
    Interior area
    • Total structure area: 2,881
    • Total interior livable area: 2,881 sqft

    Property

    Parking
    • Total spaces: 2
    • Parking features: Attached, Garage Door Opener, Golf Cart Garage, Tandem
    • Attached garage spaces: 2
    • Details: Garage Parking Other(Finished Garage, Garage Door Opener, Keyless Entry)
    Features
    • Levels: Two
    • Stories: 2
    • Patio & porch: Covered
    • Has view: Yes
    • View description: Pond
    • Water view: Pond
    Lot
    • Size: 0.31 Acres
    • Features: Corner Lot, Sidewalks
    Details
    • Parcel number: 291009006036000013
    • Special conditions: None
    • Horse amenities: None

    Construction

    Type & style
    • Home type: SingleFamily
    • Architectural style: Traditional
    • Property subtype: Residential, Single Family Residence
    Materials
    • Cement Siding, Shingle/Shake, Stone
    • Foundation: Slab
    Condition
    • New construction: No
    • Year built: 2017
    Details
    • Builder name: Pulte

    Utilities & green energy

    • Water: Municipal/City

    Community & HOA

    Community
    • Security: Security Alarm Paid
    • Subdivision: Lake Forest Of Noblesville
    HOA
    • Has HOA: Yes
    • Services included: Entrance Common, Maintenance, Nature Area, ParkPlayground
    • HOA fee: $540 annually
    • HOA phone: 317-570-4358
    Location
    • Region: Noblesville

    Financial & listing details

    • Price per square foot: $166/sqft
    • Tax assessed value: $400,600
    • Annual tax amount: $4,862
    • Date on market: 4/24/2025
    • Cumulative days on market: 6 days

    Price history

    DateEventPrice
    6/3/2025Sold$479,000-1.2%$166/sqft
    Source: MIBOR as distributed by MLS GRID #22034549 Report a problem
    4/29/2025Pending sale$484,900$168/sqft
    Source: MIBOR as distributed by MLS GRID #22034549 Report a problem
    4/24/2025Listed for sale$484,900$168/sqft
    Source: MIBOR as distributed by MLS GRID #22034549 Report a problem
    11/20/2024Listing removed$484,900-1%$168/sqft
    Source: MIBOR as distributed by MLS GRID #21996498 Report a problem
    9/6/2024Price change$489,900-1.2%$170/sqft
    Source: MIBOR as distributed by MLS GRID #21996498 Report a problem
    8/16/2024Listed for sale$495,900+10.2%$172/sqft
    Source: MIBOR as distributed by MLS GRID #21996498 Report a problem
    7/15/2022Listing removed--
    Source: MIBOR as distributed by MLS GRID #21854622 Report a problem
    6/16/2022Listed for sale$449,900$156/sqft
    Source: MIBOR as distributed by MLS GRID #21854622 Report a problem
    5/31/2022Pending sale$449,900$156/sqft
    Source: MIBOR as distributed by MLS GRID #21854622 Report a problem
    5/21/2022Price change$449,900-4.3%$156/sqft
    Source: MIBOR as distributed by MLS GRID #21854622 Report a problem
    5/11/2022Listed for sale$469,999$163/sqft
    Source: MIBOR as distributed by MLS GRID #21854622 Report a problem

    Public tax history

    YearProperty taxesTax assessment
    2025$4,813 -1.2%$400,600 +3.3%
    2024$4,872 +10.6%$387,800 -0.9%
    2023$4,407 +8.7%$391,200 +14.7%
    2022$4,055 +1.7%$341,000 +8.2%
    2021$3,988 +6.1%$315,100 +4.6%
    2020$3,758 -3.8%$301,300 +1%
    2019$3,908 $298,400 -0.8%
    2018-- $300,800
    Find assessor info on the county website

    Neighborhood: 46062

    Nearby schools

    GreatSchools rating
    Get a cash offer in 3 minutes
    Find out how much your home could sell for in as little as 3 minutes with a no-obligation cash offer.
    Estimated market value
    $495,600
    Get a cash offer in 3 minutes
    Find out how much your home could sell for in as little as 3 minutes with a no-obligation cash offer.
    Estimated market value
    $495,600