Welcome to 56 Fourth Drive, nestled in the desirable Kensington Village Community of Hyde Park! This charming ranch-style mobile home offers comfortable, easy living with a spacious and functional layout.
Step inside to find two generously sized bedrooms, each featuring large closets for ample storage. The primary suite includes a private full bath complete with a relaxing garden tub and shower, as well as a double-sink vanity. The second bedroom also offers a large closet and its own full bath—perfect for guests . The bright and spacious kitchen includes a dedicated dining area and sliding glass doors that lead to a sunny enclosed porch, creating the perfect spot to enjoy your morning coffee. From there, step out to the backyard and patio area—ideal for outdoor entertaining or quiet relaxation. A storage shed is also included and will remain with the home. Conveniently located just 7 miles from the Poughkeepsie Train Station and only 20 minutes to Rhinebeck, this home offers easy access to shopping, schools, universities, and hospitals.
With a little TLC, this property presents a wonderful opportunity to make it your own and create the perfect place to call home.
Sold for $152,000
$152,000
56 Fourth Drive, Hyde Park, NY 12738
2beds
1,040sqft
Mobile Home, Residential
Built in 1994
-- sqft lot
$152,600 Zestimate®
$146/sqft
$-- Estimated rent
Home value
$152,600
$142,000 - $165,000
Not available
Zestimate® history
Owner options
List your home for rent
Find your next renter with Zillow Rental Manager. Plus, with online applications, you can quickly screen prospective tenants – for free.
Refinance and save
$883/mo
Est. payment
Refinancing to a lower rate could help reduce your monthly payments and save thousands over the life of the loan.
$883/mo
Est. payment
Explore your selling options
Work with a Zillow partner agent
Leverage their expertise and Zillow's premium Showcase listings to get your home seen by more buyers.
Get startedList with your own agent
Get your home in front of millions of buyers by listing it on Zillow.
Learn how to do itSell it yourself
Take full control of how buyers see your home on Zillow by listing For Sale by Owner (FSBO).
List your homeWhat's special
Two generously sized bedroomsDouble-sink vanityCharming ranch-style mobile homeDedicated dining areaBright and spacious kitchenSunny enclosed porchSpacious and functional layout
Zillow last checked:
Listing updated:
Listed by:
Isabel Alves 914-474-9507,
RE/MAX Town & Country 845-765-6128
Bought with:
Regina Jacobson, 10401396866
Dixon Smith Realty
Source: OneKey® MLS as distributed by MLS GRID,MLS#: 966847
Facts & features
Interior
Bedrooms & bathrooms
- Bedrooms: 2
- Bathrooms: 2
- Full bathrooms: 2
Heating
- Propane
Cooling
- None
Appliances
- Included: Dryer, Electric Range, Refrigerator, Washer
- Laundry: Washer/Dryer Hookup
Features
- First Floor Bedroom, First Floor Full Bath, Chandelier, Eat-in Kitchen, High Ceilings, Open Kitchen, Primary Bathroom, Soaking Tub
- Flooring: Carpet, Linoleum
- Attic: None
- Has fireplace: No
Interior area
- Total structure area: 1,040
- Total interior livable area: 1,040 sqft
Property
Parking
- Total spaces: 2
- Parking features: Driveway
- Has uncovered spaces: Yes
Features
- Patio & porch: Covered, Deck, Patio, Porch
Details
- Additional structures: Shed(s)
- Special conditions: None
Construction
Type & style
- Home type: MobileManufactured
- Architectural style: Ranch
- Property subtype: Mobile Home, Residential
Condition
- Year built: 1994
Utilities & green energy
- Sewer: Septic Tank
- Water: Private
- Utilities for property: Propane
Community & HOA
Community
- Subdivision: Kensington Village
HOA
- Has HOA: No
Location
- Region: Hyde Park
Financial & listing details
- Price per square foot: $146/sqft
- Annual tax amount: $2,300
- Date on market: 3/4/2026
- Cumulative days on market: 47 days
- Listing agreement: Exclusive Agency
Price history
| Date | Event | Price |
|---|---|---|
| 7/6/2026 | Sold | $152,000-13.1%$146/sqft |
Source:  OneKey® MLS as distributed by MLS GRID #966847 Report a problem OneKey® MLS as distributed by MLS GRID #966847 Report a problem | ||
| 4/20/2026 | Pending sale | $175,000$168/sqft |
Source: OneKey® MLS as distributed by MLS GRID #966847 Report a problem | ||
| 3/4/2026 | Listed for sale | $175,000$168/sqft |
Source: OneKey® MLS as distributed by MLS GRID #966847 Report a problem | ||
Public tax history
Tax history is unavailable.
Neighborhood: Haviland
Nearby homes
- $170,0003 bd2 ba1.2k sqft64 Sixth Dr, Hyde Park, NY 12538Sold
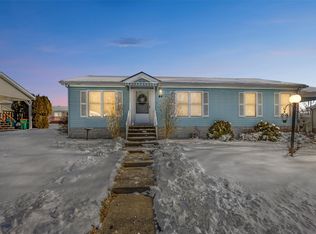
- $163,7002 bd2 ba1k sqft62 Sixth Dr, Hyde Park, NY 12538Off Market

- $209,0003 bd2 ba1.2k sqft54 4th Dr, Hyde Park, NY 12538Sold

- $173,4003 bd2 ba1.1k sqft41 Second Dr, Hyde Park, NY 12538Off Market
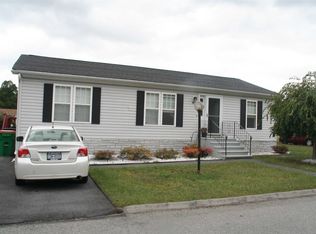
- $215,1003 bd2 ba1.6k sqft71 Sixth Dr, Hyde Park, NY 12538Off Market
- $197,2002 bd2 ba1.2k sqft43 Second Dr, Hyde Park, NY 12538Off Market
- $273,3002 bd2 ba1.2k sqft69 Sixth Dr, Hyde Park, NY 12538Off Market
- $185,0003 bd2 ba1.1k sqft28 5th Dr, Hyde Park, NY 12538Sold
- $154,900-- bd-- ba-- sqft665-667 Violet Ave, Hyde Park, NY 12538Off Market
Nearby schools
GreatSchools rating
- 6/10Ralph R Smith SchoolGrades: K-5Distance: 0.3 mi
- 4/10Haviland Middle SchoolGrades: 6-8Distance: 0.4 mi
- 4/10Franklin D Roosevelt Senior High SchoolGrades: 9-12Distance: 3.6 mi
Schools provided by the listing agent
- Elementary: Ralph R Smith School
- Middle: Haviland Middle School
- High: Franklin D Roosevelt Senior High School
Source: OneKey® MLS as distributed by MLS GRID. This data may not be complete. We recommend contacting the local school district to confirm school assignments for this home.
Get a cash offer in 3 minutes
Find out how much your home could sell for in as little as 3 minutes with a no-obligation cash offer.
Estimated market value
$152,600
Get a cash offer in 3 minutes
Find out how much your home could sell for in as little as 3 minutes with a no-obligation cash offer.
Estimated market value
$152,600
- New York
- Dutchess County
- Hyde Park
- 12538
- Haviland
- 56 Fourth Drive
Nearby cities
Nearby neighborhoods
Nearby zip codes
Other Hyde Park Topics
