Welcome to Society Hill in Franklin Park! This inviting 2 Bed 1 Bath, 3rd floor condo offers a wonderful blend of comfort, convenience, and low-maintenance living. Step inside to discover vinyl flooring, a vaulted ceiling, and an open floor plan designed for easy living and entertaining. The spacious living room features soaring skylights, a cozy wood-burning fireplace, and sliding glass doors that lead to your own private balcony. The formal dining room is ideal for hosting dinner parties, while the eat-in kitchen features a convenient pass-through window to the living and dining areas, keeping you connected with guests. Enjoy the added convenience of in-unit laundry, making everyday living that much easier. Down the hall, you'll find a full bath with a tub shower and 2 generously sized bedrooms, including a primary bedroom with a walk-in closet. Unwind and take in the beautiful fall weather on your private balcony that includes a storage space. Recently updated furnace gives you peace of mind. Enjoy a carefree lifestyle with access to community amenities, including a clubhouse, outdoor swimming pool, bike/jogging path, playground, and tennis courts. Conveniently located near shopping, dining, parks, schools, major roadways, and public transportation, this condo offers the perfect combination of lifestyle and location. Don't miss your opportunity to make this home your own schedule your showing today!
For sale
$299,000
56 Amethyst Way, Franklin Park, NJ 08823
2beds
1,122sqft
Condominium
Built in 1991
-- sqft lot
$299,400 Zestimate®
$266/sqft
$-- HOA
What's special
Cozy wood-burning fireplaceVaulted ceilingSoaring skylightsIn-unit laundryVinyl flooring
- 1 day
- 65
- 5
Zillow last checked:
Listing updated:
Listed by:
ROBERT DEKANSKI 732-827-5344,
RE/MAX 1st ADVANTAGE,
RAJAT SETH 908-242-0002,
RE/MAX 1st ADVANTAGE
Source: All Jersey MLS,MLS#: 2706036R
Facts & features
Interior
Bedrooms & bathrooms
- Bedrooms: 2
- Bathrooms: 1
- Full bathrooms: 1
Primary bedroom
- Features: Walk-In Closet(s)
- Area: 270
- Dimensions: 18 x 15
Bedroom 2
- Area: 176
- Dimensions: 16 x 11
Bathroom
- Features: Tub Shower, Two Sinks
Dining room
- Features: Formal Dining Room
- Area: 130
- Dimensions: 13 x 10
Kitchen
- Features: Kitchen Exhaust Fan, Eat-in Kitchen
- Area: 90
- Dimensions: 10 x 9
Living room
- Area: 238
- Dimensions: 17 x 14
Basement
- Area: 0
Heating
- Forced Air
Cooling
- Central Air
Appliances
- Included: Dishwasher, Disposal, Dryer, Gas Range/Oven, Exhaust Fan, Microwave, Refrigerator, Washer, Kitchen Exhaust Fan, Gas Water Heater
Features
- Skylight, Vaulted Ceiling(s), 2 Bedrooms, Kitchen, Laundry Room, Living Room, Bath Full, Dining Room, Attic, None
- Flooring: Carpet, Ceramic Tile, Vinyl-Linoleum
- Windows: Skylight(s)
- Has basement: No
- Number of fireplaces: 1
- Fireplace features: Wood Burning
Interior area
- Total structure area: 1,122
- Total interior livable area: 1,122 sqft
Property
Parking
- Parking features: None, On Site, On Street, Assigned
- Has uncovered spaces: Yes
- Details: Assigned
Features
- Levels: One, 3rd Floor, Top Floor
- Stories: 3
- Patio & porch: Patio
- Exterior features: Curbs, Patio, Sidewalk, Storage Shed
- Pool features: Outdoor Pool, In Ground
Lot
- Size: 461 Square Feet
- Features: Near Shopping, Near Train, Near Public Transit
Details
- Additional structures: Shed(s)
- Parcel number: 0800034100005901C1018
- Zoning: CR
Construction
Type & style
- Home type: Condo
- Architectural style: Middle Unit
- Property subtype: Condominium
Materials
- Roof: Asphalt
Condition
- Year built: 1991
Utilities & green energy
- Gas: Natural Gas
- Sewer: Public Sewer
- Water: Public
- Utilities for property: Electricity Connected, Natural Gas Connected
Community & HOA
Community
- Features: Clubhouse, Outdoor Pool, Playground, Jog/Bike Path, Tennis Court(s), Curbs, Sidewalks
HOA
- Has HOA: Yes
- Services included: Common Area Maintenance, Maintenance Structure, Snow Removal, Trash, Maintenance Grounds
- Additional fee info: Maintenance Expense: $342 Monthly
Location
- Region: Franklin Park
Financial & listing details
- Price per square foot: $266/sqft
- Annual tax amount: $5,962
- Date on market: 10/10/2026
- Ownership: Condominium
- Electric utility on property: Yes
Estimated market value
$299,400
$284,000 - $314,000
$2,289/mo
Price history
| Date | Event | Price |
|---|---|---|
| 10/10/2026 | Listed for sale | $299,000$266/sqft |
Source:  All Jersey MLS #2706036R Report a problem All Jersey MLS #2706036R Report a problem | ||
Public tax history
Tax history is unavailable.
Monthly payment
Est. payment
Payment breakdown
Explore the cost of this home by adjusting the details. Changes won't be saved.Climate risks
Neighborhood: 08823
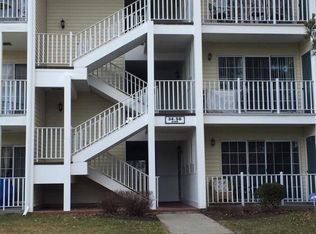
- $365,6002 bd1 ba1.3k sqft56 Amethyst Way #1018, Franklin Park, NJ 08823Off Market
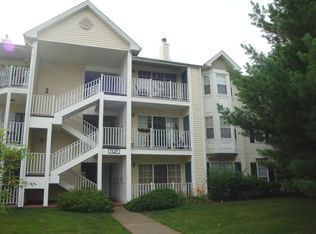
- $353,9002 bd1 ba1.1k sqft48 Amethyst Way #1017, Franklin Park, NJ 08823Off Market
- $345,0002 bd1 ba1.1k sqft40 Amethyst Way #1016, Franklin Park, NJ 08823Sold

- $337,200-- bd-- ba1.1k sqft54 Amethyst Way #1015, Franklin Park, NJ 08823Off Market
Similar homes
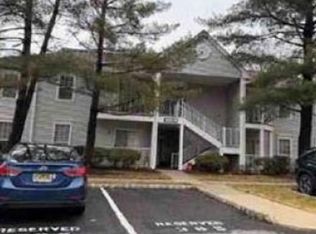
- $--2 bd1 ba879 sqft7 Townsend Ct, Franklin Park, NJ 08823Auction
 Xome
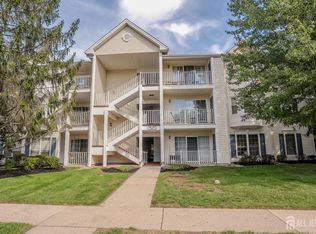
Xome - $358,0002 bd1 ba1.1k sqft45 Amethyst Way, Franklin Park, NJ 08823For Sale
 MLS ID #2705665R, JAYAKRISHNAN MANIYIL. All Jersey MLS
 - $325,0002 bd2 ba1.1k sqft85 Lindsey Ct, Franklin Twp., NJ 08823For Sale
 MLS ID #4045910, Heather Casey, Re/Max Diamond Realtors. GSMLS
 - $296,3803 bd1 ba938 sqft253 Rachel Ct, Franklin Twp., NJ 08823For Sale
 MLS ID #4049486, Bina Shah, Legacy Realty Llc. GSMLS
 - $260,0002 bd1 ba1.2k sqft113 Gregory Ln, Franklin Park, NJ 08823For SaleMLS ID #2702811R, KERRY NAUGHTON. All Jersey MLS
- $344,9002 bd2 ba1.2k sqft32 Crabapple Ln, Franklin Park, NJ 08823For SaleMLS ID #2704544R, JESSICA MARATEA. All Jersey MLS
- $355,0002 bd2 ba1k sqft107 Rachel Ct, Franklin Park, NJ 08823For SaleMLS ID #2770051M, RICHARD ABRAHAM. All Jersey MLS
- $383,0002 bd2 ba1.2k sqft216 Sapphire Lane, Franklin Park, NJ 08823For Sale
 MLS ID #22626464, Lisa G Lopez, EXP Realty. MoreMLS
 - $318,0002 bd1 ba984 sqft109 Pennsylvania Way, North Brunswick, NJ 08902For SaleMLS ID #2705982R, JANINE BRADY. All Jersey MLS
- $339,9002 bd2 ba1k sqft3151 Cypress Ct, Monmouth Junction, NJ 08852For SaleMLS ID #2705896R, MARY W. SABA. All Jersey MLS
- $359,0002 bd2 ba1.1k sqft271 Kempsey Dr, North Brunswick, NJ 08902For SaleMLS ID #2705816R, THOMAS DERUVO. All Jersey MLS
- $390,0002 bd2 ba1.1k sqft60 Taylor Dr, Franklin Park, NJ 08823For SaleMLS ID #2770279M, ALEX MONACO. All Jersey MLS
- $344,9002 bd1 ba936 sqft3612 Birchwood Ct, North Brunswick, NJ 08902For SaleMLS ID #2705804R, THOMAS MARCOTRIGIANO. All Jersey MLS
- $259,9001 bd1 ba942 sqft1315 N Oaks Blvd, North Brunswick, NJ 08902For SaleMLS ID #2705873R, JAYAKRISHNAN MANIYIL. All Jersey MLS
- $383,0002 bd2 ba1.2k sqft216 Sapphire La Ln, Franklin Park, NJ 08823For Sale
 MLS ID #NJSO2005842, Lisa Lopez, EXP Realty, LLC. Bright MLS
 - $299,0003 bd1 ba927 sqft258 Kempsey Dr, North Brunswick, NJ 08902For SaleMLS ID #2701067R, SHARON HARMON. All Jersey MLS
- $359,9002 bd2 ba1.3k sqft280 Willowbrook Dr, North Brunswick, NJ 08902For SaleMLS ID #2704944R, PAVEL ". KVITNITSKIY. All Jersey MLS
