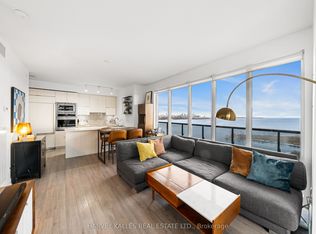
Live where the city meets the shore at 56 Annie Craig Drive Lago at the Waterfront, one of Humber Bay Shores most sought-after addresses. This chic 1-bedroom suite perfectly blends sleek, modern design with the ultimate lakeside lifestyle. Offering 552 sq. ft. of sun-filled living space plus a spacious balcony with walkouts from both the living room and bedroom, its the ideal spot for your morning latte, weekend brunch, or golden-hour cocktails. Floor-to-ceiling windows frame the open-concept layout, filling it with natural light and showcasing a stylish kitchen complete with stainless steel appliances, and ample cabinetry. The large primary bedroom offers comfort and style, complemented by a contemporary 4-piece bathroom. This suite also comes with an owned parking spot for ultimate convenience. Lago offers resort-style amenities that make every day feel like a get away - indoor pool, hot tub, sauna, fitness centre, theatre room, stylish party room, guest suites, outdoor BBQ area, dog wash station, and 24-hour concierge service. Step outside and immerse yourself in the Humber Bay Shores vibe waterfront trails, and lush parks are at your doorstep. Enjoy a vibrant mix of local hotspots, from iconic San Remo Bakery to lakeside dining at Eden Trattoria or sunset drinks at Firkin on the Bay. With the Mimico GO, TTC, and Gardiner Expressway minutes away, downtown Toronto is within easy reach, yet you'll feel worlds away in this laid-back, coastal-inspired community. This isn't just a condo its a lifestyle. Stylish, connected, and steps from the water.
Sold for $520,000
C$520,000
56 Annie Craig Dr #4506, Toronto, ON M8V 0C8
1beds
552sqft
Condo/Apt Unit, Residential, Condominium
Built in ----
-- sqft lot
$-- Zestimate®
C$942/sqft
C$2,303 Estimated rent
Home value
Not available
Estimated sales range
Not available
Not available
Owner options
List your home for rent
C$2,303/mo
Rent Zestimate®
Find your next renter with Zillow Rental Manager. Plus, with online applications, you can quickly screen prospective tenants – for free.
C$2,303/mo
Rent Zestimate®
Refinance and save
C$2,676/mo
Est. payment
Refinancing to a lower rate could help reduce your monthly payments and save thousands over the life of the loan.
C$2,676/mo
Est. payment
Explore your selling options
Work with a Zillow partner agent
Leverage their expertise and Zillow's premium Showcase listings to get your home seen by more buyers.
Get startedList with your own agent
Get your home in front of millions of buyers by listing it on Zillow.
Learn how to do itSell it yourself
Take full control of how buyers see your home on Zillow by listing For Sale by Owner (FSBO).
List your homeWhat's special
Ultimate lakeside lifestyleSpacious balconyFloor-to-ceiling windowsOpen-concept layoutStylish kitchen
Zillow last checked:
Listing updated:
Listed by:
Kristine Vavrinec, Salesperson,
EXP REALTY OF CANADA INC
Source: ITSO,MLS®#: 40758915Originating MLS®#: Cornerstone Association of REALTORS®
Facts & features
Interior
Bedrooms & bathrooms
- Bedrooms: 1
- Bathrooms: 1
- Full bathrooms: 1
- Main level bathrooms: 1
- Main level bedrooms: 1
Other
- Level: Main
Bathroom
- Features: 4-Piece
- Level: Main
Dining room
- Level: Main
Kitchen
- Level: Main
Living room
- Level: Main
Heating
- Natural Gas, Heat Pump
Cooling
- Central Air
Appliances
- Laundry: In-Suite
Features
- None
- Has fireplace: No
Interior area
- Total structure area: 552
- Total interior livable area: 552 sqft
- Finished area above ground: 552
Property
Parking
- Total spaces: 1
- Parking features: No Driveway Parking, Guest
- Garage spaces: 1
Features
- Patio & porch: Open
- Has private pool: Yes
- Pool features: Indoor
- Has view: Yes
- View description: City
- Waterfront features: Lake Privileges, Lake/Pond
- Frontage type: West
Lot
- Features: Urban, Dog Park, Highway Access, Hospital, Major Highway, Park, Public Transit, Rec./Community Centre, Schools, Shopping Nearby
Details
- Parcel number: 765900415
- Zoning: R4
Construction
Type & style
- Home type: Condo
- Architectural style: 1 Storey/Apt
- Property subtype: Condo/Apt Unit, Residential, Condominium
- Attached to another structure: Yes
Materials
- Concrete
- Roof: Flat
Condition
- 6-15 Years
- New construction: No
Utilities & green energy
- Sewer: Sewer (Municipal)
- Water: Municipal
Community & HOA
Community
- Security: None
HOA
- Has HOA: Yes
- Amenities included: Concierge, Fitness Center, Media Room, Party Room, Pool, Sauna, Parking
- Services included: Insurance, Common Elements, Heat, Parking, Water
- HOA fee: C$479 monthly
Location
- Region: Toronto
Financial & listing details
- Price per square foot: C$942/sqft
- Annual tax amount: C$2,533
- Date on market: 8/9/2025
- Inclusions: Other, Fridge, Stove, Built-In Dishwasher, Built-In Microwave, Washer/Dryer, All Electric Light Fixtures, All Window Coverings
Price history
| Date | Event | Price |
|---|---|---|
| 10/7/2025 | Sold | C$520,000C$942/sqft |
Source: ITSO #40758915 Report a problem | ||
| 9/16/2022 | Listing removed | -- |
Source: Zillow Rental Network_1 Report a problem | ||
| 9/1/2022 | Listed for rent | C$2,400+14.3%C$4/sqft |
Source: Zillow Rental Network_1 #W5749832 Report a problem | ||
| 12/14/2021 | Listing removed | -- |
Source: Zillow Rental Network_1 Report a problem | ||
| 12/2/2021 | Listed for rent | C$2,100C$4/sqft |
Source: Zillow Rental Network_1 #W5446590 Report a problem | ||
Public tax history
Tax history is unavailable.
Neighborhood: Mimico
Nearby homes
- C$3,5002 bd2 ba-- sqft56 Annie Craig Dr #4504, Toronto, ON M8V0C8For Rent

- C$--1 bd1 ba700 sqft56 Annie Craig Dr #1804, Toronto, ON M8V0C8Off Market
- C$1,039,9003 bd2 ba-- sqft56 Annie Craig Dr #2703, Toronto, ON M8V0C8For Sale
- C$465,0002 bd1 ba-- sqft56 Annie Craig Dr UNIT 510, Toronto, ON M8V0C8For Sale
- C$720,8882 bd2 ba-- sqft56 Annie Craig Dr #4704, Toronto, ON M8V0C8For Sale
- C$2,2501 bd1 ba-- sqft56 Annie Craig Dr #1208, Toronto, ON M8V0C8For Rent
- C$488,0001 bd1 ba-- sqft56 Annie Craig Dr #1906, Toronto, ON M8V0C8For Sale
- C$2,3002 bd1 ba-- sqft56 Annie Craig Dr #606, Toronto, ON M8V0C8For Rent
Nearby schools
GreatSchools rating
No schools nearby
We couldn't find any schools near this home.
- Ontario
- Toronto Division
- Toronto
- M8V 0C8
- Mimico
- 56 Annie Craig Dr Unit 4506
Nearby cities
Nearby neighborhoods
Nearby zip codes
Other Toronto Topics
