Skip main navigation
Off market
  • $661,200

    56 Ashby Hills Ct, Henderson, NV 89012

    5beds
    3,289sqft
    Single Family Residence
    Built in ----
    -- sqft lot
    $661,200 Zestimate®
    $201/sqft
    $4,409 Estimated rent

    Home value

    $661,200

    $628,000 - $694,000

    $4,409/mo

    Zestimate® history
    Loading
    Loading...

    Owner options

    List your home for rent

    $4,409/mo

    Rent Zestimate®

    Find your next renter with Zillow Rental Manager. Plus, with online applications, you can quickly screen prospective tenants – for free.

    Learn more

    $4,409/mo

    Rent Zestimate®

    Refinance and save

    $3,850/mo

    Est. payment

    Refinancing to a lower rate could help reduce your monthly payments and save thousands over the life of the loan.

    See today's rates

    $3,850/mo

    Est. payment

    Explore your selling options

    Work with a Zillow partner agent

    Leverage their expertise and Zillow's premium Showcase listings to get your home seen by more buyers.

    Get started

    List with your own agent

    Get your home in front of millions of buyers by listing it on Zillow.

    Learn how to do it

    Sell it yourself

    Take full control of how buyers see your home on Zillow by listing For Sale by Owner (FSBO).

    List your home

    What's special

    Sparkling poolDesigner mirrorsStylish backsplashQuartz countertopsLuxury vanityImpressive primary suiteUpgraded kitchen

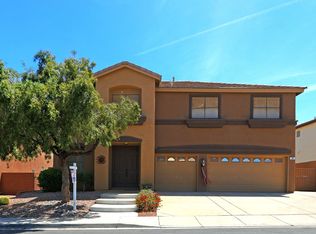
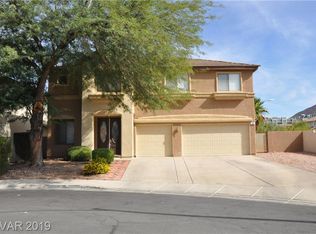
    What's Special Discover this fully remodeled 5-bedroom Henderson pool home tucked away in a cul-de-sac, offering both style and comfort. The spacious main living area features tile flooring throughout and a beautifully upgraded kitchen with a stylish backsplash, stainless steel appliances, quartz countertops, and a center island that opens to the family room with a cozy fireplace. A convenient downstairs junior suite/guest suite includes its own bathroom and walk-in closet, while upstairs you'll find a loft and an impressive primary suite complete with a private balcony, custom walk-in closet, double-sided fireplace, and a spa-like bath boasting a standalone tub, fully tiled shower, luxury vanity, and designer mirrors. All additional bedrooms also feature walk-in closets, providing plenty of storage. The 3-car garage includes an EV charger for electric vehicles. The backyard is designed for entertaining with a sparkling pool, stamped concrete patio, ceiling fan, built-in firepit, and a shed available for tenant use. Location Highlights Parks & Trails: Minutes to Dos Escuelas Park and Henderson's 70+ parks with 300+ miles of trails. Recreation: Close to the America First Center (Henderson Silver Knights practice facility) and multiple city recreation centers with pools and fitness programs. Shopping & Dining: Near The District at Green Valley Ranch with 20+ restaurants, shops, and services. Commuting: Quick access to I-215/Bruce Woodbury Beltway for fast trips across the valley. Utilities: City of Henderson water/sewer, NV Energy electric, and Republic Services for trash/recycling. Tenant sets up services directly. Schools: Served by Clark County School District (check current zoning on CCSD's website). Tenant Responsibilities & Terms Tenant is responsible for all utilities (power, water, gas, trash). Tenant is responsible for pool cleaning. Tenant is responsible for yard maintenance (including weeds, tree trimming, and watering shrubs). Tenant must promptly resolve any HOA violations (such as parking on gravel or weed control). No smoking allowed on the property, including vaping or marijuana. Up to two pets allowed (with approval). Last month's rent due at signing.

    This property is off market, which means it's not currently listed for sale or rent on Zillow. This may be different from what's available on other websites or public sources.
    Zillow last checked:

    Listing updated:

    Source: Zillow Rentals

    Facts & features

    Interior

    Bedrooms & bathrooms
    • Bedrooms: 5
    • Bathrooms: 4
    • Full bathrooms: 4
    Cooling
    • Central Air
    Appliances
    • Included: Dishwasher, Freezer, Microwave, Oven, Refrigerator, WD Hookup
    • Laundry: Hookups
    Features
    • WD Hookup
    • Flooring: Carpet, Hardwood, Tile
    Interior area
    • Total interior livable area: 3,289 sqft

    Property

    Parking
    • Parking features: Attached, Off Street
    • Has attached garage: Yes
    • Details: Contact manager
    Features
    • Exterior features: Bicycle storage, Electric Vehicle Charging Station, Garbage not included in rent, Gas not included in rent, No Utilities included in rent, Water not included in rent
    • Has private pool: Yes
    Details
    • Parcel number: 17822512019

    Construction

    Type & style
    • Home type: SingleFamily
    • Property subtype: Single Family Residence

    Community & HOA

    Community
    • Deposit fee: $3,900
    HOA
    • Amenities included: Pool
    Location
    • Region: Henderson

    Financial & listing details

    • Price per square foot: $201/sqft
    • Tax assessed value: $463,371
    • Annual tax amount: $4,124
    • Date on market: 9/24/2025
    • Date available: 09/24/2025
    • Lease term: 1 Year

    Price history

    DateEventPrice
    10/7/2025Listing removed$3,900$1/sqft
    Source: Zillow Rentals Report a problem
    9/26/2025Price change$3,900-7.1%$1/sqft
    Source: Zillow Rentals Report a problem
    9/24/2025Listed for rent$4,200+2.4%$1/sqft
    Source: Zillow Rentals Report a problem
    9/22/2025Listing removed$4,100$1/sqft
    Source: LVR #2713765 Report a problem
    8/27/2025Listed for rent$4,100$1/sqft
    Source: LVR #2713765 Report a problem
    7/17/2018Sold$440,000+0%$134/sqft
    Source: LVR #1976964 Report a problem
    7/9/2018Listed for sale$439,900$134/sqft
    Source: Realty ONE Group, Inc #1976964 Report a problem
    6/13/2018Pending sale$439,900$134/sqft
    Source: Realty ONE Group, Inc #1976964 Report a problem
    6/7/2018Listed for sale$439,900$134/sqft
    Source: Realty ONE Group, Inc #1976964 Report a problem
    5/23/2018Pending sale$439,900$134/sqft
    Source: Realty ONE Group, Inc #1976964 Report a problem
    5/2/2018Price change$439,900-2.2%$134/sqft
    Source: Realty ONE Group, Inc #1976964 Report a problem
    3/19/2018Listed for sale$449,900+76.1%$137/sqft
    Source: Realty ONE Group, Inc #1976964 Report a problem
    9/20/2012Sold$255,500+5.5%$78/sqft
    Source: Public Record Report a problem
    6/27/2000Sold$242,262$74/sqft
    Source: Public Record Report a problem

    Public tax history

    YearProperty taxesTax assessment
    2026$4,124 +8%$162,180 -1.5%
    2025$3,818 +8%$164,724 +6.6%
    2024$3,536 +8%$154,467 +15%
    2023$3,275 +8%$134,294 +6.3%
    2022$3,032 +7.7%$126,282 +1.4%
    2021$2,815 +6.7%$124,494 +5.4%
    2020$2,638 +4.8%$118,144 +5.9%
    2019$2,517 +6.9%$111,598
    2018$2,354 $111,598 +0.5%
    2017$2,354 $111,055 +4.1%
    2016$2,354 +0.2%$106,703 +20.7%
    2015$2,350 +3%$88,400 +0.5%
    2014$2,281 $87,949
    2013-- $87,949 +18.6%
    2012-- $74,173 -14.8%
    2011-- $87,029 -6.8%
    2010-- $93,397 -16.6%
    2009-- $111,922
    2008-- $111,922 -29.5%
    2007-- $158,645 +6.9%
    2006-- $148,380 +18.7%
    2005-- $125,010 +41%
    2004-- $88,666 +9%
    2003-- $81,326 +4.9%
    2002-- $77,560 +4.3%
    2001-- $74,340
    Find assessor info on the county website

    Neighborhood: McCullough Hills

    Nearby schools

    GreatSchools rating
    Get a cash offer in 3 minutes
    Find out how much your home could sell for in as little as 3 minutes with a no-obligation cash offer.
    Estimated market value
    $661,200
    Get a cash offer in 3 minutes
    Find out how much your home could sell for in as little as 3 minutes with a no-obligation cash offer.
    Estimated market value
    $661,200