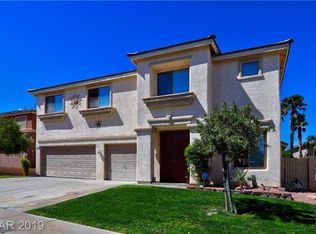
Fantastic upgradеd Ηеnderson hοme lοcated in a quiet сul-dе-sac lot with top rated schools. This beautiful home has 4 bed rooms, 3 baths, 2 family rooms, fireplace, 3 car garage, covered patio, pool and spa. This home features tile flooring throuhgout the first floor. Kitchen has quartz counters, air fryer range, stainless steel appliances and farm sink. All bedrooms have walk-in closets, ceiling fans & lights. Oversized Primary bedroom, bath and walk in closet with glass doors. Large maintenance free back yard with lots of kool decking. Minutes from the 215 & I-95.
Active
Price cut: $5K (8/5)
$669,900
57 Ashby Hills Ct, Henderson, NV 89012
4beds
2,780sqft
Single Family Residence
Built in 2000
6,969 Square Feet Lot
$665,400 Zestimate®
$241/sqft
$27/mo HOA
What's special
Pool and spaAir fryer rangeCovered patioOversized primary bedroomLots of kool deckingStainless steel appliancesFarm sink
- 151 days
- 277
- 12
Zillow last checked:
Listing updated:
Listed by:
Mimi A. Dunn S.0006236 (702)682-7205,
ERA Brokers Consolidated
Source: LVR,MLS#: 2771251 Originating MLS: Greater Las Vegas Association of Realtors Inc
Originating MLS: Greater Las Vegas Association of Realtors IncFacts & features
Interior
Bedrooms & bathrooms
- Bedrooms: 4
- Bathrooms: 3
- Full bathrooms: 1
- 3/4 bathrooms: 1
- 1/2 bathrooms: 1
Primary bedroom
- Description: Ceiling Fan,Ceiling Light,Upstairs,Walk-In Closet(s)
- Dimensions: 18x17
Bedroom 2
- Description: Ceiling Fan,Ceiling Light,Upstairs,Walk-In Closet(s)
- Dimensions: 14x11
Bedroom 3
- Description: Ceiling Fan,Ceiling Light,Upstairs,Walk-In Closet(s)
- Dimensions: 12x12
Bedroom 4
- Description: Ceiling Fan,Ceiling Light,Upstairs,Walk-In Closet(s)
- Dimensions: 12x12
Primary bathroom
- Description: Double Sink,Make Up Table,Separate Shower,Separate Tub
Dining room
- Description: Formal Dining Room,Living Room/Dining Combo
- Dimensions: 13x9
Family room
- Description: 2 Family Room +,Both Up & Down,Ceiling Fan,Downstairs,Separate Family Room
- Dimensions: 13x11
Kitchen
- Description: Breakfast Bar/Counter,Breakfast Nook/Eating Area,Island,Pantry,Quartz Countertops,Stainless Steel Appliances
Living room
- Description: Entry Foyer,Formal,Front
- Dimensions: 17x15
Heating
- Central, Gas, Multiple Heating Units, Solar
Cooling
- Central Air, Electric, 2 Units
Appliances
- Included: Dryer, Dishwasher, Disposal, Gas Range, Microwave, Refrigerator, Washer
- Laundry: Cabinets, Gas Dryer Hookup, Main Level, Laundry Room, Sink
Features
- BathroomonMainLevel, Ceiling Fan(s), HalfBathonMainLevel, Window Treatments
- Flooring: Carpet, Tile
- Windows: Blinds, Double Pane Windows
- Number of fireplaces: 1
- Fireplace features: Family Room, Gas
Interior area
- Total structure area: 2,780
- Total interior livable area: 2,780 sqft
Video & virtual tour
Property
Parking
- Total spaces: 3
- Parking features: Attached, Exterior Access Door, Finished Garage, Garage, Garage Door Opener, Inside Entrance, Open, Private
- Attached garage spaces: 3
- Has uncovered spaces: Yes
Features
- Stories: 2
- Patio & porch: Covered, Patio
- Exterior features: Patio, Private Yard, Sprinkler/Irrigation
- Has private pool: Yes
- Pool features: Heated, In Ground, Private, Pool/Spa Combo
- Has spa: Yes
- Fencing: Block,Back Yard
Lot
- Size: 6,969 Square Feet
- Features: Drip Irrigation/Bubblers, Desert Landscaping, Landscaped, Synthetic Grass, < 1/4 Acre
Details
- Parcel number: 17822512022
- Zoning description: Single Family
- Horse amenities: None
Construction
Type & style
- Home type: SingleFamily
- Architectural style: Two Story
- Property subtype: Single Family Residence
Materials
- Roof: Tile
Condition
- Resale
- Year built: 2000
Utilities & green energy
- Electric: Photovoltaics Third-Party Owned
- Sewer: Public Sewer
- Water: Public
- Utilities for property: Cable Available, Underground Utilities
Green energy
- Energy efficient items: Solar Screens, Windows
Community & HOA
Community
- Subdivision: Champion Village
HOA
- Has HOA: Yes
- Amenities included: Park
- Services included: Maintenance Grounds
- HOA fee: $80 quarterly
- HOA name: Champiom Village
- HOA phone: 702-869-0937
Location
- Region: Henderson
Financial & listing details
- Price per square foot: $241/sqft
- Tax assessed value: $427,797
- Annual tax amount: $3,496
- Date on market: 4/9/2026
- Listing agreement: Exclusive Right To Sell
- Listing terms: Cash,Conventional,FHA,VA Loan
Estimated market value
$665,400
$632,000 - $699,000
$3,467/mo
Price history
| Date | Event | Price |
|---|---|---|
| 8/11/2026 | Listed for rent | $3,221+0.7%$1/sqft |
Source: Zillow Rentals Report a problem | ||
| 8/5/2026 | Price change | $669,900-0.7%$241/sqft |
Source:  LVR #2771251 Report a problem LVR #2771251 Report a problem | ||
| 5/16/2026 | Price change | $674,900-0.7%$243/sqft |
Source: LVR #2771251 Report a problem | ||
| 4/9/2026 | Listed for sale | $679,900+4.4%$245/sqft |
Source: LVR #2771251 Report a problem | ||
| 2/7/2025 | Listing removed | $3,200$1/sqft |
Source: Zillow Rentals Report a problem | ||
| 1/23/2025 | Listed for rent | $3,200+3.2%$1/sqft |
Source: Zillow Rentals Report a problem | ||
| 4/12/2024 | Listing removed | -- |
Source: Zillow Rentals Report a problem | ||
| 3/28/2024 | Price change | $3,100-3.1%$1/sqft |
Source: LVR #2567502 Report a problem | ||
| 11/4/2022 | Listed for rent | $3,200$1/sqft |
Source: Local MLS #2449850 Report a problem | ||
| 10/20/2021 | Sold | $651,000+0.2%$234/sqft |
Source: LVR #2324032 Report a problem | ||
| 10/1/2021 | Pending sale | $649,988$234/sqft |
Source: LVR #2324032 Report a problem | ||
| 8/23/2021 | Contingent | $649,988$234/sqft |
Source: LVR #2324032 Report a problem | ||
| 8/15/2021 | Price change | $649,988+0.2%$234/sqft |
Source: LVR #2324032 Report a problem | ||
| 7/4/2021 | Listed for sale | $649,000+42.6%$233/sqft |
Source: LVR #2311697 Report a problem | ||
| 5/5/2021 | Sold | $455,000+2.2%$164/sqft |
Source: LVR #2279085 Report a problem | ||
| 3/20/2021 | Pending sale | $445,000$160/sqft |
Source: LVR #2279085 Report a problem | ||
| 3/17/2021 | Listed for sale | $445,000+121.3%$160/sqft |
Source: LVR #2279085 Report a problem | ||
| 6/1/2000 | Sold | $201,125$72/sqft |
Source: Public Record Report a problem | ||
Public tax history
| Year | Property taxes | Tax assessment |
|---|---|---|
| 2026 | $3,499 +8% | $149,729 -1.2% |
| 2025 | $3,240 +8% | $151,622 +6.7% |
| 2024 | $3,000 +8% | $142,124 +15.4% |
| 2023 | $2,778 +8% | $123,159 +6.6% |
| 2022 | $2,573 +33.7% | $115,502 +1.4% |
| 2021 | $1,924 +2.8% | $113,860 +5.5% |
| 2020 | $1,872 +2.8% | $107,898 +24.1% |
| 2019 | $1,820 -14.5% | $86,968 -14.6% |
| 2018 | $2,130 | $101,819 +0.6% |
| 2017 | $2,130 | $101,171 +4.5% |
| 2016 | $2,130 +0.2% | $96,827 +20.5% |
| 2015 | $2,126 +3% | $80,346 +1% |
| 2014 | $2,063 | $79,553 |
| 2013 | -- | $79,553 +18.6% |
| 2012 | -- | $67,097 -14.6% |
| 2011 | -- | $78,574 -7.1% |
| 2010 | -- | $84,558 -17.4% |
| 2009 | -- | $102,410 |
| 2008 | -- | $102,410 -31.6% |
| 2007 | -- | $149,805 +7.4% |
| 2006 | -- | $139,529 +19.4% |
| 2005 | -- | $116,904 +45.3% |
| 2004 | -- | $80,458 +9.5% |
| 2003 | -- | $73,462 +5.3% |
| 2002 | -- | $69,770 +14.8% |
| 2001 | -- | $60,760 |
Find assessor info on the county website
Monthly payment
Est. payment
Payment breakdown
Explore the cost of this home by adjusting the details. Changes won't be saved.Climate risks
Neighborhood: McCullough Hills
Nearby schools
Schools provided by the listing agent
- Elementary: Brown, Hannah Marie,Brown, Hannah Marie
- Middle: Miller Bob
- High: Foothill
Source: LVR. This data may not be complete. We recommend contacting the local school district to confirm school assignments for this home.
Similar homes
- $674,9004 bd4 ba2.9k sqft2638 Douglas Cir, Henderson, NV 89074For Sale
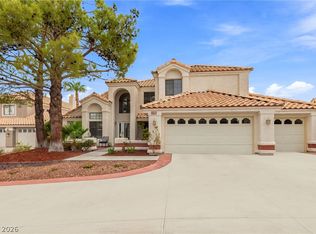 MLS ID #2808602, Karen E. Pohl, Huntington & Ellis, A Real Est. LVR
 - $769,9904 bd3 ba2.6k sqft1870 Desert Forest Way, Henderson, NV 89012For Sale
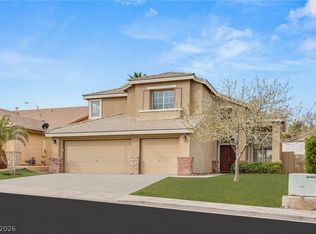 MLS ID #2810315, Ryan Crighton, Rothwell Gornt Companies. LVR
 - $590,0004 bd3 ba2.4k sqft1151 Port Sunlight Ct, Henderson, NV 89014For Sale
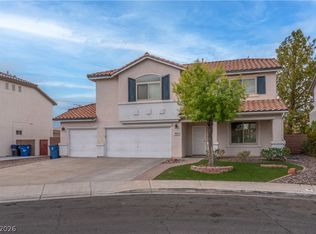 MLS ID #2808466, Timothy J. Low, Signature Real Estate Group. LVR
 - $560,0004 bd3 ba2k sqft2019 Hobbyhorse Ave, Henderson, NV 89012For Sale
 MLS ID #2801098, Melida C. Pulido, BHHS Nevada Properties. LVR
