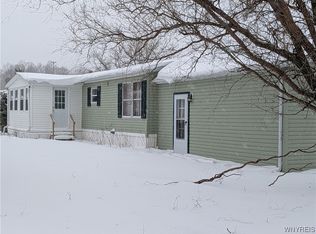
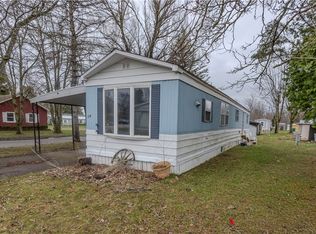
Opportunity awaits in sought-after Golden Pond Estates! This spacious 3-bedroom, 2-full-bath double-wide offers excellent potential for buyers looking to build equity. Features include a large living area, separate unheated Florida room, and a rare attached 2-car garage. Major updates include a 7-year-old roof and central air conditioning. The home requires TLC and is being sold strictly as-is. The kitchen is currently missing a sink and countertops, and flooring materials are on-site but need installation in select rooms. Cash buyers only. Park approval required. Lot rent is $600/month and includes taxes, sewer, and street snow removal. Utilities and garbage are paid separately. Pets permitted: 1 dog up to 40 lbs. Located in the Akron School District.
Pending
Price cut: $4.9K (6/10)
$38,000
56 Belmont Dr, Akron, NY 14001
3beds
1,350sqft
Manufactured Home, Single Family Residence
Built in 1991
4,791 Square Feet Lot
$-- Zestimate®
$28/sqft
$-- HOA
What's special
Central air conditioningSeparate unheated florida room
- 71 days |
- 465 |
- 13 |
Zillow last checked:
Listing updated:
Listed by:
WNY Metro Roberts Realty 716-727-5680,
Katie Brown 716-342-7554,
Dylan Anthony 716-474-7704,
WNY Metro Roberts Realty
Source: NYSAMLSs,MLS#: B1685423 Originating MLS: Buffalo
Originating MLS: BuffaloFacts & features
Interior
Bedrooms & bathrooms
- Bedrooms: 3
- Bathrooms: 2
- Full bathrooms: 2
- Main level bathrooms: 2
- Main level bedrooms: 3
Bedroom 1
- Level: First
- Dimensions: 13.00 x 13.00
Bedroom 2
- Level: First
- Dimensions: 13.00 x 11.00
Bedroom 3
- Level: First
- Dimensions: 11.00 x 9.00
Dining room
- Level: First
- Dimensions: 14.00 x 13.00
Kitchen
- Level: First
- Dimensions: 21.00 x 13.00
Living room
- Level: First
- Dimensions: 17.00 x 13.00
Heating
- Gas
Cooling
- Central Air
Appliances
- Included: Dryer, Electric Oven, Electric Range, Gas Water Heater, Refrigerator, Washer
- Laundry: Main Level
Features
- Pantry, Main Level Primary, Primary Suite
- Flooring: Carpet, Laminate, Varies, Vinyl
- Basement: None
- Has fireplace: No
Interior area
- Total structure area: 1,350
- Total interior livable area: 1,350 sqft
Property
Parking
- Total spaces: 2
- Parking features: Attached, Garage
- Attached garage spaces: 2
Features
- Levels: One
- Stories: 1
- Exterior features: Concrete Driveway
Lot
- Size: 4,791 Square Feet
- Dimensions: 50 x 100
- Features: Rectangular, Rectangular Lot, Residential Lot
Details
- Parcel number: 000000000
- Lease amount: $620
- Special conditions: Standard
Construction
Type & style
- Home type: MobileManufactured
- Architectural style: Manufactured Home,Mobile Home
- Property subtype: Manufactured Home, Single Family Residence
Materials
- Vinyl Siding
- Foundation: Other, See Remarks
- Roof: Asphalt
Condition
- Resale
- Year built: 1991
Utilities & green energy
- Sewer: Connected
- Water: Connected, Public
- Utilities for property: Electricity Connected, Sewer Connected, Water Connected
Community & HOA
Location
- Region: Akron
Financial & listing details
- Price per square foot: $28/sqft
- Date on market: 5/29/2026
- Cumulative days on market: 33 days
- Listing terms: Cash
- Body type: Double Wide

Katie Brown
(716) 342-7554
By pressing Contact Agent, you agree that the real estate professional identified above may call/text you about your search, which may involve use of automated means and pre-recorded/artificial voices. You don't need to consent as a condition of buying any property, goods, or services. Message/data rates may apply. You also agree to our Terms of Use. Zillow does not endorse any real estate professionals. We may share information about your recent and future site activity with your agent to help them understand what you're looking for in a home.
Estimated market value
Not available
Estimated sales range
Not available
Not available
Price history
| Date | Event | Price |
|---|---|---|
| 7/16/2026 | Pending sale | $38,000$28/sqft |
Source:  NYSAMLSs #B1685423 Report a problem NYSAMLSs #B1685423 Report a problem | ||
| 6/10/2026 | Price change | $38,000-11.4%$28/sqft |
Source: NYSAMLSs #B1685423 Report a problem | ||
| 5/29/2026 | Listed for sale | $42,900$32/sqft |
Source: NYSAMLSs #B1685423 Report a problem | ||
Public tax history
Tax history is unavailable.
Monthly payment
Climate risks
Neighborhood: 14001
Nearby schools
GreatSchools rating
- 8/10Akron Elementary SchoolGrades: PK-5Distance: 2 mi
- 7/10Akron Middle SchoolGrades: 6-8Distance: 2 mi
- 6/10Akron High SchoolGrades: 9-12Distance: 2 mi
Schools provided by the listing agent
- District: Akron
Source: NYSAMLSs. This data may not be complete. We recommend contacting the local school district to confirm school assignments for this home.
- $56,7002 bd1 ba1.2k sqft43 Golden Pond Est, Akron, NY 14001Off Market

- $108,0003 bd2 ba1.5k sqft84 Pocono Park, Akron, NY 14001Sold
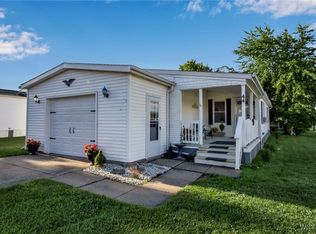
- $82,9002 bd2 ba1.2k sqft44 Belmont Dr, Akron, NY 14001Sold
- $44,500-- bd-- ba938 sqft10 Golden Pond Est, Akron, NY 14001Off Market
- $57,0003 bd2 ba1.3k sqft100 Golden Pond Est, Akron, NY 14001Sold
- $53,500-- bd-- ba-- sqft102 Golden Pond Est, Akron, NY 14001Off Market
- $119,0003 bd2 ba1.5k sqft103 Golden Pond Est, Akron, NY 14001Off Market
- $55,300-- bd-- ba-- sqft104 Golden Pond Est, Akron, NY 14001Off Market
Similar homes
- $34,9002 bd1 ba980 sqft35 Holly St, Akron, NY 14001For Sale
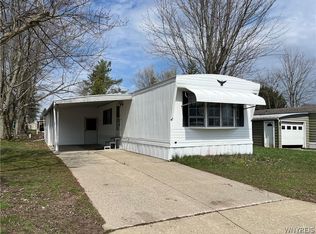
 MLS ID #B1704363, Kathryn V Kozakowski, Listing by: HUNT Real Estate ERA. NYSAMLSs
 - $39,9002 bd2 ba980 sqft95 Quarry Hill Est, Akron, NY 14001For Sale
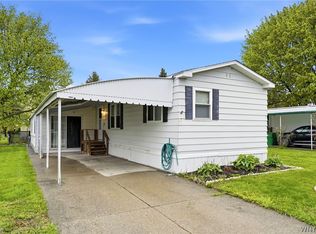 MLS ID #B1681099, Ann Marie Graver, Listing by: HUNT Real Estate ERA. NYSAMLSs
 - $52,0002 bd2 ba925 sqft55 Aspen St, Akron, NY 14001For Sale
 BHHS broker feed
 - $28,9002 bd1 ba780 sqft18 Quarry Hill Est, Akron, NY 14001For Sale
 MLS ID #B1670061, David LaNasa, Listing by: HUNT Real Estate ERA. NYSAMLSs
 - $40,0003 bd2 ba1.1k sqft455 Chestnut Dr, Lockport, NY 14094For SaleMLS ID #B1664411, Vienna Laurendi, Listing by: Howard Hanna WNY Inc.. NYSAMLSs
- $39,9003 bd1 ba980 sqft442 Chestnut Dr, Lockport, NY 14094For SaleMLS ID #B1690177, Katherine Moore, Listing by: Howard Hanna WNY Inc.. NYSAMLSs
- $36,5002 bd1 ba728 sqftSky Harbor, Buffalo, NY 14225For SaleMLS ID #591600, Brhaun Parks. MHBO
- $49,9002 bd2 ba924 sqft5066 Clinton St, Batavia, NY 14020For SaleMLS ID #B1705369, Sarah Weisbeck, Listing by: WNY Metro Roberts Realty. NYSAMLSs
- $32,9002 bd2 ba910 sqft185 Laurelwood Dr, Lockport, NY 14094For SaleMLS ID #B1688935, Jeremy Hinton, Listing by: Berkshire Hathaway Homeservices Zambito Realtors. NYSAMLSs
- $20,0002 bd1 ba896 sqft11922 Buckwheat Rd, Alden, NY 14004For SaleMLS ID #B1695648, Matthew Lawrence, Listing by: HUNT Real Estate ERA. NYSAMLSs
- $42,0002 bd1 ba960 sqft15 Lakewood Vlg, Medina, NY 14103For SaleMLS ID #R1702828, Angelea Pugh, Listing by: Berkshire Hathaway HS Zambito. NYSAMLSs
- $50,0004 bd1 ba1.8k sqft270 Clinton St, Cowlesville, NY 14037For SaleMLS ID #B1662113, Matthew Foss, Listing by: Trank Real Estate. NYSAMLSs
- $48,5002 bd2 ba914 sqft2035 Hemstreet Rd, Marilla, NY 14102For SaleMLS ID #B1686332, Blake Chernogorec, Listing by: Howard Hanna WNY Inc.. NYSAMLSs
- $50,0002 bd1 ba980 sqft4 Pebbleridge Dr, Medina, NY 14103For SaleMLS ID #B1692433, Meghan Sanders, Listing by: Berkshire Hathaway Homeservices Zambito Realtors. NYSAMLSs
- $26,5002 bd1 ba924 sqft143 Del Ct E, Lockport, NY 14094For SaleMLS ID #B1693131, Cheryl L O'Donnell, Listing by: HUNT Real Estate ERA. NYSAMLSs
- $50,0002 bd1 ba720 sqft19 Lakewood Vlg, Medina, NY 14103For SaleMLS ID #B1664902, Matthew D Kennedy, Listing by: Keller Williams Realty WNY. NYSAMLSs
