SUNDAY OPEN HOUSE CANCELLED! Indulge in the epitome of refined living w this custom-designed luxury residence, meticulously renovated to surpass the highest standards of elegance & sophistication. Located just one mile from the heart of historic Newburyport, this home offers a seamless blend of modern opulence and timeless charm. A flexible fl plan that works for many lifestyles. The state of the art kitchen is a masterpiece of culinary design. Appointed w the finest fixtures & finishes. Cust cab w porcelain countertps,42" subzero frig, 36"Wolf induction range, Ruvati wkstn sink, touchless faucet. Kit. opens up to the dn/lv area w gas frplc & elegant built-ins. The primary suite has his/hers walk in closets. Primary bath has heated porcelain tile flr, cust cab, marble counters, oversized walk-in shower w marble & mother of pearl accents, Toto washlet toilet, soaking tub & linen cabinet. The Garage/Guest house offers a 1bay oversized gar w universal Tesla charger, kitchennette.
Sold for $2,500,000
$2,500,000
56 Carter St, Newburyport, MA 01950
3beds
3,137sqft
Single Family Residence
Built in 1900
6,960 Square Feet Lot
$2,570,900 Zestimate®
$797/sqft
$6,416 Estimated rent
Home value
$2,570,900
$2.37M - $2.80M
$6,416/mo
Zestimate® history
Owner options
List your home for rent
$6,416/mo
Rent Zestimate®
Find your next renter with Zillow Rental Manager. Plus, with online applications, you can quickly screen prospective tenants – for free.
$6,416/mo
Rent Zestimate®
Refinance and save
$16,587/mo
Est. payment
Refinancing to a lower rate could help reduce your monthly payments and save thousands over the life of the loan.
$16,587/mo
Est. payment
Explore your selling options
Work with a Zillow partner agent
Leverage their expertise and Zillow's premium Showcase listings to get your home seen by more buyers.
Get startedList with your own agent
Get your home in front of millions of buyers by listing it on Zillow.
Learn how to do itSell it yourself
Take full control of how buyers see your home on Zillow by listing For Sale by Owner (FSBO).
List your homeWhat's special
Timeless charmLinen cabinetUniversal tesla chargerMarble countersOversized walk-in showerGas frplcPrimary bath
Zillow last checked:
Listing updated:
Listed by:
Gretchen Maguire 617-688-5290,
Realty One Group Nest 978-255-4394
Bought with:
Cheryl Caldwell
William Raveis Real Estate
Source: MLS PIN,MLS#: 73192376
Facts & features
Interior
Bedrooms & bathrooms
- Bedrooms: 3
- Bathrooms: 5
- Full bathrooms: 4
- 1/2 bathrooms: 1
Primary bedroom
- Features: Walk-In Closet(s), Closet/Cabinets - Custom Built, Flooring - Wood, Paints & Finishes - Low VOC
- Level: Second
- Area: 225.73
- Dimensions: 16.42 x 13.75
Bedroom 2
- Features: Cathedral Ceiling(s), Walk-In Closet(s), Flooring - Wood, Paints & Finishes - Low VOC
- Level: Second
- Area: 160.24
- Dimensions: 13.83 x 11.58
Bedroom 3
- Features: Cathedral Ceiling(s), Walk-In Closet(s), Flooring - Wood, Paints & Finishes - Low VOC
- Level: Second
- Area: 163.69
- Dimensions: 13.83 x 11.83
Primary bathroom
- Features: Yes
Bathroom 1
- Features: Bathroom - Half, Flooring - Stone/Ceramic Tile, Paints & Finishes - Low VOC
- Level: First
- Area: 29.79
- Dimensions: 5.42 x 5.5
Bathroom 2
- Features: Bathroom - Full, Flooring - Stone/Ceramic Tile, Paints & Finishes - Low VOC
- Level: Second
- Area: 47.4
- Dimensions: 8.75 x 5.42
Bathroom 3
- Features: Bathroom - Full, Bathroom - Double Vanity/Sink, Bathroom - With Shower Stall, Closet - Linen, Flooring - Stone/Ceramic Tile, Countertops - Stone/Granite/Solid, Countertops - Upgraded, Bidet, Low Flow Toilet, Cabinets - Upgraded, Paints & Finishes - Low VOC, Soaking Tub
- Level: Second
- Area: 90.28
- Dimensions: 10.42 x 8.67
Dining room
- Features: Open Floorplan
- Level: First
- Area: 172.38
- Dimensions: 16.42 x 10.5
Family room
- Features: Bathroom - Full, Flooring - Vinyl
- Level: Basement
- Area: 181.71
- Dimensions: 14.83 x 12.25
Kitchen
- Features: Flooring - Wood, Pantry, Countertops - Stone/Granite/Solid, Countertops - Upgraded, Kitchen Island, Wet Bar, Open Floorplan, Paints & Finishes - Low VOC, Stainless Steel Appliances, Pot Filler Faucet, Gas Stove, Lighting - Sconce, Lighting - Overhead
- Level: Main,First
- Area: 332.44
- Dimensions: 21.33 x 15.58
Living room
- Features: Flooring - Wood, Exterior Access
- Level: First
- Area: 228.47
- Dimensions: 16.42 x 13.92
Office
- Features: Closet - Walk-in, Flooring - Wood, French Doors
- Level: First
- Area: 160.24
- Dimensions: 13.83 x 11.58
Heating
- Forced Air, Heat Pump, Natural Gas, Ductless
Cooling
- Central Air, Ductless
Appliances
- Included: Gas Water Heater, Tankless Water Heater, Range, Dishwasher, Disposal, Trash Compactor, Microwave, Refrigerator, Washer, Dryer, Water Treatment, Wine Refrigerator, Range Hood, Water Softener, Plumbed For Ice Maker
- Laundry: Second Floor, Electric Dryer Hookup
Features
- Walk-In Closet(s), Lighting - Sconce, Window Seat, Vaulted Ceiling(s), Bathroom - 3/4, Mud Room, Office, Media Room, Game Room, Bathroom, Wet Bar
- Flooring: Wood, Vinyl, Marble, Stone / Slate, Flooring - Stone/Ceramic Tile, Flooring - Wood, Flooring - Vinyl
- Doors: French Doors, Insulated Doors
- Windows: Insulated Windows, Screens
- Basement: Full,Partially Finished,Bulkhead
- Number of fireplaces: 1
- Fireplace features: Living Room
Interior area
- Total structure area: 3,137
- Total interior livable area: 3,137 sqft
Property
Parking
- Total spaces: 6
- Parking features: Detached, Garage Door Opener, Insulated, Paved Drive, Off Street, Driveway, Paved
- Garage spaces: 1
- Uncovered spaces: 5
Features
- Patio & porch: Patio
- Exterior features: Patio, Rain Gutters, Professional Landscaping, Sprinkler System, Decorative Lighting, Screens, Fenced Yard, Garden, Guest House, Stone Wall
- Fencing: Fenced/Enclosed,Fenced
- Waterfront features: Ocean, Beach Ownership(Public)
Lot
- Size: 6,960 Square Feet
- Features: Level
Details
- Additional structures: Guest House
- Parcel number: M:0053 B:0021 L:0000,2087989
- Zoning: R2
Construction
Type & style
- Home type: SingleFamily
- Architectural style: Antique
- Property subtype: Single Family Residence
Materials
- Frame
- Foundation: Concrete Perimeter, Block, Stone, Brick/Mortar
- Roof: Shingle,Metal
Condition
- Year built: 1900
Utilities & green energy
- Electric: 200+ Amp Service
- Sewer: Public Sewer
- Water: Public
- Utilities for property: for Electric Range, for Electric Oven, for Electric Dryer, Icemaker Connection
Green energy
- Indoor air quality: Contaminant Control
Community & HOA
Community
- Features: Public Transportation, Shopping, Pool, Tennis Court(s), Park, Walk/Jog Trails, Stable(s), Golf, Medical Facility, Bike Path, Conservation Area, Highway Access, House of Worship, Marina, Private School, Public School, T-Station
HOA
- Has HOA: No
Location
- Region: Newburyport
Financial & listing details
- Price per square foot: $797/sqft
- Tax assessed value: $993,000
- Annual tax amount: $9,900
- Date on market: 9/17/2026
Price history
| Date | Event | Price |
|---|---|---|
| 2/21/2024 | Sold | $2,500,000+1%$797/sqft |
Source: MLS PIN #73192376 Report a problem | ||
| 1/14/2024 | Contingent | $2,475,000$789/sqft |
Source: MLS PIN #73192376 Report a problem | ||
| 1/10/2024 | Listed for sale | $2,475,000+302.4%$789/sqft |
Source: MLS PIN #73192376 Report a problem | ||
| 1/26/2023 | Sold | $615,000-18%$196/sqft |
Source: MLS PIN #73067796 Report a problem | ||
| 1/6/2023 | Contingent | $749,999$239/sqft |
Source: MLS PIN #73067796 Report a problem | ||
| 1/4/2023 | Listed for sale | $749,999$239/sqft |
Source: MLS PIN #73067796 Report a problem | ||
Public tax history
| Year | Property taxes | Tax assessment |
|---|---|---|
| 2025 | $17,842 +80.2% | $1,862,400 +87.6% |
| 2024 | $9,900 +37.4% | $993,000 +48% |
| 2023 | $7,205 | $670,900 |
| 2022 | $7,205 +7.2% | $670,900 +26.1% |
| 2021 | $6,724 +0.7% | $532,000 +2.3% |
| 2020 | $6,674 +1.9% | $519,800 +3.8% |
| 2019 | $6,549 +3.5% | $500,700 +4.9% |
| 2018 | $6,330 +2.6% | $477,400 +4.1% |
| 2017 | $6,170 +3.9% | $458,700 +3.5% |
| 2016 | $5,937 +4.7% | $443,400 +4.3% |
| 2015 | $5,672 +8.5% | $425,200 +15.1% |
| 2014 | $5,229 +1.3% | $369,300 -4.7% |
| 2013 | $5,163 +3.7% | $387,600 -0.4% |
| 2012 | $4,979 +2.8% | $389,000 -3% |
| 2011 | $4,842 +5.9% | $401,200 +2.3% |
| 2010 | $4,574 +5% | $392,300 -1.6% |
| 2009 | $4,358 +2.3% | $398,700 -5.2% |
| 2008 | $4,261 -3.5% | $420,600 -3.9% |
| 2007 | $4,416 +3.9% | $437,700 +5.7% |
| 2006 | $4,249 +4.7% | $414,100 +7.3% |
| 2005 | $4,060 +9.1% | $385,900 +48.3% |
| 2004 | $3,720 +4.7% | $260,300 |
| 2003 | $3,553 +4.1% | $260,300 |
| 2002 | $3,413 +28.5% | $260,300 +64.7% |
| 2000 | $2,656 +11.3% | $158,000 +10.3% |
| 1996 | $2,386 | $143,300 |
Find assessor info on the county website
Neighborhood: 01950
Nearby homes
- $1,032,8003 bd3 ba1.7k sqft54 Carter St, Newburyport, MA 01950Off Market
- $570,8003 bd1 ba1.2k sqft9 Ocean St, Newburyport, MA 01950Off Market
- $1,415,2003 bd3 ba2k sqft52 Carter St, Newburyport, MA 01950Off Market
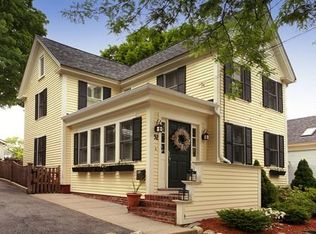
- $667,3003 bd1 ba1.1k sqft47 Carter St, Newburyport, MA 01950Off Market
- $721,6004 bd1 ba1.3k sqft58 Carter St, Newburyport, MA 01950Off Market
- $1,607,7004 bd2 ba2.6k sqft37 Broad St, Newburyport, MA 01950Off Market
- $802,7002 bd2 ba1.2k sqft49 Carter St, Newburyport, MA 01950Off Market
- $799,0002 bd2 ba1.8k sqft39 Broad St APT 5, Newburyport, MA 01950For Sale
Nearby schools
GreatSchools rating
- 7/10Edward G. Molin Elementary SchoolGrades: 4-5Distance: 0.4 mi
- 8/10Rupert A Nock Middle SchoolGrades: 6-8Distance: 0.4 mi
- 10/10Newburyport High SchoolGrades: 9-12Distance: 0.2 mi
Get a cash offer in 3 minutes
Find out how much your home could sell for in as little as 3 minutes with a no-obligation cash offer.
Estimated market value
$2,570,900
Get a cash offer in 3 minutes
Find out how much your home could sell for in as little as 3 minutes with a no-obligation cash offer.
Estimated market value
$2,570,900
- Massachusetts
- Essex County
- Newburyport
- 01950
- 56 Carter St
