Skip main navigation
Sold for $445,000
  • $445,000

    56 Cedar Drive, Danbury, CT 06811

    3beds
    1,570sqft
    Single Family Residence
    Built in 1964
    8,276 Square Feet Lot
    $513,000 Zestimate®
    $283/sqft
    $3,516 Estimated rent

    Home value

    $513,000

    $487,000 - $539,000

    $3,516/mo

    Zestimate® history
    Loading
    Loading...

    Owner options

    List your home for rent

    $3,516/mo

    Rent Zestimate®

    Find your next renter with Zillow Rental Manager. Plus, with online applications, you can quickly screen prospective tenants – for free.

    Learn more

    $3,516/mo

    Rent Zestimate®

    Refinance and save

    $3,170/mo

    Est. payment

    Refinancing to a lower rate could help reduce your monthly payments and save thousands over the life of the loan.

    See today's rates

    $3,170/mo

    Est. payment

    Explore your selling options

    Work with a Zillow partner agent

    Leverage their expertise and Zillow's premium Showcase listings to get your home seen by more buyers.

    Get started

    List with your own agent

    Get your home in front of millions of buyers by listing it on Zillow.

    Learn how to do it

    Sell it yourself

    Take full control of how buyers see your home on Zillow by listing For Sale by Owner (FSBO).

    List your home

    What's special

    Lake accessSerene lake lifestyleLake viewsGuest roomHome officeAttached garageNy border
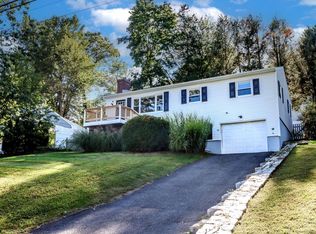
    Nestled in tranquil surroundings with an enviable view of Candlewood Lake, this charming residence blends comfort and convenience. Boasting an updated kitchen with stone countertops, matching appliances and modern two-tone cabinetry. The kitchen is open to the dining area and a 3 season porch - perfect for gatherings, entertaining and relaxation. The bright living room with a large picture window offers desirable views of Candlewood Lake. Rounding out the first floor are three bedrooms, and an updated hall bath. Added bonus is the primary bedroom has it's own en suite! The lower level is an updated finished space currently set up as a guest room, however uses are many - play space, home office, workout space or bonus room - you decide! An attached garage provides convenience and shelter in inclement weather. The property features landscaped grounds and patio that invite outdoor living and entertaining. Located in the Cedar Heights lake community, this property not only promises a serene lake lifestyle, but also easy access to local amenities and recreational activities. Minutes from I-84, Route 7 and the NY border - this home offers an ideal location. Low annual HOA fees, lake views, lake access and many updates make this home very desirable!

    Zillow last checked:

    Listing updated:

    Listed by:

    Matt Rose Team,

    Matt Rose 203-470-9115,

    Keller Williams Realty 203-438-9494,

    Co-Listing Agent: Rachel Halas 203-948-9609,

    Keller Williams Realty

    Bought with:

    Jose E. Montilla, RES.0816757

    eXp Realty

    Source: Smart MLS,MLS#: 24008892MLS Logo

    Facts & features

    Interior

    Bedrooms & bathrooms
    • Bedrooms: 3
    • Bathrooms: 2
    • Full bathrooms: 1
    • 1/2 bathrooms: 1
    Primary bedroom
    • Features: Half Bath, Vinyl Floor
    • Level: Main
    Bedroom
    • Features: Remodeled, Vinyl Floor
    • Level: Main
    Bedroom
    • Features: Vinyl Floor
    • Level: Main
    Bathroom
    • Features: Tub w/Shower
    • Level: Main
    Dining room
    • Features: Vinyl Floor
    • Level: Main
    Kitchen
    • Features: Remodeled, Granite Counters, Dining Area, Tile Floor
    • Level: Main
    Living room
    • Level: Main
    Rec play room
    • Features: Remodeled, Vinyl Floor
    • Level: Lower
    Sun room
    • Features: Patio/Terrace
    • Level: Main
    Heating
    • Hot Water, Oil
    Cooling
    • None
    Appliances
    • Included: Oven/Range, Microwave, Refrigerator, Dishwasher, Water Heater
    • Laundry: Lower Level
    Features
    • Basement: Full,Garage Access,Partially Finished
    • Attic: Pull Down Stairs
    • Has fireplace: No
    Interior area
    • Total structure area: 1,570
    • Total interior livable area: 1,570 sqft
    • Finished area above ground: 1,028
    • Finished area below ground: 542

    Property

    Parking
    • Total spaces: 1
    • Parking features: Attached
    • Attached garage spaces: 1
    Features
    • Patio & porch: Screened, Porch, Deck
    Lot
    • Size: 8,276 Square Feet
    • Features: Rolling Slope
    Details
    • Parcel number: 85721
    • Zoning: RA20

    Construction

    Type & style
    • Home type: SingleFamily
    • Architectural style: Ranch
    • Property subtype: Single Family Residence
    Materials
    • Vinyl Siding
    • Foundation: Concrete Perimeter, Raised
    • Roof: Asphalt
    Condition
    • New construction: No
    • Year built: 1964

    Utilities & green energy

    • Sewer: Septic Tank
    • Water: Shared Well

    Community & HOA

    Community
    • Subdivision: Stadley Rough
    HOA
    • Has HOA: Yes
    • Amenities included: Lake/Beach Access
    • HOA fee: $140 annually
    Location
    • Region: Danbury

    Financial & listing details

    • Price per square foot: $283/sqft
    • Tax assessed value: $210,980
    • Annual tax amount: $4,922
    • Date on market: 6/15/2024
    • Exclusions: Generator - negotiable

    Price history

    DateEventPrice
    6/11/2024Sold$445,000+1.2%$283/sqft
    Source: Smart MLS #24008892 Report a problem
    4/26/2024Price change$439,900-2.2%$280/sqft
    Source: Smart MLS #24008892 Report a problem
    4/11/2024Listed for sale$449,900+174.3%$287/sqft
    Source: Smart MLS #24008892 Report a problem
    5/24/1999Sold$164,000$104/sqft
    Source: Smart MLS #98038338 Report a problem

    Public tax history

    YearProperty taxesTax assessment
    2025$5,272 +2.2%$210,980
    2024$5,156 +4.8%$210,980
    2023$4,922 +20.2%$210,980 +45.4%
    2022$4,095 +2.2%$145,100
    2021$4,005 $145,100
    2020$4,005 $145,100
    2019$4,005 $145,100
    2018$4,005 -12.2%$145,100 -7.9%
    2017$4,560 +1%$157,500
    2016$4,517 +1.5%$157,500
    2015$4,451 +37.9%$157,500 +7.6%
    2006$3,228 -11.3%$146,400
    2004$3,640 +2.4%$146,400
    2003$3,556 +41.3%$146,400 +41.3%
    2001$2,517 +16.9%$103,600
    2000$2,153 -12.9%$103,600 -12.9%
    1999$2,473 $119,000
    Find assessor info on the county website

    Neighborhood: 06811

    Nearby schools

    GreatSchools rating
    Schools provided by the listing agent
    • High: Danbury

    Source: Smart MLS. This data may not be complete. We recommend contacting the local school district to confirm school assignments for this home.

    Get pre-qualified for a loan
    At Zillow Home Loans, we can pre-qualify you in as little as 5 minutes with no impact to your credit score.

    An equal housing lender. NMLS #10287.

    Sell for more on Zillow
    Get a Zillow Showcase℠ listing at no additional cost and you could sell for .
    $513,000
    2% more
    +$10,260
    With Zillow Showcase(estimated)
    $523,260