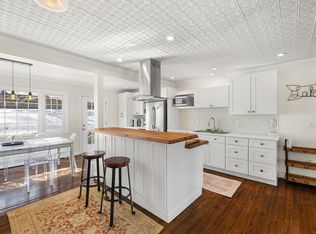
Step inside this spacious, light filled 1,620 square foot home featuring stunning hardwood floors and a cozy living room anchored by a beautiful stone fireplace with glass doored woodstove. The heart of the home is the eat in kitchen that has been completely renovated with white cabinets, quartz counter tops and brand new stainless steel appliances.The kitchen leads way to a large Bluestone Patio that is perfect for entertaining. The interior has new carpeting in the bedrooms a new bathroom and a large finished basement. A brand new septic system has just been installed. There is a Private community beach area just a minute away. Convenient to Route 7 shopping and I84.
For sale
Price cut: $15.1K (8/3)
$499,900
58 cedar Drive, Danbury, CT 06811
3beds
1,620sqft
Single Family Residence
Built in 1964
8,276 Square Feet Lot
$500,300 Zestimate®
$309/sqft
$-- HOA
What's special
Large finished basementEat in kitchenStunning hardwood floorsNew bathroom
- 348 days
- 819
- 50
Zillow last checked:
Listing updated:
Listed by:
David Stuckey (203)460-4682,
Coldwell Banker Realty 203-790-9500
Source: Smart MLS,MLS#: 24128117
Facts & features
Interior
Bedrooms & bathrooms
- Bedrooms: 3
- Bathrooms: 1
- Full bathrooms: 1
Primary bedroom
- Level: Main
Bedroom
- Level: Main
Bedroom
- Level: Main
Kitchen
- Level: Main
Living room
- Level: Main
Heating
- Baseboard, Oil
Cooling
- None
Appliances
- Included: Electric Range, Microwave, Refrigerator, Dishwasher, Washer, Dryer, Electric Water Heater, Water Heater
- Laundry: Lower Level
Features
- Basement: Full
- Attic: Walk-up
- Number of fireplaces: 1
Interior area
- Total structure area: 1,620
- Total interior livable area: 1,620 sqft
- Finished area above ground: 1,120
- Finished area below ground: 500
Property
Parking
- Total spaces: 3
- Parking features: Attached, Driveway, Private
- Attached garage spaces: 1
- Has uncovered spaces: Yes
Features
- Patio & porch: Porch, Deck, Patio
- Exterior features: Sidewalk, Rain Gutters
- Has view: Yes
- View description: Water
- Has water view: Yes
- Water view: Water
- Waterfront features: Walk to Water, Association Optional, Access
Lot
- Size: 8,276 Square Feet
- Features: Dry, Cul-De-Sac
Details
- Parcel number: 999999999
- Zoning: res
Construction
Type & style
- Home type: SingleFamily
- Architectural style: Ranch
- Property subtype: Single Family Residence
Materials
- Vinyl Siding
- Foundation: Block
- Roof: Asphalt
Condition
- New construction: No
- Year built: 1964
Utilities & green energy
- Sewer: Septic Tank
- Water: Private
- Utilities for property: Cable Available
Community & HOA
Community
- Subdivision: Candlewood Lake
HOA
- Has HOA: No
Location
- Region: Danbury
Financial & listing details
- Price per square foot: $309/sqft
- Tax assessed value: $205,520
- Annual tax amount: $5,136
- Date on market: 9/21/2025
Estimated market value
$500,300
$475,000 - $525,000
$3,227/mo
Price history
| Date | Event | Price |
|---|---|---|
| 8/3/2026 | Price change | $499,900-2.9%$309/sqft |
Source:  Smart MLS #24128117 Report a problem Smart MLS #24128117 Report a problem | ||
| 6/15/2026 | Price change | $515,000-1.9%$318/sqft |
Source: Smart MLS #24128117 Report a problem | ||
| 4/16/2026 | Price change | $525,000-1.9%$324/sqft |
Source: Smart MLS #24128117 Report a problem | ||
| 12/9/2025 | Listed for sale | $535,000$330/sqft |
Source: Smart MLS #24128117 Report a problem | ||
| 12/3/2025 | Pending sale | $535,000$330/sqft |
Source: Smart MLS #24128117 Report a problem | ||
| 11/3/2025 | Price change | $535,000-2.7%$330/sqft |
Source: Smart MLS #24128117 Report a problem | ||
| 9/21/2025 | Listed for sale | $549,900+175%$339/sqft |
Source: Smart MLS #24128117 Report a problem | ||
| 2/16/2016 | Sold | $200,000-9%$123/sqft |
Source: Smart MLS #99125374 Report a problem | ||
| 11/11/2015 | Pending sale | $219,900$136/sqft |
Source: Rebelo Realty, LLC #99125374 Report a problem | ||
| 11/5/2015 | Listed for sale | $219,900$136/sqft |
Source: Rebelo Realty, LLC #99125374 Report a problem | ||
Public tax history
Tax history is unavailable.
Monthly payment
Est. payment
Payment breakdown
Explore the cost of this home by adjusting the details. Changes won't be saved.Climate risks
Neighborhood: 06811
Nearby schools
Schools provided by the listing agent
- High: Danbury
Source: Smart MLS. This data may not be complete. We recommend contacting the local school district to confirm school assignments for this home.
Similar homes
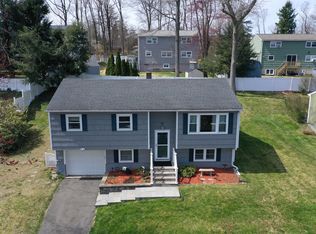
- $530,0004 bd3 ba1.7k sqft1 Boat Road, Danbury, CT 06811For Sale
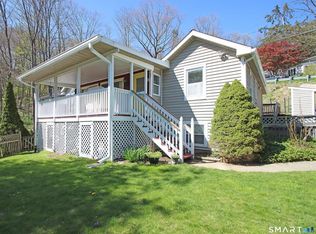
 MLS ID #24171079, Tama Murphy, Keller Williams Realty. Smart MLS
 - $525,0003 bd2 ba1.7k sqft10 Horseshoe Drive, Danbury, CT 06811For Sale
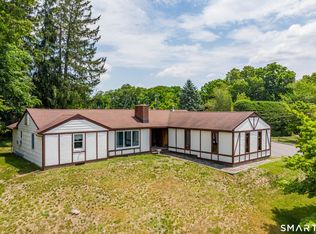 MLS ID #24171648, Lisa Weisenberger, Luks Realty. Smart MLS
 - $554,9003 bd2 ba2.1k sqft32 Taagan Point Drive, Danbury, CT 06811For Sale
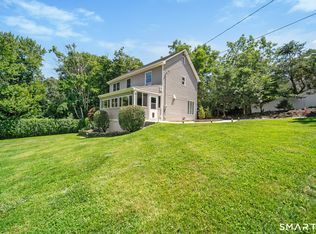 MLS ID #24188846, Bianca Harlacher, Coldwell Banker Realty. Smart MLS
 - $689,1113 bd3 ba1.9k sqft115 Forty Acre Mountain Road, Danbury, CT 06811For Sale
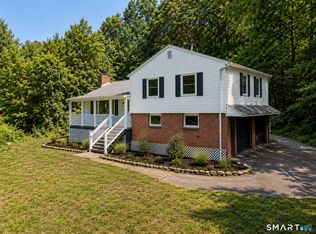 MLS ID #24197595, Lisa Cozzi, Century 21 AllPoints Realty. Smart MLS
 - $445,0003 bd2 ba1.3k sqft46 Topstone Drive, Danbury, CT 06810For SaleMLS ID #24149410, Ned Osterhus, Coldwell Banker Realty. Smart MLS
- $525,0004 bd3 ba2.1k sqft12 Dick Finn Road, New Fairfield, CT 06812For SaleMLS ID #24192434, Linda McCaffrey, Keller Williams Realty. Smart MLS
- $339,9003 bd1 ba886 sqft3 Orchard Drive, Danbury, CT 06811For SaleMLS ID #24197594, Michael Monteiro, Ascend Realty LLC. Smart MLS
- $499,9003 bd2 ba1.2k sqft29 Poverty Hollow Road, Newtown, CT 06470For SaleMLS ID #24197944, Gregg Leonard, William Raveis Real Estate. Smart MLS
- $490,0003 bd2 ba1.7k sqft444 Candlewood Lake Road North, New Milford, CT 06776For SaleMLS ID #24195358, Chris LaCava, Coldwell Banker Realty. Smart MLS
- $550,0003 bd3 ba1.8k sqft24 Prospect Drive, Brookfield, CT 06804For SaleMLS ID #24157685, Kellie E. Martone, William Pitt Sotheby's Int'l. Smart MLS
- $535,0003 bd2 ba1.4k sqft41 Brushy Hill Road, Newtown, CT 06470For SaleMLS ID #24198651, Michael Caporizzo, William Pitt Sotheby's Int'l. Smart MLS
- $525,0003 bd3 ba2k sqft11 Jefferson Drive, New Milford, CT 06776For SaleMLS ID #24202121, Joe Chemero, Coldwell Banker Realty. Smart MLS
- $499,9003 bd2 ba1.7k sqft(Undisclosed Address), Newtown, CT 06482For SaleMLS ID #24198483, David Landau, RE/MAX Right Choice. Smart MLS
- $595,0003 bd2 ba1.5k sqft37 Washington Avenue, Danbury, CT 06810For SaleMLS ID #24188599, Sandra Bellantoni, William Raveis Real Estate. Smart MLS
- $635,0004 bd3 ba1.8k sqft27 Powder Horn Hill, Brookfield, CT 06804For SaleMLS ID #24199352, Kellie E. Martone, William Pitt Sotheby's Int'l. Smart MLS
- $529,0003 bd3 ba1.6k sqft23 Cedar Hill Road, Newtown, CT 06470For SaleMLS ID #24183809, Kathy Hamilton, Berkshire Hathaway NE Prop.. Smart MLS
- $535,0004 bd2 ba1.6k sqft78 Candlewood Lake Road North, New Milford, CT 06776For SaleMLS ID #24195665, Lisa Weisenberger, Luks Realty. Smart MLS
- $535,0002 bd2 ba1.2k sqft11 Sealand Drive, Newtown, CT 06470For SaleMLS ID #24188054, Christine Fairchild, Coldwell Banker Realty. Smart MLS
- $549,0003 bd2 ba2k sqft12 Mountain View Avenue, New Milford, CT 06776For SaleMLS ID #24198431, Joe Chemero, Coldwell Banker Realty. Smart MLS
- $474,9003 bd2 ba1.7k sqft293 Guinea Road, Monroe, CT 06468For SaleMLS ID #24185884, Santo Miletes, BHGRE Gaetano Marra Homes. Smart MLS
