COMPLETELY UPDATED RANCH! This amazing home has been beautifully renovated with high end finishes throughout. Kitchen and bathrooms, flooring, lighting, doors and paint are all brand new. As the weather turns chilly, enjoy the modern gas fireplace in the living room. Family room adds extra entertaining space, with direct access to garage and backyard. Large walk-in closet and private bathroom in master bedroom. Head outside to enjoy the large double lot complete with inground gunite pool, gazebo and fully fenced yard. Roof and siding 2018. Furnace and AC 2017. Pool heater 2021. New in 2023- Gas fireplace, electrical and new panels, PEX plumbing, all ductwork, and HWT. Walking distance to downtown Auburn Hills, Clinton River Trail. Close to Oakland University, shopping, and easy commuting. This home has it all, move right in and enjoy!Come see this one today! OPEN HOUSE SAT 1-3PM.
Sold for $375,000
$375,000
56 Cherryland Ave, Auburn Hills, MI 48326
3beds
1,740sqft
Single Family Residence
Built in 1953
0.33 Acres Lot
$-- Zestimate®
$216/sqft
$-- Estimated rent
Home value
Not available
Estimated sales range
Not available
Not available
Zestimate® history
Owner options
List your home for rent
Find your next renter with Zillow Rental Manager. Plus, with online applications, you can quickly screen prospective tenants – for free.
Refinance and save
$2,445/mo
Est. payment
Refinancing to a lower rate could help reduce your monthly payments and save thousands over the life of the loan.
$2,445/mo
Est. payment
Explore your selling options
Work with a Zillow partner agent
Leverage their expertise and Zillow's premium Showcase listings to get your home seen by more buyers.
Get startedList with your own agent
Get your home in front of millions of buyers by listing it on Zillow.
Learn how to do itSell it yourself
Take full control of how buyers see your home on Zillow by listing For Sale by Owner (FSBO).
List your homeWhat's special
Zillow last checked:
Listing updated:
Listed by:
Michele Youngblood 248-764-0374,
Next Level Realty Rochester
Bought with:
Constance N Naber, 6501330680
Remerica Integrity II
Source: MiRealSource,MLS#: 50125490 Originating MLS: MiRealSource
Originating MLS: MiRealSourceFacts & features
Interior
Bedrooms & bathrooms
- Bedrooms: 3
- Bathrooms: 2
- Full bathrooms: 2
Bedroom 1
- Area: 182
- Dimensions: 14 x 13
Bedroom 2
- Area: 120
- Dimensions: 12 x 10
Bedroom 3
- Area: 99
- Dimensions: 11 x 9
Bathroom 1
- Level: Entry
Bathroom 2
- Level: Entry
Family room
- Area: 228
- Dimensions: 19 x 12
Kitchen
- Area: 105
- Dimensions: 15 x 7
Living room
- Area: 312
- Dimensions: 24 x 13
Heating
- Forced Air, Natural Gas
Cooling
- Central Air
Appliances
- Included: Dishwasher, Dryer, Microwave, Range/Oven, Refrigerator, Washer, Gas Water Heater
Features
- Basement: None
- Number of fireplaces: 1
- Fireplace features: Gas
Interior area
- Total structure area: 1,740
- Total interior livable area: 1,740 sqft
- Finished area above ground: 1,740
- Finished area below ground: 0
Property
Parking
- Total spaces: 2
- Parking features: Attached
- Attached garage spaces: 2
Features
- Levels: One
- Stories: 1
- Exterior features: Lawn Sprinkler
- Has private pool: Yes
- Pool features: In Ground
- Fencing: Fenced
- Frontage length: 95
Lot
- Size: 0.33 Acres
- Dimensions: 95 x 149
Details
- Additional structures: Gazebo
- Parcel number: 021436201009
- Special conditions: Private
Construction
Type & style
- Home type: SingleFamily
- Architectural style: Ranch
- Property subtype: Single Family Residence
Materials
- Brick, Vinyl Trim
- Foundation: Slab
Condition
- Year built: 1953
Utilities & green energy
- Sewer: Public Sanitary
- Water: Public
Community & HOA
Community
- Subdivision: Cherryland
HOA
- Has HOA: No
Location
- Region: Auburn Hills
Financial & listing details
- Price per square foot: $216/sqft
- Annual tax amount: $2,836
- Date on market: 10/19/2023
- Cumulative days on market: 3 days
- Listing agreement: Exclusive Right To Sell
- Listing terms: Cash,Conventional,FHA,VA Loan
Price history
| Date | Event | Price |
|---|---|---|
| 11/21/2023 | Sold | $375,000+13.7%$216/sqft |
Source:  MiRealSource #50125490 Report a problem MiRealSource #50125490 Report a problem | ||
| 10/23/2023 | Pending sale | $329,900$190/sqft |
Source: MiRealSource #50125490 Report a problem | ||
| 10/19/2023 | Listed for sale | $329,900$190/sqft |
Source: MiRealSource #50125490 Report a problem | ||
Public tax history
Tax history is unavailable.
Neighborhood: 48326
Nearby homes
- $435,0003 bd2 ba1.7k sqft56 Cherryland St, Auburn Hills, MI 48326Sold

- $341,4004 bd2 ba1.7k sqft66 Cherryland St, Auburn Hills, MI 48326Off Market
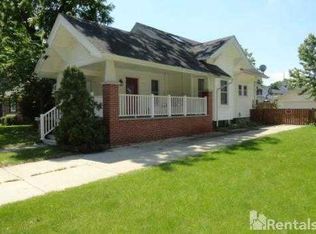
- $242,5003 bd1 ba1.1k sqft59 Cherryland St, Auburn Hills, MI 48326Sold

- $333,9003 bd2 ba1.4k sqft76 Cherryland St, Auburn Hills, MI 48326Off Market
- $187,5002 bd1 ba1.1k sqft51 Juniper St, Auburn Hills, MI 48326Off Market
- $314,1003 bd2 ba1.5k sqft75 Juniper St, Auburn Hills, MI 48326Off Market
- $245,8002 bd2 ba972 sqft43 Cherryland St, Auburn Hills, MI 48326Off Market
- $257,9003 bd2 ba1.4k sqft67 Cherryland St, Auburn Hills, MI 48326Off Market
Nearby schools
GreatSchools rating
- 4/10Auburn Elementary SchoolGrades: PK-5Distance: 0.7 mi
- 5/10Avondale Middle SchoolGrades: 6-8Distance: 3 mi
- 6/10Avondale High SchoolGrades: 9-12Distance: 0.9 mi
Schools provided by the listing agent
- District: Avondale School District
Source: MiRealSource. This data may not be complete. We recommend contacting the local school district to confirm school assignments for this home.


Get pre-qualified for a loan
At Zillow Home Loans, we can pre-qualify you in as little as 5 minutes with no impact to your credit score.An equal housing lender. NMLS #10287.
- Michigan
- Oakland County
- Auburn Hills
- 48326
- 56 Cherryland Ave
Nearby cities
Nearby neighborhoods
Nearby zip codes
Other Auburn Hills Topics
