**OFFER DEADLINE MONDAY JUNE 16TH BY 12PM**~Simply stunning, sprawling brick ranch is located on a private corner double lot & will have you falling in love from the moment you open the door! The inside of the home has been gutted & completely renovated within the past 5 years w/high end finishes from top to bottom giving this home a chic cool edge~Fresh paint, new luxury vinyl plank flooring, new trim, new hardware, new light fixtures & new interior doors throughout the entire home will make you feel like this home is brand new~ Open floor plan is flowing & functional offering great space to prepare meals & entertain family & friends~Contemporary kitchen w/premium crisp white cabinets, quartz counters & stainless steel appliances gives this kitchen that sleek shine~ The living room adds an air of sophistication w/ its gorgeous updated hearth fireplace surrounded by decretive wainscoting offers a trendy vibe~Family room w/large picture windows gives you lush views of your private yard & was once used as a 4th bedroom~Spacious primary bedroom has a walk in closet & private bath w/ soaking tub & separate tiled shower for added charm~ Two more additional bedrooms w/one currently being used as an office (can easily be converted back to the standard closet if desired)~ 2nd full updated bath is pretty as a picture ~ Step outside the back door where you will find a refreshing oasis for recreation & relaxation in the oversized yard all centered around the built in heated pool for all your summer fun! The back yard is fully fenced in giving you much privacy, offering a large patio w/Gazebo to host all your poolside events w/plenty of space for your kids/pets/family/friends to enjoy~2 car attached garage for your cars, tools toys & extra storage~ Additional updates: Roof & siding (2018), Furnace & A/C (2017), pool heater (2021) gas fireplace, electrical & panels, PEX plumping, all duct work & HWH (2023)~ Walking distance to downtown Auburn Hills ~NO HOA~
Sold for $435,000
$435,000
56 Cherryland St, Auburn Hills, MI 48326
3beds
1,740sqft
Single Family Residence
Built in 1953
0.33 Acres Lot
$444,900 Zestimate®
$250/sqft
$3,075 Estimated rent
Home value
$444,900
$414,000 - $480,000
$3,075/mo
Zestimate® history
Owner options
List your home for rent
$3,075/mo
Rent Zestimate®
Find your next renter with Zillow Rental Manager. Plus, with online applications, you can quickly screen prospective tenants – for free.
$3,075/mo
Rent Zestimate®
Refinance and save
$2,830/mo
Est. payment
Refinancing to a lower rate could help reduce your monthly payments and save thousands over the life of the loan.
$2,830/mo
Est. payment
Explore your selling options
Work with a Zillow partner agent
Leverage their expertise and Zillow's premium Showcase listings to get your home seen by more buyers.
Get startedList with your own agent
Get your home in front of millions of buyers by listing it on Zillow.
Learn how to do itSell it yourself
Take full control of how buyers see your home on Zillow by listing For Sale by Owner (FSBO).
List your homeWhat's special
Zillow last checked:
Listing updated:
Listed by:
Constance N Naber 248-787-3818,
Remerica Integrity II,
Jordan Naber 248-767-5896,
Remerica Integrity II
Bought with:
Frank Flynn, 6501298894
The Agency Hall & Hunter
Source: Realcomp II,MLS#: 20251004822
Facts & features
Interior
Bedrooms & bathrooms
- Bedrooms: 3
- Bathrooms: 2
- Full bathrooms: 2
Primary bedroom
- Level: Entry
- Area: 182
- Dimensions: 14 X 13
Bedroom
- Level: Entry
- Area: 120
- Dimensions: 12 X 10
Bedroom
- Level: Entry
- Area: 99
- Dimensions: 11 X 9
Primary bathroom
- Level: Entry
- Area: 63
- Dimensions: 9 X 7
Other
- Level: Entry
- Area: 42
- Dimensions: 7 X 6
Dining room
- Level: Entry
- Area: 60
- Dimensions: 6 X 10
Family room
- Level: Entry
- Area: 228
- Dimensions: 19 X 12
Kitchen
- Level: Entry
- Area: 105
- Dimensions: 15 X 7
Living room
- Level: Entry
- Area: 312
- Dimensions: 24 X 13
Heating
- Forced Air, Natural Gas
Cooling
- Central Air
Appliances
- Included: Built In Gas Oven, Convection Oven, Dishwasher, Disposal, Double Oven, Dryer, Free Standing Refrigerator, Gas Cooktop, Humidifier, Microwave, Range Hood, Stainless Steel Appliances, Washer Dryer Stacked, Washer
Features
- High Speed Internet, Programmable Thermostat
- Has basement: No
- Has fireplace: Yes
- Fireplace features: Gas, Living Room
Interior area
- Total interior livable area: 1,740 sqft
- Finished area above ground: 1,740
Property
Parking
- Total spaces: 2
- Parking features: Two Car Garage, Attached, Direct Access, Driveway, Electricityin Garage, Garage Door Opener
- Attached garage spaces: 2
Features
- Levels: One
- Stories: 1
- Entry location: GroundLevel
- Patio & porch: Covered, Patio, Porch
- Exterior features: Lighting
- Pool features: In Ground, Outdoor Pool
- Fencing: Back Yard,Fenced,Fencing Requiredwith Pool
Lot
- Size: 0.33 Acres
- Dimensions: 50 x 149.48
- Features: Corner Lot, Dead End Street
Details
- Additional structures: Gazebo, Sheds
- Parcel number: 1436201009
- Special conditions: Short Sale No,Standard
Construction
Type & style
- Home type: SingleFamily
- Architectural style: Ranch
- Property subtype: Single Family Residence
Materials
- Brick
- Foundation: Slab
- Roof: Asphalt
Condition
- New construction: No
- Year built: 1953
- Major remodel year: 2023
Utilities & green energy
- Sewer: Public Sewer
- Water: Public
- Utilities for property: Cable Available
Community & HOA
Community
- Security: Exterior Video Surveillance, Smoke Detectors
- Subdivision: CHERRYLAND
HOA
- Has HOA: No
Location
- Region: Auburn Hills
Financial & listing details
- Price per square foot: $250/sqft
- Tax assessed value: $170,520
- Annual tax amount: $6,519
- Date on market: 6/12/2025
- Cumulative days on market: 6 days
- Listing agreement: Exclusive Right To Sell
- Listing terms: Cash,Conventional,FHA,Va Loan
Price history
| Date | Event | Price |
|---|---|---|
| 6/24/2025 | Sold | $435,000+8.8%$250/sqft |
Source:  Realcomp II #20251004822 Report a problem Realcomp II #20251004822 Report a problem | ||
| 6/17/2025 | Pending sale | $399,900$230/sqft |
Source: Realcomp II #20251004822 Report a problem | ||
| 6/12/2025 | Listed for sale | $399,900+6.6%$230/sqft |
Source: Realcomp II #20251004822 Report a problem | ||
| 11/27/2023 | Sold | $375,000+177.8%$216/sqft |
Source: Public Record Report a problem | ||
| 9/17/2007 | Sold | $135,000$78/sqft |
Source: Public Record Report a problem | ||
| 8/21/2006 | Sold | $135,000-5.3%$78/sqft |
Source: Public Record Report a problem | ||
| 3/14/2006 | Sold | $142,483-18.6%$82/sqft |
Source: Public Record Report a problem | ||
| 6/18/2002 | Sold | $175,000$101/sqft |
Source: Public Record Report a problem | ||
Public tax history
| Year | Property taxes | Tax assessment |
|---|---|---|
| 2025 | $6,519 +124.3% | $181,680 +6.5% |
| 2024 | $2,906 +5% | $170,520 +44.7% |
| 2023 | $2,768 +5.9% | $117,850 -1.1% |
| 2022 | $2,615 +2% | $119,190 +9.9% |
| 2021 | $2,563 | $108,450 +6.4% |
| 2020 | -- | $101,960 -2.8% |
| 2019 | $2,414 +4.3% | $104,950 +11.8% |
| 2018 | $2,314 +0.7% | $93,850 +2.6% |
| 2017 | $2,297 | $91,500 +4.9% |
| 2016 | $2,297 | $87,210 +10% |
| 2015 | -- | $79,280 +14.9% |
| 2014 | -- | $69,000 +6.5% |
| 2011 | -- | $64,810 -6.3% |
| 2010 | $2,937 -3.5% | $69,160 -18.3% |
| 2009 | $3,043 +82.2% | $84,620 -58.2% |
| 2005 | $1,670 | $202,300 +108.7% |
| 2003 | -- | $96,930 +9.6% |
| 2002 | -- | $88,420 +2.2% |
| 2001 | $4,549 +118.3% | $86,520 +46.8% |
| 2000 | $2,084 | $58,930 |
Find assessor info on the county website
Neighborhood: 48326
Nearby homes
- $375,0003 bd2 ba1.7k sqft56 Cherryland Ave, Auburn Hills, MI 48326Sold

- $340,3004 bd2 ba1.7k sqft66 Cherryland St, Auburn Hills, MI 48326Off Market
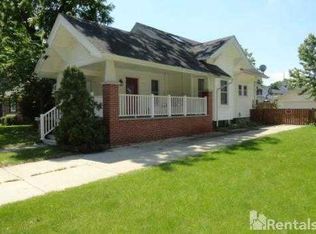
- $242,5003 bd1 ba1.1k sqft59 Cherryland St, Auburn Hills, MI 48326Sold

- $186,6002 bd1 ba1.1k sqft51 Juniper St, Auburn Hills, MI 48326Off Market
- $333,3003 bd2 ba1.4k sqft76 Cherryland St, Auburn Hills, MI 48326Off Market
- $314,1003 bd2 ba1.5k sqft75 Juniper St, Auburn Hills, MI 48326Off Market
- $245,8002 bd2 ba972 sqft43 Cherryland St, Auburn Hills, MI 48326Off Market
- $258,9003 bd2 ba1.4k sqft67 Cherryland St, Auburn Hills, MI 48326Off Market
Nearby schools
GreatSchools rating
- 4/10Auburn Elementary SchoolGrades: PK-5Distance: 0.7 mi
- 5/10Avondale Middle SchoolGrades: 6-8Distance: 3 mi
- 6/10Avondale High SchoolGrades: 9-12Distance: 0.9 mi
Get a cash offer in 3 minutes
Find out how much your home could sell for in as little as 3 minutes with a no-obligation cash offer.
Estimated market value
$444,900
Get a cash offer in 3 minutes
Find out how much your home could sell for in as little as 3 minutes with a no-obligation cash offer.
Estimated market value
$444,900
- Michigan
- Oakland County
- Auburn Hills
- 48326
- 56 Cherryland St
Nearby cities
Nearby neighborhoods
Nearby zip codes
Other Auburn Hills Topics
