Skip main navigation
Sold for $4,725,000
  • Listing Provided by: Berkshire Hathaway HomeService
    Bought with: Real Broker
    $4,725,000

    56 Claudius Ct, Irvine, CA 92618

    6beds
    6,782sqft
    Single Family Residence
    Built in 2018
    6,989 Square Feet Lot
    $4,772,200 Zestimate®
    $697/sqft
    $6,931 Estimated rent

    Home value

    $4,772,200

    $4.39M - $5.15M

    $6,931/mo

    Zestimate® history
    Loading
    Loading...

    Owner options

    List your home for rent

    $6,931/mo

    Rent Zestimate®

    Find your next renter with Zillow Rental Manager. Plus, with online applications, you can quickly screen prospective tenants – for free.

    Learn more

    $6,931/mo

    Rent Zestimate®

    Refinance and save

    $29,587/mo

    Est. payment

    Refinancing to a lower rate could help reduce your monthly payments and save thousands over the life of the loan.

    See today's rates

    $29,587/mo

    Est. payment

    Explore your selling options

    Work with a Zillow partner agent

    Leverage their expertise and Zillow's premium Showcase listings to get your home seen by more buyers.

    Get started

    List with your own agent

    Get your home in front of millions of buyers by listing it on Zillow.

    Learn how to do it

    Sell it yourself

    Take full control of how buyers see your home on Zillow by listing For Sale by Owner (FSBO).

    List your home

    What's special

    Custom waterfallSubzero built-in refrigeratorPrivate front courtyardCovered california roomWaterfall kitchen islandBasement courtyardChef-inspired gourmet kitchen
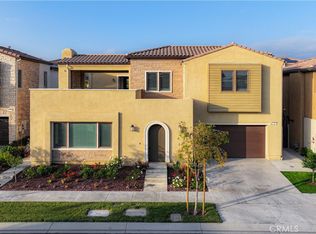
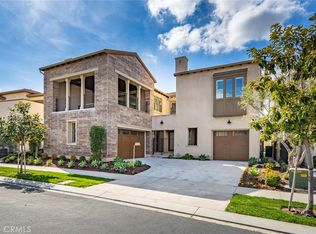
    Discover the Epitome of Refined & Upscale Living in Southern California’s Guard-Gated Hot-Spot Destination: Altair, Irvine. Our LIMITED EDITION “Lumiere” Collection Residence 4X home built by Lennar exceeds every expectation and is situated on a Premier Lot Location with Peek-a-Boo Hillside Views! Tucked away within one of Irvine’s most Elite gated communities, the luxurious residence boasts an enviable level of privacy and exclusivity and features 6BD (2 Main Level) 6.5BA (2.5 Main Level) 3-CAR Garage, plus a Loft, Basement (Lounge + Bar + Media Room), Private Front Courtyard, Backyard Covered Patio, Second Floor Covered + Open Deck, & Basement Courtyard! Experience the finest indoor living elements: FULLY PAID OFF SOLAR PANELS, Luxury Porcelain Tile Flooring, Premium Hardwood Flooring, Custom Fitted Window Shades, Crown Molding, Ceiling Fans, & LED Recessed Lighting! Chef-Inspired Gourmet Kitchen with Quartz Countertops, Floor-to-Ceiling Extended White Shaker Door Glass-Fronted Cabinetry, Subzero Built-In Refrigerator + Wine Fridge, KitchenAid Dishwasher, Wolf Appliance Package (Pro Hood, 6 Burner Cooktop + Infrared Griddle, Double Oven, & Microwave), Water Filtration System, & Waterfall Kitchen Island! Luxury Outdoor Retreat with Covered California Room (Wood Deck Ceiling, Porcelain Tile Flooring, Ceiling Fan, & Recessed Lighting), Artificial Turf, & Custom Waterfall! World-Class Amenities exclusive to Altair residents—24 Hour Staffed Gated Entrance, Junior Olympic Pool, Sport Court, Tennis Courts, Clubroom, and Hiking/Biking Trails! Award-winning Irvine Unified School District (zoned Portola High) and minutes from Irvine Spectrum Center, Woodbury Shopping Center, Five Point Amphitheater, & Toll Roads!

    Zillow last checked:

    Listing updated:

    Listing Provided by:

    Ronnie Hackett DRE #01891826 9495549198,

    Berkshire Hathaway HomeService,

    Cyrena Bulahan DRE #01911162 949-644-6200,

    Berkshire Hathaway HomeService

    Bought with:

    Steven Chen, DRE #02233875

    Real Broker

    Hongxia Li, DRE #02251095

    Real Broker

    Source: CRMLS,MLS#: OC25216533MLS LogoOriginating MLS: California Regional MLS

    Facts & features

    Interior

    Bedrooms & bathrooms
    • Bedrooms: 6
    • Bathrooms: 7
    • Full bathrooms: 6
    • 1/2 bathrooms: 1
    • Main level bathrooms: 3
    • Main level bedrooms: 2
    Bedroom
    • Features: Bedroom on Main Level
    Bathroom
    • Features: Bathroom Exhaust Fan, Bathtub, Dual Sinks, Enclosed Toilet, Full Bath on Main Level, Linen Closet, Soaking Tub, Separate Shower, Tub Shower, Upgraded
    Kitchen
    • Features: Built-in Trash/Recycling, Kitchen Island, Kitchen/Family Room Combo, Pots & Pan Drawers, Quartz Counters, Self-closing Cabinet Doors, Self-closing Drawers
    Heating
    • Central
    Cooling
    • Central Air
    Appliances
    • Included: 6 Burner Stove, Built-In Range, Convection Oven, Double Oven, Dishwasher, Freezer, Gas Cooktop, Disposal, Gas Oven, Gas Range, Ice Maker, Microwave, Refrigerator, Range Hood, Tankless Water Heater, Water To Refrigerator, Water Purifier
    • Laundry: Laundry Room, Upper Level
    Features
    • Breakfast Bar, Built-in Features, Balcony, Breakfast Area, Ceiling Fan(s), Crown Molding, Separate/Formal Dining Room, High Ceilings, Open Floorplan, Pantry, Quartz Counters, Stone Counters, Recessed Lighting, Unfurnished, Wired for Data, Bar, Bedroom on Main Level, Primary Suite, Walk-In Closet(s)
    • Flooring: Carpet, Tile, Wood
    • Doors: Sliding Doors
    • Windows: Custom Covering(s), Roller Shields
    • Has basement: Yes
    • Has fireplace: Yes
    • Fireplace features: Great Room, Outside
    • Common walls with other units/homes: No Common Walls
    Interior area
    • Total interior livable area: 6,782 sqft

    Property

    Parking
    • Total spaces: 2
    • Parking features: Direct Access, Driveway, Garage
    • Attached garage spaces: 2
    Features
    • Levels: Two
    • Stories: 2
    • Entry location: 1
    • Patio & porch: Deck, Enclosed, Porch
    • Exterior features: Lighting
    • Pool features: Association
    • Has spa: Yes
    • Spa features: Association
    • Fencing: Brick
    • Has view: Yes
    • View description: Mountain(s), Peek-A-Boo
    Lot
    • Size: 6,989 sqft
    • Features: Back Yard, Front Yard, Landscaped, Yard
    Details
    • Parcel number: 59142235
    • Special conditions: Standard

    Construction

    Type & style
    • Home type: SingleFamily
    • Architectural style: Contemporary
    • Property subtype: Single Family Residence
    Materials
    • Stucco
    • Roof: Tile
    Condition
    • Turnkey
    • New construction: No
    • Year built: 2018
    Details
    • Builder model: Lumiere
    • Builder name: Lennar

    Utilities & green energy

    • Sewer: Sewer Tap Paid
    • Water: Public
    • Utilities for property: Sewer Connected

    Community & neighborhood

    Security
    • Security features: Carbon Monoxide Detector(s), Fire Detection System, Gated with Guard, Gated Community, Gated with Attendant, Smoke Detector(s), Security Guard
    Community
    • Community features: Biking, Curbs, Gutter(s), Hiking, Stable(s), Storm Drain(s), Street Lights, Sidewalks, Gated
    Location
    • Region: Irvine
    • Subdivision: Lumiere At Altair

    HOA & financial

    HOA
    • Has HOA: Yes
    • HOA fee: $389 monthly
    • Amenities included: Clubhouse, Controlled Access, Sport Court, Fire Pit, Maintenance Grounds, Outdoor Cooking Area, Other Courts, Barbecue, Picnic Area, Playground, Pool, Guard, Spa/Hot Tub, Tennis Court(s), Trail(s)
    • Association name: Altair
    • Association phone: 800-232-7517

    Other

    Other facts
    • Listing terms: Cash,Cash to New Loan
    • Road surface type: Paved

    Price history

    DateEventPrice
    11/10/2025Sold$4,725,000-5.5%$697/sqft
    Source: CRMLS #OC25216533 Report a problem
    10/31/2025Pending sale$4,998,888$737/sqft
    Source: CRMLS #OC25216533 Report a problem
    10/5/2025Contingent$4,998,888$737/sqft
    Source: CRMLS #OC25216533 Report a problem
    9/13/2025Listed for sale$4,998,888$737/sqft
    Source: CRMLS #OC25216533 Report a problem
    8/30/2025Listing removed$4,998,888-5.7%$737/sqft
    Source: SDMLS #OC25119435 Report a problem
    6/28/2025Listed for sale$5,298,888+120.8%$781/sqft
    Source: SDMLS #OC25119435 Report a problem
    2/27/2020Sold$2,400,000-3.6%$354/sqft
    Source: CRMLS #OC19195840 Report a problem
    8/16/2019Price change$2,489,0000%$367/sqft
    Source: Keller Williams Realty #OC19195840 Report a problem
    7/7/2019Price change$2,490,000-6%$367/sqft
    Source: LongWise Group Inc. #OC19103422 Report a problem
    6/29/2019Price change$2,650,000-1.8%$391/sqft
    Source: LongWise Group Inc. #OC19103422 Report a problem
    5/4/2019Listed for sale$2,699,000+11.1%$398/sqft
    Source: LongWise Group Inc. #OC19103422 Report a problem
    1/31/2019Sold$2,430,000$358/sqft
    Source: Public Record Report a problem

    Public tax history

    YearProperty taxesTax assessment
    2025$48,704 +2%$2,710,697 +2%
    2024$47,748 +2.2%$2,657,547 +2%
    2023$46,722 +2%$2,605,439 +2%
    2022$45,806 +2%$2,554,352 +2%
    2021$44,908 +1.2%$2,504,267 +1%
    2020$44,390 $2,478,589 -1.3%
    2019$44,390 +71.3%$2,511,958 +177.7%
    2018$25,921 $904,582

    Find assessor info on the county website

    Neighborhood: Orange County Great Park

    Nearby schools

    GreatSchools rating
    Schools provided by the listing agent
    • High: Portola

    Source: CRMLS. This data may not be complete. We recommend contacting the local school district to confirm school assignments for this home.

    Get a cash offer in 3 minutes
    Find out how much your home could sell for in as little as 3 minutes with a no-obligation cash offer.
    Estimated market value
    $4,772,200
    Get a cash offer in 3 minutes
    Find out how much your home could sell for in as little as 3 minutes with a no-obligation cash offer.
    Estimated market value
    $4,772,200