PRICED AGGRESSIVELY TO SELL! PRICED BELOW MARKET VALUE!!! LOW TAXES
Welcome to this expansive 4,342 sq. ft. home offering 7 bedrooms, 3.5 baths, and exceptional space with a potential mother/daughter setup. Designed for comfortable everyday living and entertaining, this impressive home features an open-concept layout with hardwood floors throughout the main living areas, elegant crown moldings, a grand double-door entry, and a cozy wood-burning fireplace. The oversized primary suite boasts a private bath with a glass-enclosed shower and skylight, while the second floor offers two additional full bathrooms. A convenient powder room is located on the first floor, and the third floor features vinyl flooring along with its own full bath, making it ideal for guests, extended family, or a private living space. The fully finished, above-grade walk-up basement provides incredible flexibility with large egress windows that fill the space with natural light and offer the potential for additional bedrooms, a recreation room, home office, gym, or separate living quarters. Recent improvements include a newer furnace and central air conditioning system, some replacement windows, new interior one-panel doors, and insulated garage doors. Additional features include public water, public sewer, and an attached two-car garage. One of the home's standout features is the solar panel system, helping to significantly reduce electricity costs and provide valuable long-term savings as utility rates continue to rise. Combining over 4,342 square feet of living space, thoughtful updates, generous room sizes, and endless possibilities for multigenerational living, this exceptional home is a rare opportunity that offers both comfort and outstanding value. ESTATE SALE! House is virtually staged and remastered with AI, actual pictures may vary, used for digital and visual purposes only!
For sale
$999,999
56 Cold Indian Springs Road, Ocean Twp, NJ 07712
7beds
4,342sqft
Single Family Residence
Built in ----
0.37 Acres Lot
$980,000 Zestimate®
$230/sqft
$-- HOA
What's special
Cozy wood-burning fireplaceInsulated garage doorsGrand double-door entryElegant crown moldingsReplacement windowsGenerous room sizesOversized primary suite
- 2 days |
- 592 |
- 43 |
Zillow last checked:
Listing updated:
Listed by:
George Pavlushkin 732-984-8300,
RE/MAX Central
Source: MoreMLS,MLS#: 22621222
Loading...
Facts & features
Interior
Bedrooms & bathrooms
- Bedrooms: 7
- Bathrooms: 4
- Full bathrooms: 3
- 1/2 bathrooms: 1
Bedroom
- Area: 110
- Dimensions: 11 x 10
Bedroom
- Area: 110
- Dimensions: 10 x 11
Bedroom
- Area: 144
- Dimensions: 12 x 12
Bedroom
- Description: Dormer
- Area: 209
- Dimensions: 19 x 11
Bedroom
- Description: Dormer
- Area: 238
- Dimensions: 17 x 14
Bathroom
- Description: Half bath
Bathroom
- Description: Main bath
Bathroom
- Description: Half bath
Other
- Area: 192
- Dimensions: 16 x 12
Basement
- Description: Walk-out
- Area: 559
- Dimensions: 43 x 13
Dining room
- Area: 165
- Dimensions: 15 x 11
Family room
- Area: 240
- Dimensions: 20 x 12
Foyer
- Area: 56
- Dimensions: 8 x 7
Garage
- Area: 380
- Dimensions: 20 x 19
Kitchen
- Area: 255
- Dimensions: 17 x 15
Laundry
- Area: 45
- Dimensions: 9 x 5
Living room
- Area: 247
- Dimensions: 19 x 13
Other
- Description: Small area top of stairs ....can put desk area
- Area: 64
- Dimensions: 8 x 8
Other
- Description: Storage with outside access
- Area: 50
- Dimensions: 10 x 5
Heating
- Natural Gas, Forced Air
Cooling
- Central Air, Other
Features
- Recessed Lighting
- Flooring: Ceramic Tile, Tile, Wood
- Basement: Finished,Full,Heated,Walk-Out Access
- Number of fireplaces: 1
Interior area
- Total structure area: 4,342
- Total interior livable area: 4,342 sqft
Video & virtual tour
Property
Parking
- Total spaces: 2
- Parking features: Double Wide Drive, Driveway, Oversized
- Attached garage spaces: 2
- Has uncovered spaces: Yes
Features
- Levels: Split Level
- Stories: 3
- Exterior features: Lighting
- Fencing: Fenced Area
Lot
- Size: 0.37 Acres
- Dimensions: 104 x 156
Details
- Parcel number: 3700162000000005
- Zoning description: Residential
Construction
Type & style
- Home type: SingleFamily
- Property subtype: Single Family Residence
Condition
- New construction: No
Utilities & green energy
- Sewer: Public Sewer
Community & HOA
Community
- Security: Security System
- Subdivision: None
HOA
- Has HOA: No
Location
- Region: Ocean Twp
Financial & listing details
- Price per square foot: $230/sqft
- Tax assessed value: $854,600
- Annual tax amount: $11,563
- Date on market: 7/15/2026
Estimated market value
$980,000
$931,000 - $1.03M
$6,707/mo
Price history
| Date | Event | Price |
|---|---|---|
| 7/15/2026 | Listed for sale | $999,999+90.5%$230/sqft |
Source:  MoreMLS #22621222 Report a problem MoreMLS #22621222 Report a problem | ||
| 10/22/2020 | Sold | $525,000-6.2%$121/sqft |
Source: MoreMLS #22009371 Report a problem | ||
| 7/30/2020 | Pending sale | $559,900$129/sqft |
Source: RE/MAX Gateway #22009371 Report a problem | ||
| 11/12/2019 | Price change | $559,900-5.9%$129/sqft |
Source: RE/MAX Gateway #21936785 Report a problem | ||
| 9/7/2019 | Price change | $595,000-8.5%$137/sqft |
Source: RE/MAX Gateway #21936785 Report a problem | ||
| 4/17/2019 | Listed for sale | $650,000$150/sqft |
Source: O'Brien Realty, LLC #21936785 Report a problem | ||
Public tax history
| Year | Property taxes | Tax assessment |
|---|---|---|
| 2025 | $11,879 +7.7% | $854,600 +7.7% |
| 2024 | $11,030 -1.6% | $793,500 +8.3% |
| 2023 | $11,208 +3.6% | $733,000 +17.3% |
| 2022 | $10,820 -0.8% | $624,700 +12.5% |
| 2021 | $10,912 -0.4% | $555,300 +1.3% |
| 2020 | $10,960 +36.5% | $548,200 +2% |
| 2019 | $8,030 | $537,500 +2.7% |
| 2018 | $8,030 -27.3% | $523,400 +7.9% |
| 2017 | $11,040 +2.9% | $485,000 +2.7% |
| 2016 | $10,730 -3.3% | $472,200 +1.6% |
| 2015 | $11,101 +3.1% | $464,700 -4.6% |
| 2014 | $10,764 +2.1% | $487,300 |
| 2013 | $10,545 +1.5% | $487,300 |
| 2012 | $10,384 +2.1% | $487,300 |
| 2011 | $10,175 -4.8% | $487,300 |
| 2010 | $10,688 +1.4% | $487,300 -15% |
| 2009 | $10,539 | $573,100 |
| 2008 | -- | $573,100 |
| 2007 | -- | $573,100 |
| 2006 | -- | $573,100 |
| 2005 | -- | $573,100 +113.1% |
| 2003 | -- | $268,900 |
| 2002 | -- | $268,900 |
| 2001 | -- | $268,900 |
Find assessor info on the county website
Monthly payment
Est. payment
Payment breakdown
Explore the cost of this home by adjusting the details. Changes won't be saved.Climate risks
Neighborhood: Cold Indian Springs
Nearby schools
GreatSchools rating
- 7/10Wayside Elementary SchoolGrades: PK-4Distance: 0.7 mi
- 5/10Ocean Twp Intermediate SchoolGrades: 5-8Distance: 1 mi
- 6/10Ocean Twp High SchoolGrades: 9-12Distance: 2.1 mi
Schools provided by the listing agent
- Elementary: Wayside
- Middle: Ocean
- High: Ocean Twp
Source: MoreMLS. This data may not be complete. We recommend contacting the local school district to confirm school assignments for this home.
- $850,4004 bd3 ba2.3k sqft58 Cold Indian Spring Rd, Ocean, NJ 07712Off Market
- $886,6004 bd3 ba2.2k sqft54 Cold Indian Springs Rd, Asbury Park, NJ 07712Off Market
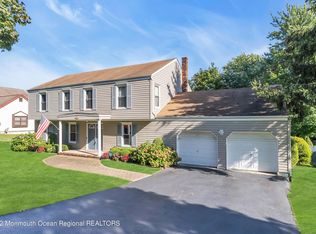
- $861,4004 bd3 ba2.2k sqft54 Cold Indian Spring Rd, Ocean, NJ 07712Off Market
- $1,007,1004 bd3 ba2.8k sqft51 Stonehenge Dr, Ocean, NJ 07712Off Market
- $782,9003 bd2 ba2k sqft53 Stonehenge Dr, Ocean, NJ 07712Off Market
- $890,8004 bd3 ba2.3k sqft60 Cold Indian Spring Rd, Ocean, NJ 07712Off Market
- $---- bd-- ba-- sqft52 Cold Indian Springs Rd, Asbury Park, NJ 07712Off Market
- $---- bd-- ba-- sqft60 Cold Indian Springs Rd, Asbury Park, NJ 07712Off Market
A local agent can set up tours, give advice and negotiate with sellers.
A local lender can help you make sure your offer is ready when you are.
Similar homes
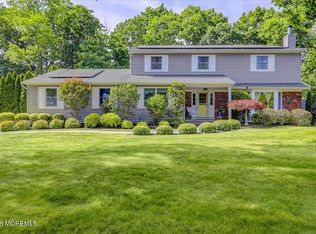
- $999,0005 bd3 ba2.7k sqft33 Stonehenge Drive, Ocean Twp, NJ 07712For Sale
 MLS ID #22620789, Christele Terranova-Beam, Coldwell Banker Realty. MoreMLS
 - $975,0004 bd3 ba2.5k sqft4 Alpine Trail, Tinton Falls, NJ 07712For Sale
 MLS ID #22621519, Samantha Vallone, Natale Realtors. MoreMLS
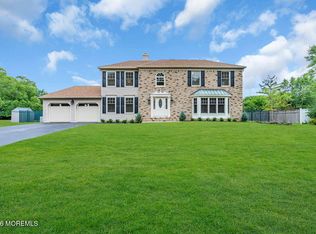
 - $1,200,0004 bd3 ba2.9k sqft6 Oak Tree Lane, Ocean Twp, NJ 07712For Sale
 MLS ID #22621189, Lisa M Smith, Resources Real Estate. MoreMLS
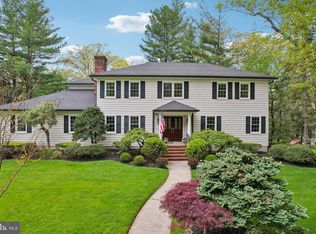
 - $1,080,0004 bd4 ba3.6k sqft523 Bowne Rd, Ocean, NJ 07712For Sale
 MLS ID #NJMM2004568, Kathryn Supko, BHHS Fox & Roach-Moorestown. Bright MLS
 - $919,0006 bd3 ba2.2k sqft48 Fredric Drive, Ocean Twp, NJ 07712For SaleMLS ID #22620755, Andrew Gheriani, Beba Realty, LLC. MoreMLS
- $1,495,0006 bd4 ba3.7k sqft7 Pilgrim Hollow Road, Ocean Twp, NJ 07712For SaleMLS ID #22615192, Kim L Spector, Coldwell Banker Realty. MoreMLS
- $850,0004 bd3 ba2.6k sqft1109 Hope Road, Tinton Falls, NJ 07712For SaleMLS ID #22612258, Noelle M Garifine, Salt and Cedar Properties, LLC. MoreMLS
- $1,449,0004 bd4 ba3.7k sqft23 Taylors Run, Tinton Falls, NJ 07712For SaleMLS ID #22620626, Patrice George, O'Brien Realty, LLC. MoreMLS
- $899,0004 bd3 ba2.7k sqft9 Strathmore Court, Freehold, NJ 07728For SaleMLS ID #22621598, Colleen Meyler, Compass New Jersey , LLC. MoreMLS
- $1,350,0005 bd4 ba3.6k sqft34 Dune Road, Ocean Twp, NJ 07712For SaleMLS ID #22613658, Andrew Borland, Heritage House Sotheby's International Realty. MoreMLS
- $1,475,0007 bd5 ba4.1k sqft23 Middlebrook Drive, Ocean Twp, NJ 07712For SaleMLS ID #22611858, Maurice Molcho, American Homes Group. MoreMLS
- $1,100,0004 bd3 ba2.2k sqft6 Murfield Drive, Lincroft, NJ 07738For SaleMLS ID #22621829, Salvatore DeStefano, Weichert Realtors. MoreMLS
- $899,9005 bd3 ba2.8k sqft237 Rodman Court, Eatontown, NJ 07724For SaleMLS ID #22621060, Theresa Kuyl, Real Broker, LLC- Red Bank. MoreMLS
- $949,0008 bd2 ba2.2k sqft1284-1286 Washington Avenue, Asbury Park, NJ 07712For SaleMLS ID #22615454, Marion A Osherovitz, Avenue Realty NJ. MoreMLS
- $899,0005 bd3 ba2.3k sqft1204 Sunset Avenue, Asbury Park, NJ 07712For SaleMLS ID #22614095, James Kesling, Sackman Realty. MoreMLS
- $1,055,0005 bd4 ba3k sqft73 Windsor Drive, Eatontown, NJ 07724For SaleMLS ID #22613618, Ranie E Rampersaud, C21/ Charles Smith Agency. MoreMLS
- $975,0004 bd3 ba2.2k sqft94 Leedsville Drive, Lincroft, NJ 07738For SaleMLS ID #22620847, Robert Haspel, Preferred Properties Real Estate. MoreMLS
- $949,0005 bd3 ba2.2k sqft5 Spruce Drive, Shrewsbury Boro, NJ 07702For SaleMLS ID #22620726, Nicole M Kelly, Coldwell Banker Realty. MoreMLS
- $995,0004 bd3 ba2.2k sqft720 Talmadge Avenue, Oakhurst, NJ 07755For SaleMLS ID #22604792, Morris Assouline, RE/MAX Elite. MoreMLS
- $799,0004 bd3 ba2.2k sqft220 Chatham Avenue, Oakhurst, NJ 07755For SaleMLS ID #22621375, Michael Mizrahi, American Homes Group. MoreMLS
