Welcome to this expansive 4,342 sq. ft. home offering 7 bedrooms and 3.5 baths! New gleaming hardwood floors, recessed lighting and crown molding enhance the open, spacious living areas, creating the perfect setting for large gatherings, holiday celebrations and entertaining. An updated bath adds a fresh modern touch. The finished walk-up basement features a bedroom, wood-burning fireplace, large egress windows and flexible space for a recreation room, office or gym. Generous room sizes and multiple levels offer wonderful possibilities for extended or multigenerational living. Attached 2-car garage. This estate-sale property offers a rare opportunity to create a home that truly fits your lifestyle. Some photos have been virtually staged
Active
$949,900
56 Cold Indian Springs Rd, Ocean Twp., NJ 07712
7beds
4,342sqft
Single Family Residence
Built in 1975
0.37 Acres Lot
$-- Zestimate®
$219/sqft
$-- HOA
What's special
Wood-burning fireplaceFinished walk-up basementRecessed lightingNew gleaming hardwood floorsCrown moldingGenerous room sizesLarge egress windows
- 10 days
- 720
- 59
Zillow last checked:
Listing updated:
Listed by:
Maria Gergatsoulis 732-704-4033,
Keller Williams Realty
Source: GSMLS,MLS#: 4057653
Facts & features
Interior
Bedrooms & bathrooms
- Bedrooms: 7
- Bathrooms: 4
- Full bathrooms: 3
- 1/2 bathrooms: 1
Primary bedroom
- Description: 1st Floor, Full Bath, Walk-In Closet
Bedroom 1
- Level: First
Bedroom 2
- Level: First
Bedroom 3
- Level: First
Bedroom 4
- Level: First
Dining room
- Features: Formal Dining Room
- Level: Ground
Family room
- Level: Ground
Kitchen
- Features: Eat-in Kitchen
- Level: Ground
Living room
- Level: Ground
Basement
- Features: 1 Bedroom, Family Room
Heating
- Forced Air, Natural Gas
Cooling
- 2 Units, Central Air, Window Unit(s)
Appliances
- Included: Dishwasher, Dryer, Range/Oven-Electric, Refrigerator, Washer, Gas Water Heater
Features
- Bedroom
- Flooring: See Remarks, Wood
- Windows: Skylight(s)
- Basement: Yes,Finished
- Number of fireplaces: 1
- Fireplace features: Wood Burning
Interior area
- Total structure area: 4,342
- Total interior livable area: 4,342 sqft
Property
Parking
- Total spaces: 6
- Parking features: 2 Car Width, Attached Garage
- Attached garage spaces: 2
- Uncovered spaces: 6
Features
- Levels: Multi/Split,Split Level
Lot
- Size: 0.37 Acres
- Dimensions: 104 x 156
Details
- Parcel number: 2237001620000000050000
- Zoning description: RESIDENTIAL
Construction
Type & style
- Home type: SingleFamily
- Property subtype: Single Family Residence
Materials
- Vinyl Siding
- Roof: Asphalt Shingle
Condition
- Year built: 1975
Utilities & green energy
- Gas: Gas-Natural
- Sewer: Public Sewer
- Water: Public
- Utilities for property: Natural Gas Connected
Community & HOA
Location
- Region: Asbury Park
Financial & listing details
- Price per square foot: $219/sqft
- Tax assessed value: $866,100
- Annual tax amount: $11,280
- Date on market: 10/8/2026
- Ownership type: Fee Simple
Estimated market value
Not available
Estimated sales range
Not available
Not available
Price history
| Date | Event | Price |
|---|---|---|
| 10/8/2026 | Listed for sale | $949,900$219/sqft |
Source:  MoreMLS #22631717 Report a problem | ||
Public tax history
Tax history is unavailable.
Monthly payment
Est. payment
Payment breakdown
Explore the cost of this home by adjusting the details. Changes won't be saved.Climate risks
Neighborhood: Cold Indian Springs
- $968,9006 bd4 ba4.3k sqft56 Cold Indian Springs Rd, Ocean Twp, NJ 07712Off Market
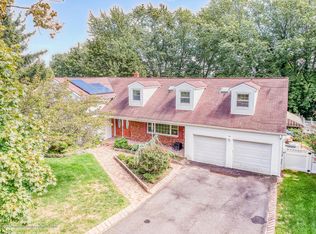
- $897,3004 bd2 ba2.9k sqft39 Cold Indian Spring Rd, Ocean, NJ 07712Off Market
- $855,7004 bd3 ba2.2k sqft54 Cold Indian Spring Rd, Ocean, NJ 07712Off Market
- $839,9004 bd3 ba2.3k sqft58 Cold Indian Spring Rd, Ocean, NJ 07712Off Market
Similar homes
- $1,099,9994 bd4 ba2.9k sqft6 Oak Tree Lane, Ocean Twp, NJ 07712For Sale

 MLS ID #22632648, Lisa M Smith, Resources Real Estate. MoreMLS
- $1,075,9954 bd4 ba2.4k sqft10 Lambert Johnson Drive, Ocean Twp, NJ 07712For Sale
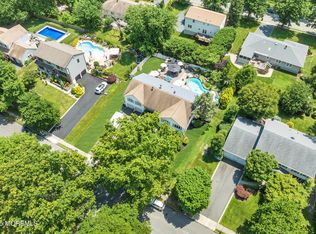 MLS ID #22613915, Sharyn Coyne, Genora & Co.Realty, LLC. MoreMLS
- $1,395,0005 bd4 ba3.7k sqft7 Pilgrim Hollow Road, Ocean Twp, NJ 07712For Sale
 MLS ID #22625136, Kim L Spector, Coldwell Banker Realty. MoreMLS
- $949,9006 bd3 ba2.3k sqft111 Marcshire Drive, Middletown, NJ 07748For Sale
 MLS ID #22632691, Stephanie Kroll, C21 Thomson & Co.. MoreMLS
- $1,249,0005 bd4 ba5.3k sqft224 Cold Indian Springs Road, Ocean Twp, NJ 07712For SaleMLS ID #22626377, Chris Katz, Douglas Elliman of NJ LLC. MoreMLS
- $819,9004 bd3 ba2.9k sqft59 Augusta Street, Tinton Falls, NJ 07712For SaleMLS ID #22627154, Michele Ashkenazi, Schecher Realty. MoreMLS
- $849,9004 bd3 ba2.4k sqft45 The Trail, Middletown, NJ 07748For SaleMLS ID #22632631, Hope Raymond, C21 Thomson & Co.. MoreMLS
- $675,0004 bd3 ba2.3k sqft738 Gail Drive, Neptune Township, NJ 07753For SaleMLS ID #22632593, Johnny Guan, Real Broker, LLC- Fairfield. MoreMLS
- $975,0004 bd3 ba4.1k sqft711 Tall Oaks Drive, Brick, NJ 08724For SaleMLS ID #22628323, Rachel Guarino, Weichert Realtors-Brick. MoreMLS
- $949,0005 bd4 ba3.2k sqft6 Storer Court, Morganville, NJ 07751For SaleMLS ID #22629071, Haroon M Alavi, Nationwide Homes Realty. MoreMLS
- $999,9005 bd4 ba5.2k sqft67 School Road E, Marlboro, NJ 07746For SaleMLS ID #22620162, Vincent Alu, Lighthouse Realty of NJ, LLC. MoreMLS
- $899,9905 bd3 ba3.4k sqft142 Medford Boulevard, Freehold, NJ 07728For SaleMLS ID #22631064, Barbara Kozlowski, C21/ Action Plus Realty. MoreMLS
- $899,9994 bd3 ba2.9k sqft21 Windfall Lane, Marlboro, NJ 07746For SaleMLS ID #22631739, Valerie Vargas, Keller Williams City Life. MoreMLS
- $959,0004 bd4 ba2.9k sqft128 Center Avenue, Leonardo, NJ 07737New ConstructionMLS ID #22620367, Jacqueline Lemma, Berkshire Hathaway HomeServices Fox & Roach - Holmdel. MoreMLS
- $950,0005 bd3 ba2.9k sqft28 Devon Drive, Manalapan, NJ 07726For SaleMLS ID #22619418, Debra Carnesi, Keller Williams Realty West Monmouth. MoreMLS
- $1,099,0006 bd4 ba3.6k sqft5 Patterson Drive, Freehold, NJ 07728For SaleMLS ID #22631267, Eva Ling, Weichert Realtors-Freehold. MoreMLS
- $989,0004 bd3 ba2.4k sqft14 Taylors Mills Road, Manalapan, NJ 07726For SaleMLS ID #22631744, Kelly Moran, C21/ Action Plus Realty. MoreMLS
- $999,9994 bd3 ba2.9k sqft647 Colts Neck Road, Freehold, NJ 07728For SaleMLS ID #22625474, Dennis Interdonato Jr., Keller Williams Realty Ocean Living. MoreMLS
- $899,0005 bd3 ba2.4k sqft565 Mark Drive, Brick, NJ 08723For SaleMLS ID #22631718, Naomi Stillittano, Berkshire Hathaway HomeServices Fox & Roach - Lavallette. MoreMLS
- $799,0004 bd4 ba2.2k sqft122 Butterfly Road, Jackson, NJ 08527For SaleMLS ID #22632809, Shoshana Fromovitz, Keller Williams Shore Properties. MoreMLS
