Skip main navigation
Off market
  • $2,564,400

    56 Cook St, San Francisco, CA 94118

    3beds
    3baths
    2,150sqft
    Condo
    Built in 1900
    -- sqft lot
    $2,564,400 Zestimate®
    $1,193/sqft
    $7,758 Estimated rent

    Home value

    $2,564,400

    $2.23M - $3.00M

    $7,758/mo

    Zestimate® history
    Loading
    Loading...

    Owner options

    List your home for rent

    $7,758/mo

    Rent Zestimate®

    Find your next renter with Zillow Rental Manager. Plus, with online applications, you can quickly screen prospective tenants – for free.

    Learn more

    $7,758/mo

    Rent Zestimate®

    Refinance and save

    $16,081/mo

    Est. payment

    Refinancing to a lower rate could help reduce your monthly payments and save thousands over the life of the loan.

    See today's rates

    $16,081/mo

    Est. payment

    Explore your selling options

    Work with a Zillow partner agent

    Leverage their expertise and Zillow's premium Showcase listings to get your home seen by more buyers.

    Get started

    List with your own agent

    Get your home in front of millions of buyers by listing it on Zillow.

    Learn how to do it

    Sell it yourself

    Take full control of how buyers see your home on Zillow by listing For Sale by Owner (FSBO).

    List your home

    What's special

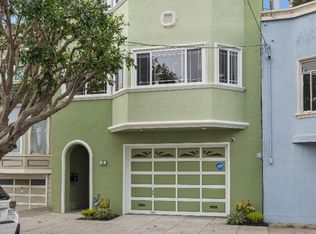
    This brilliant bi-level 3BD/3.5 BA newly built modern Victorian flat is overflowing with luxurious design details. Ideally located in Laurel Heights walkable to the Presidio, Golden Gate Park's Cal Academy of Sciences and De Young, Trader Joe's, Target, Spruce & more. Wide plank oak floors, new dual paned windows, high ceilings. Open concept living & dining room flows into large chef's kitchen w/ Fisher & Paykel and Bertazzoni appliances. Master en suite overlooks park-like yard. Private deck off sliding French doors, en suite bath w/ spa-like wet room including deep soaking tub. Laundry in unit. Large media room. Garage parking. Nest thermostat. Yard featuring dining area, wide lawn, mature tree, high fencing for privacy. Dine at Spruce, sip coffee at Sunstream or gather at The Pig and Whistle for drinks. Commute via Geary MUNI lines, Park Presidio, the Wiggle bike path downtown. Likely eligible for fast-track condo conversion.

    This property is off market, which means it's not currently listed for sale or rent on Zillow. This may be different from what's available on other websites or public sources.
    Facts & features

    Interior

    Bedrooms & bathrooms
    • Bedrooms: 3
    • Bathrooms: 3.5
    Heating
    • Forced air
    Cooling
    • Central
    Appliances
    • Included: Dryer, Washer
    Features
    • Flooring: Tile, Hardwood
    Interior area
    • Total interior livable area: 2,150 sqft

    Property

    Parking
    • Parking features: Garage - Attached
    Features
    • Exterior features: Wood
    Details
    • Parcel number: 1067063

    Construction

    Type & style
    • Home type: Condo
    Condition
    • Year built: 1900

    Community & neighborhood

    Community
    • Community features: On Site Laundry Available
    Location
    • Region: San Francisco

    Other

    Other facts
    • Bath Type/Includes: Shower and Tub, Stall Shower, Tub in Master Bdrm, Tile, Split Bath, Remodeled
    • Driveway/Sidewalks: Paved Sidewalks, Paved Driveway, Shared Driveway
    • Floors: Hardwood, Tile
    • Laundry Appliances: Washer/Dryer, In Laundry Room
    • Lot Description: Regular
    • Main Level: Living Room, Dining Room, 2 Baths, 2 Bedrooms
    • Shopping: 1 Block
    • Style: Contemporary, Victorian
    • TIC Agreement: Yes
    • Transportation: 1 Block
    • Property Subtype 1: Tenancy In Common
    • Exclusive Use Areas: Patio, Garden
    • Heating/Cooling: Central Heating
    • Foundation: Concrete Slab
    • Type: Flat, 2 Level, Unit Above, Attached, Ground Floor
    • Construction: Wood Frame
    • Exterior: Wood Siding
    • District: SF District 1
    • Lower Lvl/Bsmt: Family Room, 1 Bedroom, 1.5 Baths
    • Other Room(s): Enclosed Patio
    • Dining Room: Dining Area
    • Subdist: Jordan Park/Laurel H
    • Square Footage Source: Per Graphic Artist
    • Parking Features: Garage, Enclosed, Attached, Private
    • Parking Type: Designated On Site
    • Parking Access: Independent
    • Status: Contingent - Show

    Price history

    DateEventPrice
    10/29/2019Sold$2,050,000+2.6%$953/sqft
    Source: SFAR #489264 Report a problem
    9/21/2019Pending sale$1,998,000$929/sqft
    Source: Keller Williams San Francisco #489264 Report a problem
    9/4/2019Listed for sale$1,998,000$929/sqft
    Source: Keller Williams San Francisco #489264 Report a problem

    Public tax history

    YearProperty taxesTax assessment
    2025$27,323 $2,241,969

    Find assessor info on the county website

    Neighborhood: Laurel Heights

    Nearby schools

    GreatSchools rating
    Get a cash offer in 3 minutes
    Find out how much your home could sell for in as little as 3 minutes with a no-obligation cash offer.
    Estimated market value
    $2,564,400
    Get a cash offer in 3 minutes
    Find out how much your home could sell for in as little as 3 minutes with a no-obligation cash offer.
    Estimated market value
    $2,564,400