Skip main navigation
Sold for $1,370,000
  • $1,370,000

    61 Cook St #A, San Francisco, CA 94118

    3beds
    1,395sqft
    Condominium, Residential
    Built in 2004
    -- sqft lot
    $1,594,200 Zestimate®
    $982/sqft
    $6,337 Estimated rent

    Home value

    $1,594,200

    $1.42M - $1.79M

    $6,337/mo

    Zestimate® history
    Loading
    Loading...

    Owner options

    List your home for rent

    $6,337/mo

    Rent Zestimate®

    Find your next renter with Zillow Rental Manager. Plus, with online applications, you can quickly screen prospective tenants – for free.

    Learn more

    $6,337/mo

    Rent Zestimate®

    Refinance and save

    $8,664/mo

    Est. payment

    Refinancing to a lower rate could help reduce your monthly payments and save thousands over the life of the loan.

    See today's rates

    $8,664/mo

    Est. payment

    Explore your selling options

    Work with a Zillow partner agent

    Leverage their expertise and Zillow's premium Showcase listings to get your home seen by more buyers.

    Get started

    List with your own agent

    Get your home in front of millions of buyers by listing it on Zillow.

    Learn how to do it

    Sell it yourself

    Take full control of how buyers see your home on Zillow by listing For Sale by Owner (FSBO).

    List your home

    What's special

    Gas fireplaceGourmet kitchenLarge primary bedroom suitePristine granite countertopsOpen floor planUpdated bathroomCharming breakfast bar
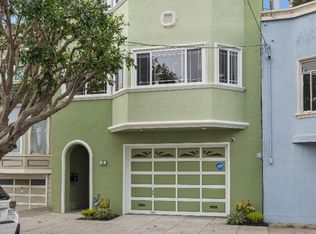
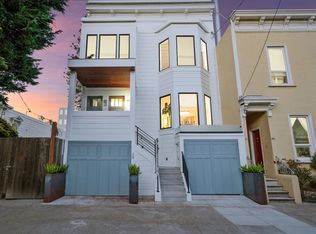
    Built in 2004, this meticulously maintained top floor condominium is located in the highly coveted Jordan Park / Laurel Heights neighborhood. Bathed in great natural light, the excellent open floor plan features a spacious living room with gas fireplace, adjacent dining area and gourmet kitchen. Well-appointed kitchen includes pristine granite countertops, professional Viking range and Bosch dishwasher, abundant storage and charming breakfast bar with seating for four. Living areas have beautiful cherry hardwood flooring and recessed lighting. Large primary bedroom suite offers an updated bathroom with shower over bathtub, custom closets and access to a deck and backyard below. Two additional bedrooms and a bathroom complete the home. Gorgeous granite flooring throughout the building's gracious lobby and stairways. Shared laundry room and garage with side-by-side parking spots. One assigned parking spot is included with the condominium. ADT Alarm system. Photos are of Unit B. Perfectly located near Laurel Village, vibrant shops and restaurants of Sacramento and Clement Streets, popular Laurel Hill Playground, The Presidio, the JCC, University of San Francisco and public transportation. With Walk Score of 94, walkability & proximity to all of the local amenities is outstanding.

    Zillow last checked:

    Listing updated:

    Listed by:

    Veronica Kogler 01788047 415-317-3036,

    Coldwell Banker Realty 650-324-4456

    Bought with:

    Cameron Bamberger, 01343559

    Compass

    Source: MLSListings Inc,MLS#: ML81989205MLS Logo

    Facts & features

    Interior

    Bedrooms & bathrooms
    • Bedrooms: 3
    • Bathrooms: 2
    • Full bathrooms: 2
    Bedroom
    • Features: PrimarySuiteRetreat
    Bathroom
    • Features: ShoweroverTub1, Tile
    Dining room
    • Features: BreakfastBar, DiningArea
    Family room
    • Features: NoFamilyRoom
    Kitchen
    • Features: Countertop_Granite, Island
    Heating
    • Central Forced Air, Fireplace(s)
    Cooling
    • None
    Appliances
    • Included: Gas Cooktop, Dishwasher, Built In Oven, Built In Oven/Range, Refrigerator, Washer/Dryer
    Features
    • Flooring: Carpet, Granite, Hardwood, Tile
    • Number of fireplaces: 1
    • Fireplace features: Gas, Living Room
    Interior area
    • Total structure area: 1,395
    • Total interior livable area: 1,395 sqft

    Property

    Parking
    • Total spaces: 1
    • Parking features: Assigned, Attached, Garage Door Opener
    • Attached garage spaces: 1
    Features
    • Stories: 1
    Lot
    • Size: 3,001 sqft
    Details
    • Parcel number: 1066069
    • Zoning: Condominium
    • Special conditions: Standard

    Construction

    Type & style
    • Home type: Condo
    • Property subtype: Condominium, Residential
    Materials
    • Foundation: Other
    • Roof: Bitumen
    Condition
    • New construction: No
    • Year built: 2004

    Utilities & green energy

    • Gas: IndividualGasMeters, PublicUtilities
    • Sewer: Public Sewer
    • Water: Public
    • Utilities for property: Public Utilities, Water Public

    Community & neighborhood

    Location
    • Region: San Francisco

    Other

    Other facts
    • Listing agreement: ExclusiveRightToSell

    Price history

    DateEventPrice
    3/10/2025Sold$1,370,000-1.8%$982/sqft
    Source: MLSListings Inc #ML81989205 Report a problem
    3/1/2025Pending sale$1,395,000$1,000/sqft
    Source: MLSListings Inc #ML81989205 Report a problem
    2/17/2025Listed for sale$1,395,000$1,000/sqft
    Source: MLSListings Inc #ML81989205 Report a problem

    Public tax history

    Tax history is unavailable.

    Neighborhood: Laurel Heights

    Nearby schools

    GreatSchools rating
    Schools provided by the listing agent
    • District: SanFranciscoUnified

    Source: MLSListings Inc. This data may not be complete. We recommend contacting the local school district to confirm school assignments for this home.

    Get a cash offer in 3 minutes
    Find out how much your home could sell for in as little as 3 minutes with a no-obligation cash offer.
    Estimated market value
    $1,594,200
    Get a cash offer in 3 minutes
    Find out how much your home could sell for in as little as 3 minutes with a no-obligation cash offer.
    Estimated market value
    $1,594,200