House Beautiful! Custom Built Colonial Home in sought after neighborhood close to area amenities & awesome highway access! Offering charming features of yesteryear combined with modern day elegance; this home just shines! Recent upgrades (2023) include Fresh Paint, Kitchen & Bathroom Updates & New Lighting! Energy Efficient features abound with Energy Star Appliances, an Ecobee Smart Thermostat and a newly installed Hearthstone Clydesdale Hybrid Wood Stove insert (3.5 cords of wood is included)! A dedicated Dining Room & a Year Round Sun Room with sklylight both lead to a sprawling fenced in Backyard Oasis with Deck, Patios & Custom firepit area! Professional tree maintainance and landscaping has been completed! There is nothing to do here but move in & Enjoy Life! Be sure to see Improvements List w/costs in documents; too many to list! Sale is contingent upon seller finding suitable housing; Military relocation. Open House Sat & Sun; Noon -2pm; with offers due on Monday 11/11 by 5pm.
Sold for $500,000
Street View
$500,000
56 Dyer St, Gardner, MA 01440
3beds
1,704sqft
Single Family Residence
Built in 1941
0.9 Acres Lot
$513,700 Zestimate®
$293/sqft
$2,733 Estimated rent
Home value
$513,700
$488,000 - $539,000
$2,733/mo
Zestimate® history
Owner options
List your home for rent
$2,733/mo
Rent Zestimate®
Find your next renter with Zillow Rental Manager. Plus, with online applications, you can quickly screen prospective tenants – for free.
$2,733/mo
Rent Zestimate®
Refinance and save
$3,417/mo
Est. payment
Refinancing to a lower rate could help reduce your monthly payments and save thousands over the life of the loan.
$3,417/mo
Est. payment
Explore your selling options
Work with a Zillow partner agent
Leverage their expertise and Zillow's premium Showcase listings to get your home seen by more buyers.
Get startedList with your own agent
Get your home in front of millions of buyers by listing it on Zillow.
Learn how to do itSell it yourself
Take full control of how buyers see your home on Zillow by listing For Sale by Owner (FSBO).
List your homeWhat's special
Year round sun roomDedicated dining roomCustom firepit areaCharming features of yesteryearModern day eleganceFresh paintKitchen and bathroom updates
Zillow last checked:
Listing updated:
Listed by:
Jane Fortier 978-855-2170,
LAER Realty Partners 978-534-3100
Bought with:
Heather Carbone
Central Mass Real Estate
Source: MLS PIN,MLS#: 73310849
Facts & features
Interior
Bedrooms & bathrooms
- Bedrooms: 3
- Bathrooms: 2
- Full bathrooms: 1
- 1/2 bathrooms: 1
Primary bedroom
- Features: Ceiling Fan(s), Flooring - Hardwood, Closet - Double
- Level: Second
Bedroom 2
- Features: Ceiling Fan(s), Closet, Flooring - Hardwood, Closet - Double
- Level: Second
Bedroom 3
- Features: Ceiling Fan(s), Closet, Flooring - Hardwood
- Level: Second
Bathroom 1
- Features: Bathroom - Half, Remodeled
- Level: First
Bathroom 2
- Features: Bathroom - Full, Bathroom - Tiled With Tub & Shower, Flooring - Stone/Ceramic Tile, Remodeled
- Level: Second
Dining room
- Features: Closet/Cabinets - Custom Built, Flooring - Hardwood, Balcony / Deck, Exterior Access, Open Floorplan, Slider, Wainscoting
- Level: First
Kitchen
- Features: Countertops - Stone/Granite/Solid, Kitchen Island, Cabinets - Upgraded, Remodeled, Stainless Steel Appliances
- Level: First
Living room
- Features: Wood / Coal / Pellet Stove, Flooring - Hardwood, French Doors, Open Floorplan, Lighting - Sconce
- Level: First
Heating
- Steam, Oil, Wood Stove
Cooling
- Window Unit(s)
Appliances
- Included: Water Heater, ENERGY STAR Qualified Refrigerator, ENERGY STAR Qualified Dryer, ENERGY STAR Qualified Dishwasher, ENERGY STAR Qualified Washer, Range Hood, Range
- Laundry: Electric Dryer Hookup, Washer Hookup, Sink, In Basement
Features
- Ceiling Fan(s), Vaulted Ceiling(s), Sun Room, Exercise Room
- Flooring: Hardwood, Flooring - Hardwood
- Windows: Skylight(s)
- Basement: Partially Finished,Interior Entry,Bulkhead
- Number of fireplaces: 2
Interior area
- Total structure area: 1,704
- Total interior livable area: 1,704 sqft
Property
Parking
- Total spaces: 5
- Parking features: Attached, Garage Door Opener, Garage Faces Side, Paved Drive, Off Street, Driveway
- Attached garage spaces: 1
- Uncovered spaces: 4
Features
- Patio & porch: Deck - Exterior, Porch, Deck - Composite, Patio
- Exterior features: Porch, Deck - Composite, Patio, Rain Gutters, Storage, Professional Landscaping, Decorative Lighting, Fenced Yard, Other
- Fencing: Fenced/Enclosed,Fenced
Lot
- Size: 0.9 Acres
- Features: Level
Details
- Parcel number: M:R17 B:21 L:6,3536520
- Zoning: R1
Construction
Type & style
- Home type: SingleFamily
- Architectural style: Colonial
- Property subtype: Single Family Residence
Materials
- Foundation: Concrete Perimeter
- Roof: Shingle
Condition
- Year built: 1941
Utilities & green energy
- Electric: 220 Volts
- Sewer: Public Sewer
- Water: Public
- Utilities for property: for Electric Range, for Electric Dryer, Washer Hookup
Community & HOA
Community
- Features: Shopping, Walk/Jog Trails, Highway Access
HOA
- Has HOA: No
Location
- Region: Gardner
Financial & listing details
- Price per square foot: $293/sqft
- Tax assessed value: $370,100
- Annual tax amount: $5,548
- Date on market: 9/21/2026
- Listing terms: Contract
- Exclusions: See Inclusions/Exclusions List In Documents
Price history
| Date | Event | Price |
|---|---|---|
| 12/30/2024 | Sold | $500,000+5.3%$293/sqft |
Source: MLS PIN #73310849 Report a problem | ||
| 11/12/2024 | Contingent | $475,000$279/sqft |
Source: MLS PIN #73310849 Report a problem | ||
| 11/8/2024 | Listed for sale | $475,000+8%$279/sqft |
Source: MLS PIN #73310849 Report a problem | ||
| 9/29/2023 | Sold | $440,000$258/sqft |
Source: MLS PIN #73143286 Report a problem | ||
| 8/23/2023 | Price change | $440,000-2.2%$258/sqft |
Source: MLS PIN #73143286 Report a problem | ||
| 8/2/2023 | Listed for sale | $450,000+109.3%$264/sqft |
Source: MLS PIN #73143286 Report a problem | ||
| 9/3/2015 | Sold | $215,000-6.1%$126/sqft |
Source: Public Record Report a problem | ||
| 7/20/2015 | Pending sale | $229,000$134/sqft |
Source: Coco, Early & Associates #71869309 Report a problem | ||
| 7/8/2015 | Listed for sale | $229,000+129%$134/sqft |
Source: Coco, Early & Associates #71869309 Report a problem | ||
| 12/22/1995 | Sold | $100,000$59/sqft |
Source: Public Record Report a problem | ||
Public tax history
| Year | Property taxes | Tax assessment |
|---|---|---|
| 2025 | $5,435 -2% | $378,500 +2.3% |
| 2024 | $5,548 +5.5% | $370,100 +13.6% |
| 2023 | $5,257 +5.3% | $325,900 +21.4% |
| 2022 | $4,991 +2.8% | $268,500 +10.8% |
| 2021 | $4,856 +4.8% | $242,300 +3.2% |
| 2020 | $4,635 +2.9% | $234,800 +5% |
| 2019 | $4,505 +6.5% | $223,700 +7.2% |
| 2018 | $4,230 -0.2% | $208,700 +0.9% |
| 2017 | $4,237 +3.8% | $206,900 +3.8% |
| 2016 | $4,082 +12.5% | $199,400 +9.8% |
| 2015 | $3,628 +12.6% | $181,600 +6.3% |
| 2014 | $3,223 +2.5% | $170,800 -5.1% |
| 2013 | $3,143 +3.3% | $180,000 -1.4% |
| 2012 | $3,044 +4.7% | $182,600 -1.6% |
| 2011 | $2,908 +2.3% | $185,600 -3% |
| 2010 | $2,844 +9.3% | $191,400 -3.9% |
| 2009 | $2,602 +2.1% | $199,100 -5.4% |
| 2008 | $2,548 +8.1% | $210,400 +4% |
| 2007 | $2,356 +0.5% | $202,400 +6.2% |
| 2006 | $2,345 +5.9% | $190,500 +8.1% |
| 2005 | $2,215 +0.6% | $176,200 +45.7% |
| 2004 | $2,202 +2.8% | $120,900 |
| 2003 | $2,142 +3.5% | $120,900 |
| 2002 | $2,069 +6.2% | $120,900 +19.1% |
| 2000 | $1,948 | $101,500 |
Find assessor info on the county website
Neighborhood: 01440
Nearby homes
- $511,7003 bd2 ba1.6k sqft52 Dyer St, Gardner, MA 01440Off Market
- $488,8005 bd3 ba2.5k sqft63 Dyer St #65, Gardner, MA 01440Off Market
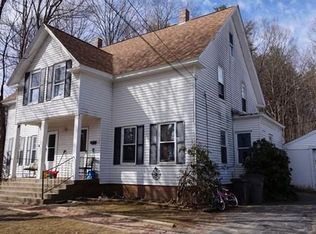
- $457,6005 bd3 ba2.5k sqft63-65 Dyer St, Gardner, MA 01440Off Market
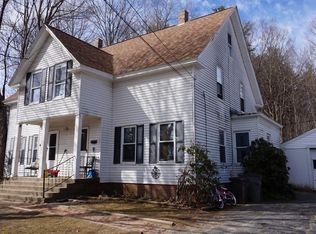
- $450,0004 bd2 ba2.5k sqft63-65 Dyer St, Gardner, MA 01440Sold
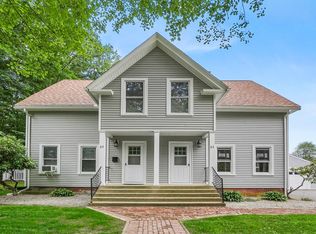
- $439,8003 bd2 ba1.7k sqft50 Dyer St, Gardner, MA 01440Off Market
- $482,7003 bd2 ba1.8k sqft49 Dyer St, Gardner, MA 01440Off Market
- $416,8003 bd1 ba1.2k sqft84 Dyer St, Gardner, MA 01440Off Market
- $431,4002 bd2 ba1.1k sqft121 Stephanie Dr, Gardner, MA 01440Off Market
Nearby schools
GreatSchools rating
- 2/10Gardner Elementary SchoolGrades: PK-4Distance: 2.1 mi
- 4/10Gardner High SchoolGrades: 8-12Distance: 1.9 mi
- 2/10Gardner Middle SchoolGrades: 5-7Distance: 2.1 mi
Get a cash offer in 3 minutes
Find out how much your home could sell for in as little as 3 minutes with a no-obligation cash offer.
Estimated market value
$513,700
Get a cash offer in 3 minutes
Find out how much your home could sell for in as little as 3 minutes with a no-obligation cash offer.
Estimated market value
$513,700
