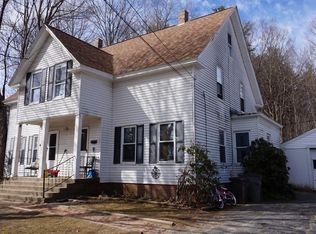
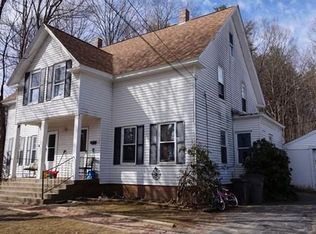
Welcome to this two-family home with standout curb appeal and income potential! Unit 65 showcases sleek updates and modern appeal with high ceilings, recessed lighting, and luxury vinyl flooring. The bright, airy living room flows into a dining area with slider to a composite deck. The kitchen features white cabinetry, stainless appliances, butcher block counters, and ceramic tile backsplash, opening to a mudroom and yard. A stylish half bath with laundry completes this level. Upstairs offers a full bath, two bedrooms—one with walk-in closet—and a tandem third, plus an attic bonus room. Unit 63 offers generous room sizes and great natural light, ready for your renovation vision with large living and dining rooms, spacious kitchen, two upstairs bedrooms, and a 3rd level bonus room. Landscaped yard, brick and gravel paths, columned porch, vinyl siding, and 28x28 two-car garage with 200 Amp CB. Separate utilities. All New Windows 2023. Great opportunity to build Equity!
Sold for $450,000
$450,000
63-65 Dyer St, Gardner, MA 01440
4beds
2,511sqft
2 Family - 2 Units Side by Side
Built in 1910
-- sqft lot
$-- Zestimate®
$179/sqft
$-- Estimated rent
Home value
Not available
Estimated sales range
Not available
Not available
Zestimate® history
Owner options
List your home for rent
Find your next renter with Zillow Rental Manager. Plus, with online applications, you can quickly screen prospective tenants – for free.
Refinance and save
$3,080/mo
Est. payment
Refinancing to a lower rate could help reduce your monthly payments and save thousands over the life of the loan.
$3,080/mo
Est. payment
Explore your selling options
Work with a Zillow partner agent
Leverage their expertise and Zillow's premium Showcase listings to get your home seen by more buyers.
Get startedList with your own agent
Get your home in front of millions of buyers by listing it on Zillow.
Learn how to do itSell it yourself
Take full control of how buyers see your home on Zillow by listing For Sale by Owner (FSBO).
List your homeWhat's special
Landscaped yardComposite deckColumned porchTwo-car garageButcher block countersGenerous room sizesAttic bonus room
Zillow last checked:
Listing updated:
Listed by:
Karen Shattuck 978-621-9974,
Lamacchia Realty, Inc. 978-534-3400
Bought with:
Belmira Mendes
Weichert REALTORS®, Hope & Associates
Source: MLS PIN,MLS#: 73398770
Facts & features
Interior
Bedrooms & bathrooms
- Bedrooms: 4
- Bathrooms: 2
- Full bathrooms: 1
- 1/2 bathrooms: 1
Heating
- Steam, Oil
Cooling
- None
Appliances
- Included: Range, Dishwasher, Microwave, Refrigerator
- Laundry: Electric Dryer Hookup, Washer Hookup
Features
- Walk-Up Attic, Bathroom With Tub & Shower, Smart Thermostat, Remodeled, Slider, Other, Living Room, Dining Room, Kitchen
- Flooring: Wood, Vinyl, Carpet, Varies, Laminate, Hardwood
- Doors: Insulated Doors
- Windows: Insulated Windows
- Basement: Full,Interior Entry,Concrete,Unfinished
- Has fireplace: No
Interior area
- Total structure area: 2,511
- Total interior livable area: 2,511 sqft
- Finished area above ground: 2,511
Property
Parking
- Total spaces: 11
- Parking features: Paved Drive, Off Street, Paved
- Garage spaces: 2
- Uncovered spaces: 9
Features
- Patio & porch: Deck
- Exterior features: Balcony/Deck, Rain Gutters
Lot
- Size: 0.48 Acres
- Features: Cleared, Level
Details
- Foundation area: 0
- Parcel number: M:R17 B:21 L:2,3536526
- Zoning: R
Construction
Type & style
- Home type: MultiFamily
- Property subtype: 2 Family - 2 Units Side by Side
Materials
- Frame
- Foundation: Stone, Brick/Mortar
- Roof: Shingle
Condition
- Year built: 1910
Utilities & green energy
- Electric: Fuses, Circuit Breakers, 100 Amp Service
- Sewer: Public Sewer
- Water: Public
- Utilities for property: for Electric Range, for Electric Dryer, Washer Hookup
Green energy
- Energy efficient items: Thermostat, Varies per Unit
Community & HOA
Community
- Features: Shopping
Location
- Region: Gardner
Financial & listing details
- Price per square foot: $179/sqft
- Tax assessed value: $300,400
- Annual tax amount: $4,314
- Date on market: 9/7/2026
- Total actual rent: 0
- Road surface type: Paved
Price history
| Date | Event | Price |
|---|---|---|
| 9/11/2025 | Sold | $450,000$179/sqft |
Source: MLS PIN #73398770 Report a problem | ||
| 7/9/2025 | Contingent | $450,000$179/sqft |
Source: MLS PIN #73398770 Report a problem | ||
| 7/1/2025 | Listed for sale | $450,000$179/sqft |
Source: MLS PIN #73398770 Report a problem | ||
Public tax history
Tax history is unavailable.
Neighborhood: 01440
Nearby homes
- $457,6005 bd3 ba2.5k sqft63-65 Dyer St, Gardner, MA 01440Off Market
- $488,8005 bd3 ba2.5k sqft63 Dyer St #65, Gardner, MA 01440Off Market
- $431,4002 bd2 ba1.1k sqft121 Stephanie Dr, Gardner, MA 01440Off Market
- $426,5003 bd1 ba1.1k sqft115 Stephanie Dr, Gardner, MA 01440Off Market
- $416,8003 bd1 ba1.2k sqft84 Dyer St, Gardner, MA 01440Off Market
- $500,0003 bd2 ba1.7k sqft56 Dyer St, Gardner, MA 01440Sold
- $390,7002 bd1 ba1.2k sqft100 Dyer St, Gardner, MA 01440Off Market
- $414,0003 bd1 ba1.1k sqft105 Stephanie Dr, Gardner, MA 01440Off Market
Nearby schools
GreatSchools rating
- 2/10Gardner Elementary SchoolGrades: PK-4Distance: 2.1 mi
- 4/10Gardner High SchoolGrades: 8-12Distance: 1.9 mi
- 2/10Gardner Middle SchoolGrades: 5-7Distance: 2.1 mi


Get pre-qualified for a loan
At Zillow Home Loans, we can pre-qualify you in as little as 5 minutes with no impact to your credit score.An equal housing lender. NMLS #10287.
- Massachusetts
- Worcester County
- Gardner
- 01440
- 63-65 Dyer St
